
Peggy Newcomb
Compass Slidell
(985) 283-2941
98 Total Sales
3 in Hammond
$169,000 Price Range


Estimated Value: $220,000 - $237,950
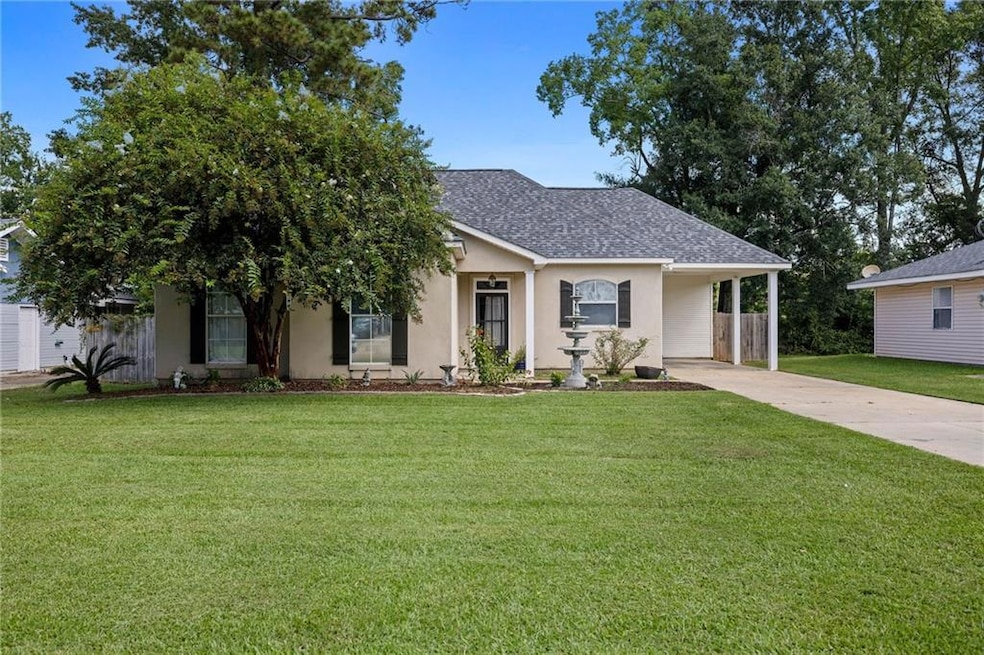
Beautiful spacious move-in-ready Acadian home with 4 bedrooms, 2 bathrooms, 10 foot ceilings throughout the home. New roof and fresh paint. Quiet neighborhood
Last Agent to Sell the Property
NextHome Real Estate Professionals License #995709972 Listed on: 08/29/2024
We collect this data history from publicly available records. To have your information removed, we recommend requesting removal directly through your county’s website.
Peggy Newcomb
Compass Slidell
(985) 283-2941
98 Total Sales
3 in Hammond
$169,000 Price Range
Andrea St. Germain
eXp Realty
(225) 267-8207
96 Total Sales
2 in Hammond
$355,900 Price Range
Amanda Miller
Amanda Miller Realty, LLC
(504) 608-3761
1,162 Total Sales
9 in Hammond
$166K - $400K Price Range
KELLY CAGLE
Compass Covington (COMP27)
(985) 497-2501
42 Total Sales
3 in Hammond
$233,435 Price Range
Melissa Richoux
NOLA Living Realty
(985) 237-1139
105 Total Sales
4 in Hammond
$223K - $236K Price Range
Stephanie Morris
MS Realty, LLC
(504) 285-2461
47 Total Sales
15 in Hammond
$255K - $289K Price Range
We collect this data history from publicly available records. To have your information removed, we recommend requesting removal directly through your county’s website.
| Date | Buyer | Sale Price | Title Company |
|---|---|---|---|
| $223,000 | Crescent Title |
We collect this data history from publicly available records. To have your information removed, we recommend requesting removal directly through your county’s website.
| Date | Event | Price | List to Sale | Price per Sq Ft | Prior Sale |
|---|---|---|---|---|---|
| 03/14/2025 03/14/25 | Sold | -- | -- | -- | |
| 01/14/2025 01/14/25 | Price Changed | $229,999 | -4.2% | $139 / Sq Ft | |
| 11/12/2024 11/12/24 | Price Changed | $239,999 | -1.2% | $145 / Sq Ft | |
| 08/29/2024 08/29/24 | For Sale | $243,000 | +47.3% | $147 / Sq Ft | |
| 06/18/2021 06/18/21 | Sold | -- | -- | -- | View Prior Sale |
| 05/19/2021 05/19/21 | Pending | -- | -- | -- | |
| 04/13/2021 04/13/21 | For Sale | $165,000 | -- | $100 / Sq Ft |
We collect this data history from publicly available records. To have your information removed, we recommend requesting removal directly through your county’s website.
| Year | Tax Paid | Tax Assessment Tax Assessment Total Assessment is a certain percentage of the fair market value that is determined by local assessors to be the total taxable value of land and additions on the property. | Land | Improvement |
|---|---|---|---|---|
| 2025 | $1,724 | $14,522 | $2,160 | $12,362 |
| 2024 | $1,733 | $14,522 | $2,160 | $12,362 |
| 2023 | $1,710 | $14,239 | $2,000 | $12,239 |
| 2022 | $1,710 | $14,239 | $2,000 | $12,239 |
| 2021 | $815 | $14,239 | $2,000 | $12,239 |
| 2020 | $1,492 | $12,425 | $2,000 | $10,425 |
| 2019 | $1,489 | $12,425 | $2,000 | $10,425 |
| 2018 | $1,492 | $12,425 | $2,000 | $10,425 |
| 2017 | $1,499 | $12,425 | $2,000 | $10,425 |
| 2016 | $1,505 | $12,425 | $2,000 | $10,425 |
| 2015 | $652 | $12,878 | $2,000 | $10,878 |
| 2014 | $631 | $12,878 | $2,000 | $10,878 |
CD
Seller's Agent in 2025
Crystal DeSouge
NextHome Real Estate Professionals
(985) 974-1177
8 Total Sales
Buyer's Agent in 2025
Randy Ray
Keller Williams Realty Services
(985) 222-0226
43 Total Sales
MW
Seller's Agent in 2021
MAGGIE WARMACK
Simply Real Estate LLC
(985) 634-7891
25 Total Sales
HR
Buyer's Agent in 2021
Heather Ribando
NextHome Real Estate Professionals
Source: ROAM MLS
MLS Number: 2464758
APN: 06087663
Ask me questions while you tour the home.