
Nancy Cuddihy
Premiere Realty Group LLC
(734) 292-8043
65 Total Sales
2 in Riverview
$164K - $173K Price Range
Estimated Value: $175,659
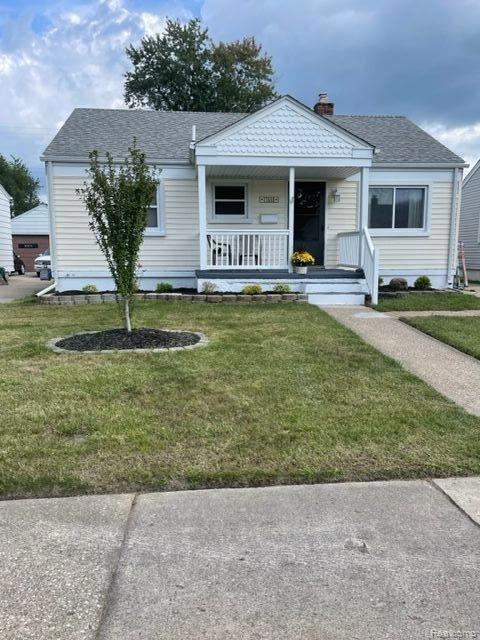
This ADORABLE home is the PERFECT STARTER or downsizing retiree home. Many UPDATES make it MOVE-IN READY. UPDATED KITCHEN AND BATH. SOLID DIMENSIONAL ROOF. UPDATED WINDOWS with tilt-in feature. UPDATED PLUMBING, ELECTRICAL AND WATER TANK. CONTEMPORARY 6 PANEL DOORS. HARDWOOD FLOORS. COVERED PORCH. Open basement to finish to your liking. Glass Block Windows. LARGE DECK for relaxing evenings. ALL appliances stay. City PARK with PICKLEBALL at end of the street.
MORE PICTURES COMING AND SHOWINGS START SATURDAY, 9/23.
Last Agent to Sell the Property
Robin Sexton
Robins Resources License #6501256029 Listed on: 09/23/2023
We collect this data history from publicly available records. To have your information removed, we recommend requesting removal directly through your county’s website.
Nancy Cuddihy
Premiere Realty Group LLC
(734) 292-8043
65 Total Sales
2 in Riverview
$164K - $173K Price Range
Carolena Reed
Premiere Realty Group LLC
(734) 366-4319
134 Total Sales
4 in Riverview
$130K - $178K Price Range
David Cook
Keller Williams Realty Lakeside
(586) 788-0067
34 Total Sales
1 in Riverview
$370,000 Price
Joe Gruber
Carol Bollo & Associates
(734) 304-7188
45 Total Sales
1 in Riverview
$909,000 Price
Lisa Kinney
BBR Realty LLC
(734) 725-2486
60 Total Sales
1 in Riverview
$210,000 Price
Craig Hickey
Power House Group Realty
(313) 751-3678
205 Total Sales
6 in Riverview
$130K - $315K Price Range
We collect this data history from publicly available records. To have your information removed, we recommend requesting removal directly through your county’s website.
| Date | Event | Price | List to Sale | Price per Sq Ft | Prior Sale |
|---|---|---|---|---|---|
| 11/07/2023 11/07/23 | Sold | $156,000 | +0.7% | $182 / Sq Ft | |
| 10/15/2023 10/15/23 | Pending | -- | -- | -- | |
| 10/15/2023 10/15/23 | Price Changed | $154,900 | -1.9% | $181 / Sq Ft | |
| 09/23/2023 09/23/23 | For Sale | $157,900 | +125.9% | $184 / Sq Ft | |
| 04/16/2014 04/16/14 | Sold | $69,900 | -12.5% | $79 / Sq Ft | View Prior Sale |
| 02/21/2014 02/21/14 | Pending | -- | -- | -- | |
| 10/26/2013 10/26/13 | For Sale | $79,900 | -- | $90 / Sq Ft |
We collect this data history from publicly available records. To have your information removed, we recommend requesting removal directly through your county’s website.
| Year | Tax Paid | Tax Assessment Tax Assessment Total Assessment is a certain percentage of the fair market value that is determined by local assessors to be the total taxable value of land and additions on the property. | Land | Improvement |
|---|---|---|---|---|
| 2025 | $2,220 | $70,800 | $0 | $0 |
| 2024 | $2,260 | $58,900 | $0 | $0 |
| 2023 | $1,644 | $54,200 | $0 | $0 |
| 2022 | $2,214 | $49,900 | $0 | $0 |
| 2021 | $2,077 | $47,100 | $0 | $0 |
| 2020 | $2,055 | $42,600 | $0 | $0 |
| 2019 | $2,017 | $40,200 | $0 | $0 |
| 2018 | $1,136 | $35,000 | $0 | $0 |
| 2017 | $932 | $34,700 | $0 | $0 |
| 2016 | $1,572 | $33,200 | $0 | $0 |
| 2015 | $3,330 | $33,300 | $0 | $0 |
| 2013 | $2,710 | $28,100 | $0 | $0 |
| 2012 | $2,079 | $30,000 | $12,800 | $17,200 |
RS
Seller's Agent in 2023
Robin Sexton
Robins Resources
Buyer's Agent in 2023
Nicholas Kalte
Quest Realty LLC
(248) 417-1179
159 Total Sales
Seller's Agent in 2014
Mark Lizyness
Real Estate One-Trenton
(313) 706-4420
120 Total Sales
SG
Buyer's Agent in 2014
Shelley Ghigo
RE/MAX
Source: Realcomp
MLS Number: 20230079908
APN: 51-011-05-0278-002
Disclaimer: Certain information contained herein is derived from information provided by parties other than Homes.com. All information provided is deemed reliable, but is not guaranteed to be accurate and should be independently verified.
IDX provided courtesy of Realcomp II Ltd. via Ten-X and MLS
Copyright 2026 Realcomp II Ltd. Shareholders
IDX information is provided exclusively for consumers' personal, noncommercial use and may not be used for any purpose other than to identify prospective properties consumers may be interested in purchasing. The accuracy of all information, regardless of source, is not guaranteed or warranted. All information should be independently verified.
Listing Information presented by local MLS brokerage: Ten-X, local REALTOR®- Arlene Richardson - (888)-952-6393
Ask me questions while you tour the home.