LT
Seller's Agent in 2024
Lonnie Tunstall
The Rich Company
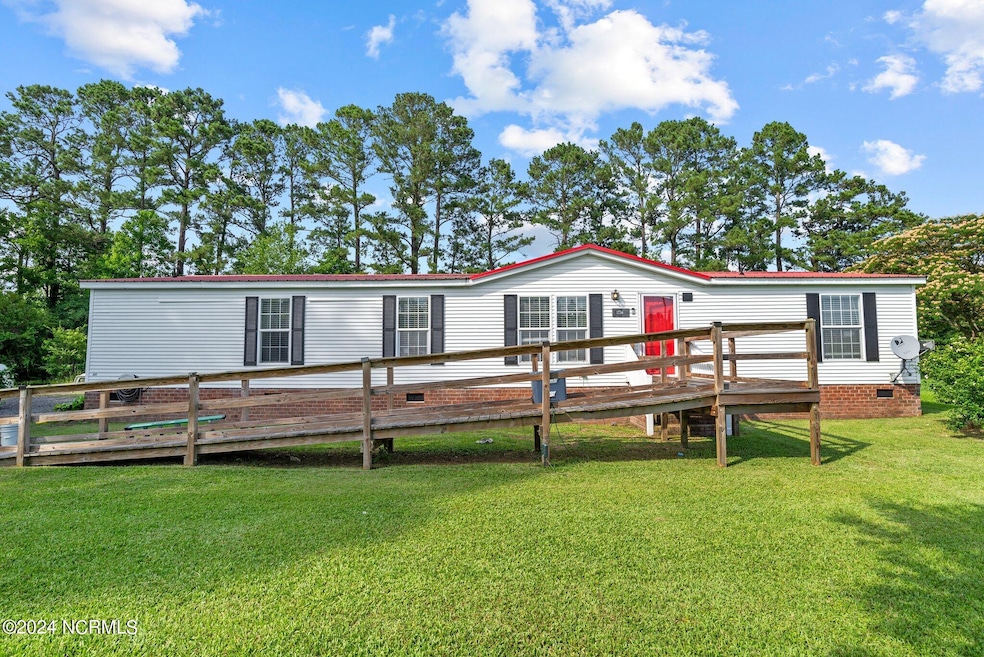
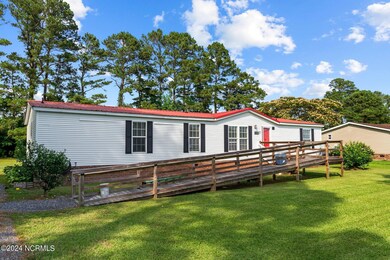
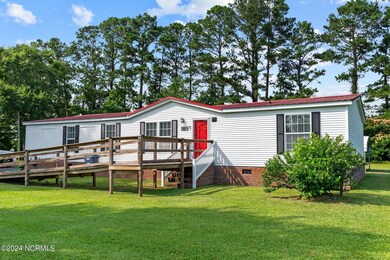
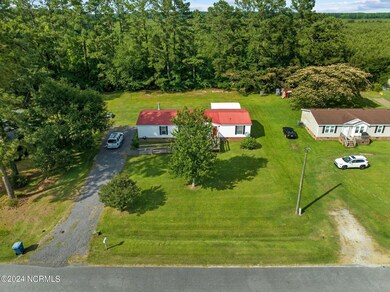
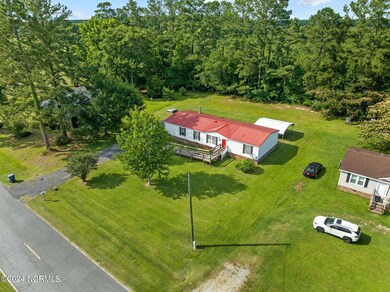
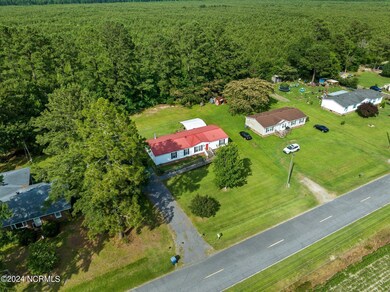
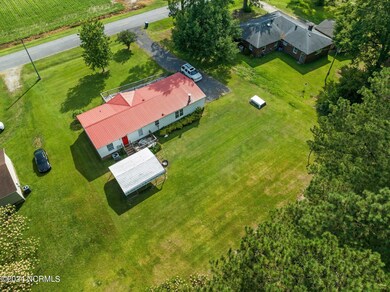
Country living with lots of improvements. Recently renovated home includes flooring, HVAC, 4 inch baseboards, paint, blinds, high end stainless steel kitchen appliances, ceiling fans and lighting. Walk into a move in ready home. Buyer can remove ramp on front of house if you would like removed. Call today to schedule your appointment to see this home.
Last Agent to Sell the Property
Lonnie Tunstall
The Rich Company License #254505 Listed on: 06/22/2024
We collect this data history from publicly available records. To have your information removed, we recommend requesting removal directly through your county’s website.
We collect this data history from publicly available records. To have your information removed, we recommend requesting removal directly through your county’s website.
| Date | Buyer | Sale Price | Title Company |
|---|---|---|---|
| $170,000 | None Listed On Document | ||
| Sledge Scott | $60,000 | Attorney Only | |
| Roberson Janice Faye | $4,500 | -- |
We collect this data history from publicly available records. To have your information removed, we recommend requesting removal directly through your county’s website.
| Date | Status | Borrower | Loan Amount |
|---|---|---|---|
| Open | $170,000 |
We collect this data history from publicly available records. To have your information removed, we recommend requesting removal directly through your county’s website.
| Date | Event | Price | List to Sale | Price per Sq Ft | Prior Sale |
|---|---|---|---|---|---|
| 10/29/2024 10/29/24 | Sold | $170,000 | -9.6% | $97 / Sq Ft | |
| 09/27/2024 09/27/24 | Pending | -- | -- | -- | |
| 09/19/2024 09/19/24 | Price Changed | $188,000 | -2.6% | $107 / Sq Ft | |
| 09/10/2024 09/10/24 | Price Changed | $193,000 | -5.4% | $110 / Sq Ft | |
| 08/29/2024 08/29/24 | Price Changed | $203,995 | -4.7% | $116 / Sq Ft | |
| 08/06/2024 08/06/24 | Price Changed | $213,995 | -1.8% | $122 / Sq Ft | |
| 07/22/2024 07/22/24 | Price Changed | $217,995 | -3.1% | $124 / Sq Ft | |
| 06/22/2024 06/22/24 | For Sale | $224,995 | +275.0% | $128 / Sq Ft | |
| 08/01/2022 08/01/22 | Sold | $60,000 | -22.6% | $34 / Sq Ft | View Prior Sale |
| 07/17/2022 07/17/22 | Pending | -- | -- | -- | |
| 04/27/2022 04/27/22 | For Sale | $77,500 | -- | $44 / Sq Ft |
We collect this data history from publicly available records. To have your information removed, we recommend requesting removal directly through your county’s website.
| Year | Tax Paid | Tax Assessment Tax Assessment Total Assessment is a certain percentage of the fair market value that is determined by local assessors to be the total taxable value of land and additions on the property. | Land | Improvement |
|---|---|---|---|---|
| 2025 | $933 | $138,091 | $12,936 | $125,155 |
| 2024 | $692 | $70,920 | $23,102 | $47,818 |
| 2023 | $677 | $70,920 | $23,102 | $47,818 |
| 2022 | $424 | $70,920 | $23,102 | $47,818 |
| 2021 | $419 | $70,920 | $23,102 | $47,818 |
| 2020 | $417 | $70,920 | $23,102 | $47,818 |
| 2019 | $407 | $70,920 | $23,102 | $47,818 |
| 2018 | $346 | $70,920 | $23,102 | $47,818 |
| 2017 | $405 | $83,567 | $23,100 | $60,467 |
| 2016 | $402 | $83,567 | $23,100 | $60,467 |
| 2015 | $338 | $0 | $0 | $0 |
| 2014 | $338 | $0 | $0 | $0 |
| 2013 | -- | $83,567 | $23,100 | $60,467 |
LT
Seller's Agent in 2024
Lonnie Tunstall
The Rich Company

Buyer's Agent in 2024
Louann Lancaster
eXp Realty
(252) 402-5066
62 Total Sales
Seller's Agent in 2022
Tonya Ayers
Coldwell Banker Sea Coast Advantage - Washington
(252) 254-7001
45 Total Sales
AC
Buyer's Agent in 2022
Amy C Toler
Coldwell Banker Sea Coast Advantage - Washington
AT
Buyer's Agent in 2022
Amy Toler
UNITED REAL ESTATE COASTAL RIVERS
Source: Hive MLS
MLS Number: 100452022
Disclaimer: Certain information contained herein is derived from information provided by parties other than Homes.com. All information provided is deemed reliable, but is not guaranteed to be accurate and should be independently verified.
The data relating to real estate on this web site comes in part from the Internet Data Exchange program of Hive MLS LLC. All information is deemed reliable but not guaranteed and should be independently verified. All properties are subject to prior sale, change, or withdrawal. Neither listing broker(s) nor Homesnap, Inc. shall be responsible for any typographical errors, misinformation, or misprints, and shall be held totally harmless from any damages arising from reliance upon these data. ©2026 Hive MLS LLC
Ask me questions while you tour the home.