NOT LISTED FOR SALE

1756 E Breeze Ln Tucson, AZ 85756

Summit Area
3 Beds
2 Baths
1,368 Sq Ft
1 Acre Lot

Sale Details

Date Sold: March 7, 2025

Last sale price $323,000 $236 Per Sq Ft

111 Days on Market

Highlights

  • Horses Allowed in Community
  • RV Access or Parking
  • Southwestern Architecture
  • New Construction
  • Mountain View
  • Secondary bathroom tub or shower combo

About This Home

As of March 2025

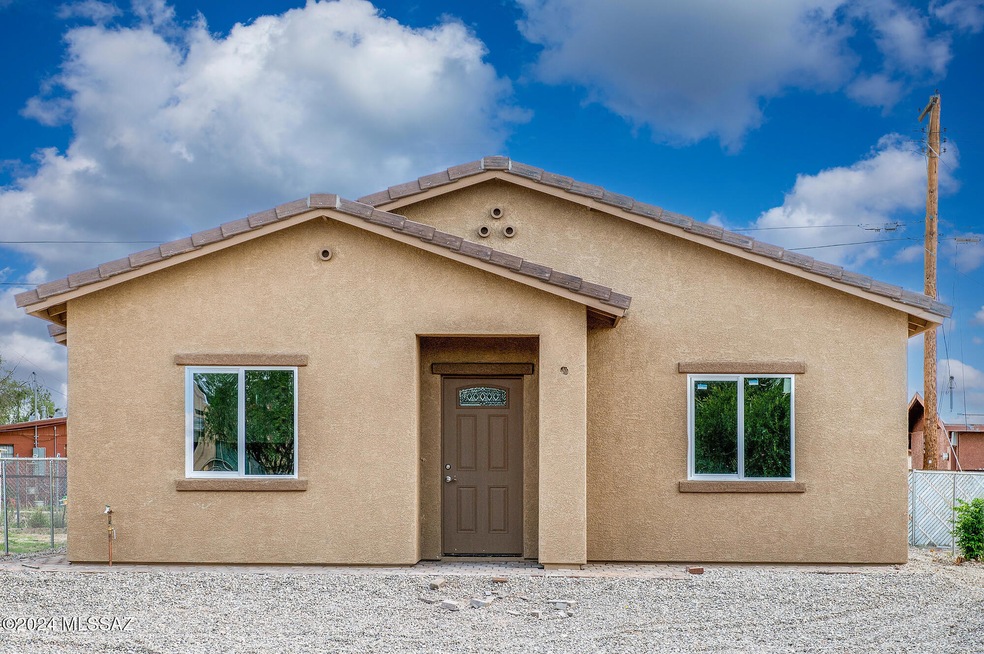
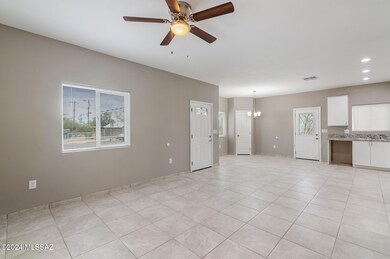
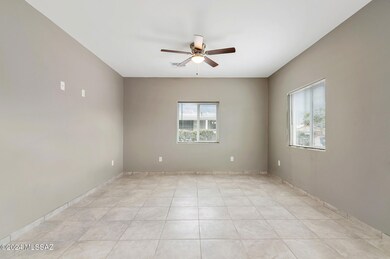
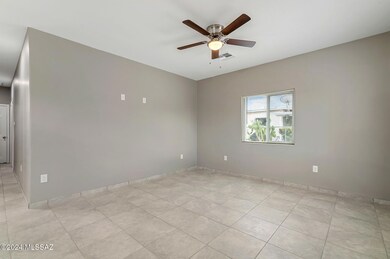

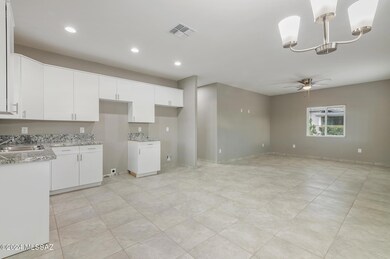
Beautiful New Construction Home. 3 Bedroom 2 Bath . This home will feature all new tile thru out, new stainless steel appliances. Kitchen includes Incredible counter space and cabinet space. Beautiful Granite counters through out home. Enjoy rural living just south of Tucson with this prime acre lot.
YOUR OWN HORSE ACREAGE IN TUCSON!
Listing Agent is related to Seller.

Last Agent to Sell the Property

Evangelina Valdez Valenzuela

OMNI Homes International Listed on: 11/17/2024

Last Buyer's Agent

Carlos Albelais

Wow Real Estate LLC License #BR645255000

Home Details

Home Type

  • Single Family

Est. Annual Taxes

  • $461

Year Built

  • Built in 2024 | New Construction

Lot Details

  • 1 Acre Lot
  • Lot Dimensions are 131x338x129x131
  • Property is zoned Pima County - GR1

Home Design

  • Southwestern Architecture
  • Frame With Stucco
  • Frame Construction
  • Tile Roof

Interior Spaces

  • 1,368 Sq Ft Home
  • 1-Story Property
  • Ceiling Fan
  • Living Room
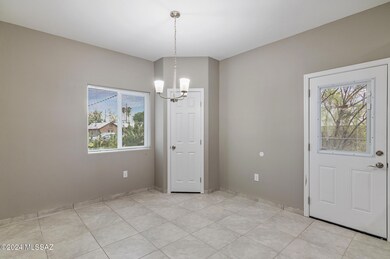
  • Dining Area
  • Ceramic Tile Flooring
  • Mountain Views
  • Fire and Smoke Detector
  • Laundry closet

Kitchen

  • Electric Range
  • Microwave
  • Dishwasher
  • Stainless Steel Appliances

Bedrooms and Bathrooms

  • 3 Bedrooms
  • 2 Full Bathrooms
  • Bathtub and Shower Combination in Primary Bathroom
  • Secondary bathroom tub or shower combo

Parking

  • Driveway
  • RV Access or Parking

Accessible Home Design

  • Doors with lever handles
  • No Interior Steps

Schools

  • Summet View Elementary School
  • Challenger Middle School
  • Desert View High School

Utilities

  • Central Air
  • Heating Available
  • Natural Gas Not Available
  • Electric Water Heater
  • Septic Tank
  • Septic System
  • Cable TV Available

Additional Features

  • North or South Exposure
  • Patio

Community Details

Overview

  • No Home Owners Association

Recreation

  • Horses Allowed in Community

Home Details

Home Type

Single Family

Est. Annual Taxes

$461

Year Built

Built in 2024 | New Construction

Lot Details

1 Acres

Listing Details

  • Property Type: Residential
  • Property Sub Type: Single Family Residence
  • Unit Levels: One
  • New Construction Date Framed: 2024-11-11
  • Horses: No
  • LotSizeAcres: 1.0
  • Lot Size: 131X338X129X131
  • Road Surface Type: Paved
  • Co List Office Mls Id: 5791
  • Subdivision Name: N/A
  • Location Tax Legal: Tax Year: 2024
  • Location Tax Legal: Community: None
  • Location Tax Legal: Municipality/Zoning: Pima County - GR1
  • Location Tax Legal: Fema Flood Zone: No
  • Location Tax Legal: Municipal Flood Zone: No
  • General Property Information: Dwelling Type: Single Family Residence
  • General Property Information: Construction Status: New Construction
  • General Property Information: Lot Dimensions: 131X338X129X131
  • General Property Information: Horse Property: No
  • General Property Information: Basement: No
  • General Property Information: Elementary School: Summet View
  • General Property Information: Middle School: Challenger
  • General Property Information: High School: Desert View
  • General Property Information: Horse Facilities: No
  • General Property Information: List Price/SqFt: 237.57
  • General Property Information: Lot Size Price/SqFt: 7.46
  • Stories: One: Yes
  • Construction: Frame - Stucco: Yes
  • Main Cooling: Central Air: Yes
  • Association Fees: HOA: No
  • Security: Smoke Detector(s): Yes
  • Driveway: Paved: Concrete
  • Subdivision Restrict: CC&Rs: No
  • Home Protection: Offered: No
  • View: Mountains: Yes
  • Lot Features: North/South Exposure: Yes
  • Water Heater: Electric: Yes
  • Technology: Cable TV: Yes
  • PatioDeck: Patio: Yes
  • Main Heating: Electric: Yes
  • Accessibility Option: Door Levers: Yes
  • Style: Southwestern: Yes
  • Neighborhood Feature: Horses Allowed: Yes
  • Special Features: NewHome

Interior Features

  • Kitchen Features Appliance Color: Stainless
  • Kitchen Features Microwave: Yes
  • Interior Steps YN: N
  • Appliances: Dishwasher, Electric Range, Microwave
  • Full Bathrooms: 2
  • Total Bedrooms: 3
  • Fireplace Features: None
  • Dining Areas: Dining Area: Yes
  • Kitchen Features: Dishwasher: Yes
  • Additional Bathroom Features: Shower & Tub: Yes
  • Interior Features: Ceiling Fan(s): Yes
  • Floor Covering: Ceramic Tile: Yes
  • Living Areas: Living Room: Yes
  • Primary Bathroom Features: Shower & Tub: Yes
  • Laundry: Laundry Closet: Yes
  • Kitchen Features: Electric Range: Yes

Exterior Features

  • ExteriorFeatures: None
  • Pool Conventional: No
  • Roof: Tile
  • View: Mountain(s), Residential
  • Construction Type: Frame - Stucco
  • Patio And Porch Features: Patio
  • Roof: Tile: Yes

Garage/Parking

  • Parking Features: None
  • RV Parking: Space Available: Yes

Utilities

  • Electric Electric Company: TEP
  • Sewer: Septic Tank
  • Laundry Features: Laundry Closet
  • Cooling: Central Air
  • Heating Yn: Yes
  • Water Source: Public
  • Gas: None: Yes
  • Sewer Septic: Yes

Association/Amenities

  • Senior Community: No
  • Deed Restrictions: No

Schools

  • Junior High Dist: Sunnyside
  • Middle Or Junior School: Challenger

Lot Info

  • Lot Features: Decorative Gravel, North/South Exposure
  • Lot Size Sq Ft: 43560.0
  • Zoning: Pima County - GR1

Building Info

  • Year Built: 2024

Tax Info

  • Tax Year: 2024
  • Tax Annual Amount: 460.96

MLS Schools

  • Elementary School: Summet View
  • High School: Desert View

Ownership History

We collect this data history from publicly available records. To have your information removed, we recommend requesting removal directly through your county’s website.

Date Name Owned For Owner Type

Purchase Details

Listed on
Nov 17, 2024
Closed on
Mar 2, 2025
Sold by
Bought by
Seller's Agent
Evangelina Valdez Valenzuela
OMNI Homes International
Buyer's Agent
Carlos Albelais
Wow Real Estate LLC
List Price
$325,000
Sold Price
$323,000
Premium/Discount to List
-$2,000
-0.62%
Views
41

Home Financials for this Owner

Home Financials are based on the most recent Mortgage that was taken out on this home.
Original Mortgage
$317,149
Outstanding Balance
$312,769
Interest Rate
6.96%
Mortgage Type
FHA

Purchase Details

Listed on
Sep 18, 2024
Closed on
Sep 26, 2024
Sold by
Bought by
Seller's Agent
Cade Olof
Suburban Real Estate Group,LLC
Buyer's Agent
Evangelina Valdez Valenzuela
OMNI Homes International
List Price
$95,000
Sold Price
$95,000
Views
35

Home Financials for this Owner

Home Financials are based on the most recent Mortgage that was taken out on this home.
Avg. Annual Appreciation
1621.86%
Original Mortgage
$235,000
Interest Rate
6.49%
Mortgage Type
New Conventional

Purchase Details

Closed on
Jul 7, 2021
Sold by
Bought by

Purchase Details

Closed on
May 13, 1996
Sold by
Bought by
Source: Public Records
Create a Home Valuation Report for This Property
The Home Valuation Report is an in-depth analysis detailing your home's value as well as a comparison with similar homes in the area

Home Values in the Area

Source: Public Records

Average Home Value in this Area


Source: Public Records

Purchase History

We collect this data history from publicly available records. To have your information removed, we recommend requesting removal directly through your county’s website.

Date Buyer Sale Price Title Company
$323,000 Stewart Title & Trust Of Tucso
$95,000 Stewart Title & Trust Of Tucso
-- None Available
$26,000 --
Source: Public Records

Mortgage History

We collect this data history from publicly available records. To have your information removed, we recommend requesting removal directly through your county’s website.

Date Status Borrower Loan Amount
Open $317,149
Previous Owner $235,000
Source: Public Records

Property History

We collect this data history from publicly available records. To have your information removed, we recommend requesting removal directly through your county’s website.

Date Event Price List to Sale Price per Sq Ft Prior Sale
03/07/2025 03/07/25 Sold $323,000 -0.6% $236 / Sq Ft
11/16/2024 11/16/24 For Sale $325,000 +242.1% $238 / Sq Ft
10/01/2024 10/01/24 Sold $95,000 0.0% -- View Prior Sale
09/18/2024 09/18/24 For Sale $95,000 -- --
Source: MLS of Southern Arizona

Tax History

We collect this data history from publicly available records. To have your information removed, we recommend requesting removal directly through your county’s website.

Year Tax Paid Tax Assessment Tax Assessment Total Assessment is a certain percentage of the fair market value that is determined by local assessors to be the total taxable value of land and additions on the property. Land Improvement
2026 $486 $3,847
2025 $486 $3,664
2024 $461 $3,490
2023 $362 $3,324 $0 $0
2022 $345 $3,165 $0 $0
2021 $365 $2,951 $0 $0
2020 $368 $2,951 $0 $0
2019 $315 $2,828 $0 $0
2018 $333 $2,902 $0 $0
2017 $345 $2,902 $0 $0
2016 $392 $3,400 $0 $0
2015 $381 $3,500 $0 $0
Source: Public Records

Agents Affiliated with this Home

  • Section Image
  • Section Image
See All Agents

Map

Source: MLS of Southern Arizona

MLS Number: 22428366

MLS of Southern Arizona

APN: 303-10-2760

Your Personal Tour Guide

Ask me questions while you tour the home.