
Kimberly Agemy
EXP Realty Shelby Twp
(586) 257-2570
139 Total Sales
1 in Riverview
$220,000 Price
Estimated Value: $314,444
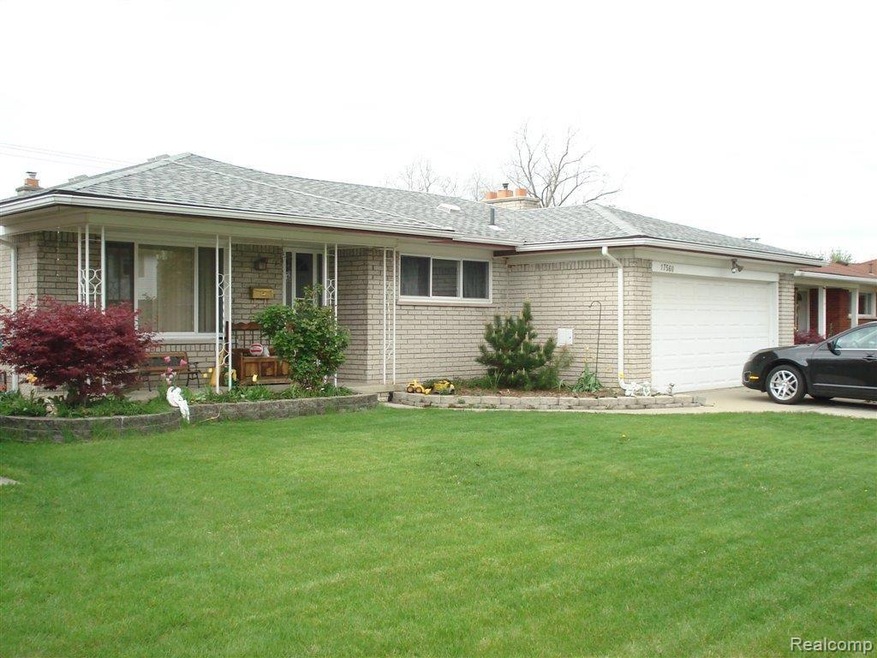
Great brick ranch in quiet desirable sub. Kit opens to great rm w/fireplace. New windows&doors in the past 5yrs. Newer blown-in insulation. 2 car gar is on its own circuit - mechanics dream! Enjoy summer with a large in ground pool! Room sizes are approx. A $195 compliance fee paid by buyer.
We collect this data history from publicly available records. To have your information removed, we recommend requesting removal directly through your county’s website.
Kimberly Agemy
EXP Realty Shelby Twp
(586) 257-2570
139 Total Sales
1 in Riverview
$220,000 Price
Brian Loussia
EXP Realty Main
(248) 617-7374
94 Total Sales
1 in Riverview
$188,500 Price
Sotero Lopez II
EXP Realty LLC
(586) 600-8416
164 Total Sales
1 in Riverview
$144,000 Price
Maria Starkey
MBA Realty
(734) 441-2563
162 Total Sales
4 in Riverview
$305K - $610K Price Range
Vicki Ashton-Hendrixson
Real Estate One-Southgate
(313) 788-1873
153 Total Sales
5 in Riverview
$219K - $540K Price Range
Brooke Brock
BBR Realty LLC
(734) 472-2852
70 Total Sales
6 in Riverview
$160K - $505K Price Range
We collect this data history from publicly available records. To have your information removed, we recommend requesting removal directly through your county’s website.
| Date | Buyer | Sale Price | Title Company |
|---|---|---|---|
| -- | Title Solutions Agency Llc | ||
| $125,000 | None Available | ||
| $105,726 | None Available | ||
| $166,000 | -- |
We collect this data history from publicly available records. To have your information removed, we recommend requesting removal directly through your county’s website.
| Date | Status | Borrower | Loan Amount |
|---|---|---|---|
| Open | $53,000 | ||
| Open | $122,300 | ||
| Closed | $128,405 | ||
| Closed | $104,500 | ||
| Previous Owner | $13,003 |
We collect this data history from publicly available records. To have your information removed, we recommend requesting removal directly through your county’s website.
| Date | Event | Price | List to Sale | Price per Sq Ft |
|---|---|---|---|---|
| 08/10/2012 08/10/12 | Sold | $125,000 | 0.0% | $63 / Sq Ft |
| 06/06/2012 06/06/12 | Pending | -- | -- | -- |
| 04/20/2012 04/20/12 | For Sale | $125,000 | -- | $63 / Sq Ft |
We collect this data history from publicly available records. To have your information removed, we recommend requesting removal directly through your county’s website.
| Year | Tax Paid | Tax Assessment Tax Assessment Total Assessment is a certain percentage of the fair market value that is determined by local assessors to be the total taxable value of land and additions on the property. | Land | Improvement |
|---|---|---|---|---|
| 2025 | $3,467 | $137,600 | $0 | $0 |
| 2024 | $3,530 | $121,900 | $0 | $0 |
| 2023 | $3,196 | $111,400 | $0 | $0 |
| 2022 | $4,312 | $101,300 | $0 | $0 |
| 2021 | $4,049 | $95,700 | $0 | $0 |
| 2020 | $4,001 | $97,900 | $0 | $0 |
| 2019 | $3,922 | $95,700 | $0 | $0 |
| 2018 | $2,422 | $83,900 | $0 | $0 |
| 2017 | $1,992 | $80,200 | $0 | $0 |
| 2016 | $3,355 | $79,800 | $0 | $0 |
| 2015 | $6,906 | $81,400 | $0 | $0 |
| 2013 | $6,690 | $68,500 | $0 | $0 |
| 2012 | $3,085 | $69,100 | $19,400 | $49,700 |
M
Seller's Agent in 2012
Mike Babi
Babi Realty LLC
(248) 716-4566
5 Total Sales
Buyer's Agent in 2012
Katelyn McClanahan
Mi Choice Realty
(734) 365-9016
80 Total Sales
Source: Realcomp
MLS Number: 212039971
APN: 51-001-01-0057-000
Disclaimer: Certain information contained herein is derived from information provided by parties other than Homes.com. All information provided is deemed reliable, but is not guaranteed to be accurate and should be independently verified.
IDX provided courtesy of Realcomp II Ltd. via Ten-X and MLS
Copyright 2026 Realcomp II Ltd. Shareholders
IDX information is provided exclusively for consumers' personal, noncommercial use and may not be used for any purpose other than to identify prospective properties consumers may be interested in purchasing. The accuracy of all information, regardless of source, is not guaranteed or warranted. All information should be independently verified.
Listing Information presented by local MLS brokerage: Ten-X, local REALTOR®- Arlene Richardson - (888)-952-6393
Ask me questions while you tour the home.