NOT LISTED FOR SALE

1757 E Pepper Cir Unit 4 Mesa, AZ 85203

Reed Park Neighborhood
2 Beds
1 Bath
940 Sq Ft
7,261 Sq Ft Lot

Highlights

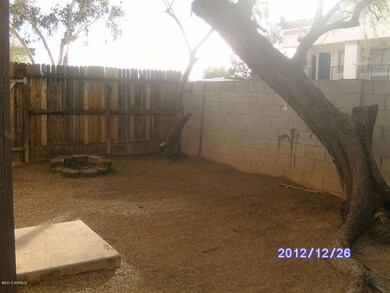
  • Private Yard
  • No HOA
  • Central Air
  • Franklin at Brimhall Elementary School Rated A
  • Property is near bus stop
  • Wood Fence

About This Home

As of August 2013


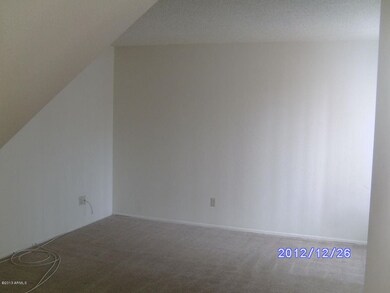
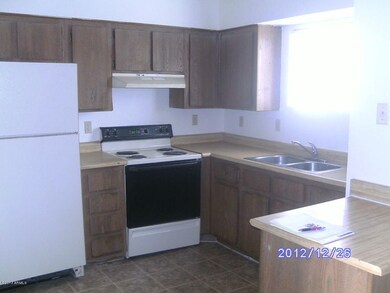
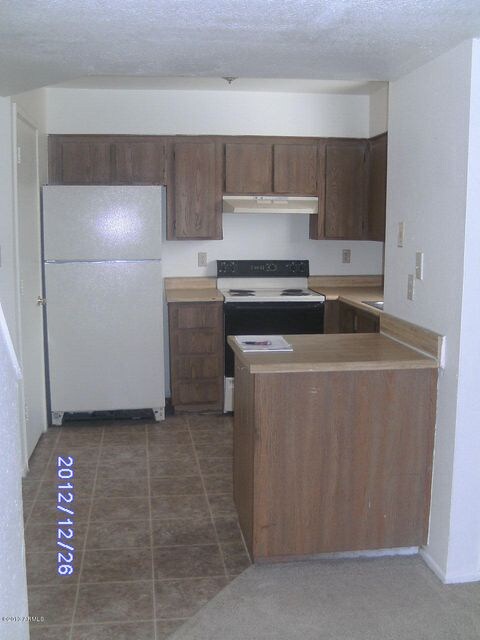
MOVE IN SPECIAL - 2 WEEKS FREE W/ IMMEDIATE MOVE IN!! Great Townhouse style 2 bedroom, 1 bath unit w/ washer/dryer hook up. Great Mesa location near Gilbert and Main. Private fenced backyard. All kitchen appliances included. Must see. Deposits are $375 Refundable and $200 non refundable admin fee. No pets. Tax and 1% admin fee applies to monthly rent. $40 per applicant 18+ and $55 married couple. Pets upon approval - will require additional deposits!! Realtor/Applicant to verify all information.

Last Agent to Rent the Property

Kara Doll

American Associates License #SA642858000 Listed on: 06/07/2013

Co-Listed By

Cindy Johnson

American Associates License #SA533347000

Last Renter's Agent

Nathaniel Bichler

Keller Williams Realty Phoenix License #SA644289000

Keller Williams Realty Phoenix

Townhouse Details

Home Type

  • Townhome

Year Built

  • Built in 1984

Lot Details

  • 7,261 Sq Ft Lot
  • Wood Fence
  • Private Yard

Home Design

  • Wood Frame Construction
  • Built-Up Roof

Interior Spaces

  • 940 Sq Ft Home
  • 2-Story Property

Flooring

  • Carpet
  • Linoleum

Bedrooms and Bathrooms

  • 2 Bedrooms
  • 1 Bathroom

Laundry

  • Laundry in unit
  • Washer Hookup

Parking

  • Assigned Parking
  • Unassigned Parking

Location

  • Property is near bus stop

Schools

  • Hawthorne Elementary School
  • Kino Junior High School
  • Mountain View - Waddell High School

Utilities

  • Central Air
  • Heating Available

Listing and Financial Details

  • Property Available on 6/7/13
  • 12-Month Minimum Lease Term
  • Tax Lot 17
  • Assessor Parcel Number 138-69-123-0

Community Details

Overview

  • No Home Owners Association
  • Paradise Estates Of Mesa Subdivision

Pet Policy

  • No Pets Allowed

Townhouse Details

Home Type

Townhome

Year Built

Built in 1984

Lot Details

7,261 Sq Ft Lot

Rental Info

  • Rent Includes: None
  • Available Date: 2013-06-07

Listing Details

  • Cross Street: GILBERT & MAIN
  • Legal Info Range: 5E
  • Property Type: Residential Lease
  • Basement: N
  • Legal Info Plat: 0
  • Year Built: 1984
  • Non Assistive Animals: No
  • Rental Info Rental Tax Percent: 1.75
  • Lease Term Minimum Lease Term Months: 12
  • Property Sub Type: Townhouse
  • Horses: No
  • Lot Size Acres: 0.17
  • Co List Office Mls Id: praa06
  • Co List Office Phone: 480-966-9030
  • Subdivision Name: PARADISE ESTATES OF MESA
  • Laundry Features Washer Hookup: Yes
  • Laundry Features Inside: Yes
  • Construction:Wood Frame: Yes
  • Water Source City Water2: Yes
  • Special Features: None

Interior Features

  • Basement: None
  • Flooring: Carpet, Linoleum
  • Basement YN: No
  • Furnished: Unfurnished
  • Spa Features: None
  • Total Bedrooms: 2
  • Fireplace Features: No Fireplace
  • Fireplace: No
  • Living Area: 940.0
  • Stories: 2
  • Community Features:Near Bus Stop: Yes
  • KitchenFeatures:Refrigerator: Yes

Exterior Features

  • Fencing: Wood
  • Exterior Features: Private Yard
  • Lot Features: Dirt Back
  • Pool Private: No
  • Disclosures: Agency Discl Req
  • Construction Type: Wood Frame
  • Roof: Built-Up
  • Exterior Features:Pvt Yrd(s)Crtyrd(s): Yes
  • General Property Description:Community Pool YN2: No
  • General Property Description:Private Pool YN2: No

Garage/Parking

  • Parking Features: Unassigned, Assigned
  • Attached Garage: No
  • Parking Features:Unassigned Parking: Yes
  • Parking Features:Assigned Parking: Yes

Utilities

  • Cooling: Central Air
  • Heating: Electric
  • Laundry Features: Washer Hookup, Inside
  • Cooling Y N: Yes
  • Heating Yn: Yes
  • Water Source: City Water
  • Heating:Electric: Yes

Condo/Co-op/Association

  • Community Features: Near Bus Stop
  • Association: No
  • Pets Allowed: No

Schools

  • Elementary School: Hawthorne Elementary School
  • High School: Mountain View - Waddell
  • Junior High Dist: Mesa Unified District
  • Middle Or Junior School: Kino Junior High School

Lot Info

  • Lot Size Sq Ft: 7261.0
  • Parcel #: 138-69-123-0

Building Info

  • Builder Name: Unknown

Tax Info

  • Tax Block: 0
  • Tax Book Number: 138.00
  • Tax Lot: 17
  • Tax Map Number: 69.00
Create a Home Valuation Report for This Property
The Home Valuation Report is an in-depth analysis detailing your home's value as well as a comparison with similar homes in the area

Home Values in the Area

Source: Public Records

Average Home Value in this Area


Source: Public Records

Property History

We collect this data history from publicly available records. To have your information removed, we recommend requesting removal directly through your county’s website.

Date Event Price List to Sale Price per Sq Ft
08/08/2013 08/08/13 Rented $575 0.0% --
08/08/2013 08/08/13 Under Contract -- -- --
06/07/2013 06/07/13 For Rent $575 -- --
Source: Arizona Regional Multiple Listing Service (ARMLS)

Agents Affiliated with this Home

  • Section Image
  • Section Image
  • Section Image
See All Agents

Map

Source: Arizona Regional Multiple Listing Service (ARMLS)

MLS Number: 4949150

Arizona Regional Multiple Listing Service (ARMLS)
Your Personal Tour Guide

Ask me questions while you tour the home.