
Chet Meierarend
RE/MAX Premier Properties
(913) 270-3422
156 Total Sales
1 in Gravois Mills
$218,075 Price
Estimated Value: $953,505
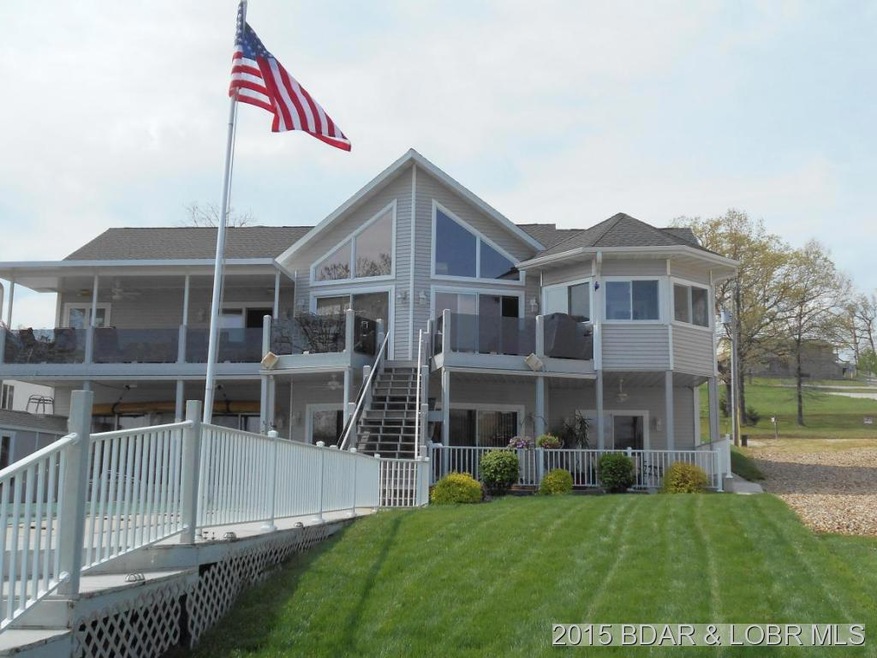
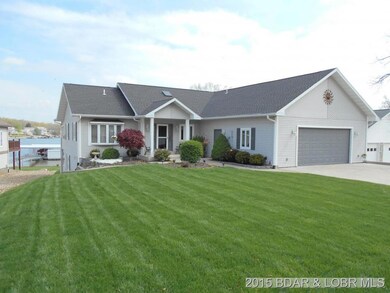
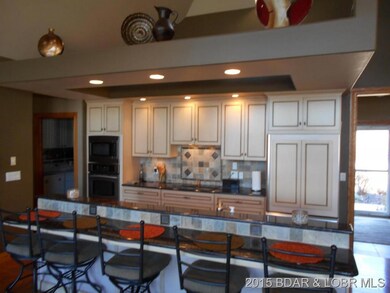
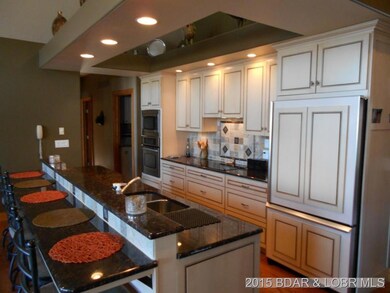
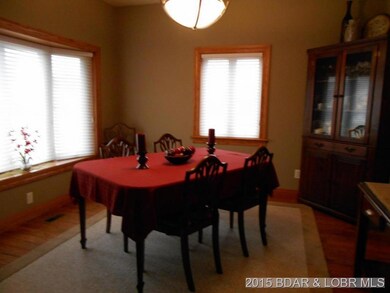
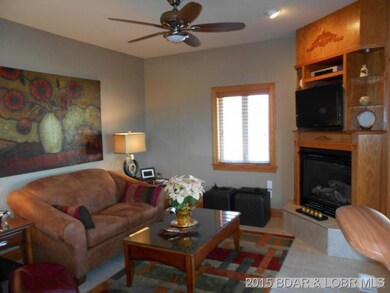
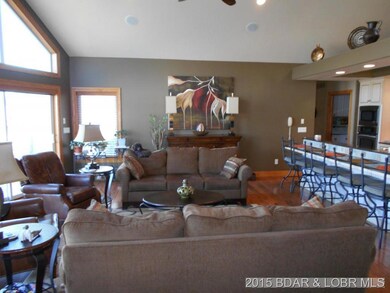
Fantastic lake lifestyle in this beautiful custom built home. Loaded with amenities, hardwood, tile, granite, ground source HVAC, oversized garage just to name the obvious. 6 bedroom,4bath, 2 master suites, 4 seasons room,huge lower level family room with additional kitchen vaulted ceiling with wall of glass to take in this wonderful lakeview. Located in coveted Gladstone Cove. Newer concrete dock, ingound heated pool, gentle lakefront, very few steps. Storage galore inside and out. This could be your dream home. Home warranty included! Call for a private showing, this home will impress you.
Last Agent to Sell the Property
RE/MAX at the Lake License #1999128479 Listed on: 01/31/2015
Chet Meierarend
RE/MAX Premier Properties
(913) 270-3422
156 Total Sales
1 in Gravois Mills
$218,075 Price
ANN KLIMKEWICZ, PC
RE/MAX Lake of the Ozarks
(573) 496-1503
253 Total Sales
3 in Gravois Mills
$290K - $500K Price Range
Anastasia Young
Brooks & Young Realty
(636) 251-4087
85 Total Sales
2 in Gravois Mills
$390,000 Price Range
Jonas Farrell
John Farrell Real Estate Co.
(314) 742-3654
106 Total Sales
5 in Gravois Mills
$190K - $988K Price Range
Trish Wolf
EXP Realty, LLC
(314) 451-7248
267 Total Sales
3 in Gravois Mills
$62K - $300K Price Range
Nick Gadwood
NextHome Gadwood Group
(913) 379-3063
185 Total Sales
2 in Gravois Mills
$432K - $600K Price Range
We collect this data history from publicly available records. To have your information removed, we recommend requesting removal directly through your county’s website.
| Date | Event | Price | List to Sale | Price per Sq Ft |
|---|---|---|---|---|
| 06/05/2015 06/05/15 | Sold | -- | -- | -- |
| 05/06/2015 05/06/15 | Pending | -- | -- | -- |
| 01/31/2015 01/31/15 | For Sale | $566,500 | -- | $153 / Sq Ft |
We collect this data history from publicly available records. To have your information removed, we recommend requesting removal directly through your county’s website.
| Year | Tax Paid | Tax Assessment Tax Assessment Total Assessment is a certain percentage of the fair market value that is determined by local assessors to be the total taxable value of land and additions on the property. | Land | Improvement |
|---|---|---|---|---|
| 2026 | $4,051 | $92,590 | $8,949 | $83,641 |
| 2025 | $3,923 | $92,590 | $8,949 | $83,641 |
| 2024 | $3,923 | $82,610 | $7,923 | $74,687 |
| 2023 | $3,930 | $82,610 | $7,923 | $74,687 |
| 2022 | $3,914 | $82,610 | $7,923 | $74,687 |
| 2021 | $3,980 | $82,612 | $18,778 | $63,834 |
| 2020 | $3,827 | $77,292 | $18,012 | $59,280 |
| 2019 | $3,825 | $77,292 | $18,012 | $59,280 |
| 2018 | $3,774 | $77,290 | $0 | $0 |
| 2017 | $3,805 | $77,290 | $0 | $0 |
| 2016 | $3,522 | $72,540 | $0 | $0 |
| 2015 | $3,630 | $72,540 | $0 | $0 |
| 2013 | $3,630 | $72,540 | $0 | $0 |
Seller's Agent in 2015
David Schulz
RE/MAX
(573) 216-1677
36 Total Sales
Buyer's Agent in 2015
Jeff Krantz
RE/MAX
(573) 216-0440
1,371 Total Sales
Source: Lake of the Ozarks Board of REALTORS®
MLS Number: 3105129
APN: 201012200002021000
Disclaimer: Certain information contained herein is derived from information provided by parties other than Homes.com. All information provided is deemed reliable, but is not guaranteed to be accurate and should be independently verified.
IDX information is provided exclusively for personal, non-commercial use, and may not be used for any purpose other than to identify prospective properties consumers may be interested in purchasing. Information is deemed reliable but not guaranteed.
Ask me questions while you tour the home.