NOT LISTED FOR SALE
4 Beds
3 Baths
2,236 Sq Ft
2013 Built

Highlights

  • Built in 2013 | Newly Remodeled
  • Primary Bedroom Suite
  • Gated Community
  • In Ground Pool
  • Gated Parking
  • Open Floorplan

About This Home

As of September 2016

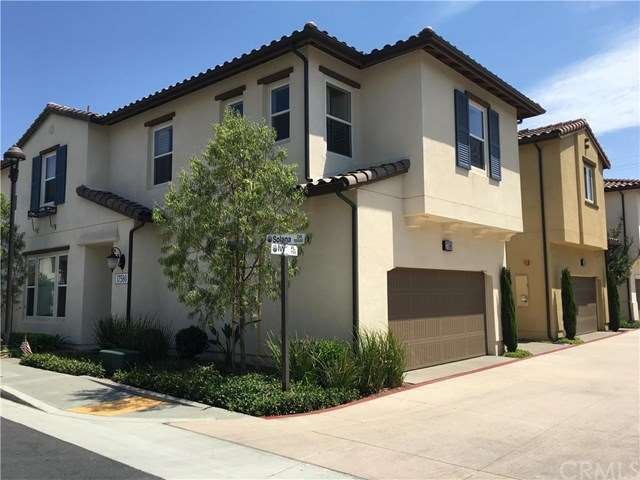
Centrally located! Resort-like living in the new gated community of Solano Walk in Fountain Valley. Enjoy the private location with no one in front of you and very close to the community pool. This immaculate home is a must see and ready for move in. Front enclosed courtyard and side yard with fruit trees. Charming formal entry with coat closet. Inviting living/family room with cozy fireplace w/mantle. Plantation shutters, baseboards and neutral colors throughout. Wood floors in the living room and dining room. Upgraded open kitchen with stainless-steel appliances, access to landscaped patio to entertain. The upper level includes a huge master suite with a very large walk-in closet and lots of storage space. Upgraded master bathroom with large soaking tub, separate glass shower, & his and her's sinks. Rare downstairs bedroom or office. Downstairs bathroom is a 3/4 bath! Separate laundry room on upper level. Huge bonus room upstairs! Attached 2-car garage with direct access. This amazing community is gated 24/7, with lush landscaping, and a fabulous community pool! Centrally located close to,schools, beach, pier, shops, restaurants, entertainment, freeways & so much more!

Last Agent to Rent the Property

Sukie Fee

Coldwell Banker Realty License #00818032 Listed on: 08/03/2016

Coldwell Banker Realty

Last Renter's Agent

Robert Mejia

Century 21 Affiliated License #01250044

Create a Home Valuation Report for This Property
The Home Valuation Report is an in-depth analysis detailing your home's value as well as a comparison with similar homes in the area

Home Details

Home Type

  • Single Family

Year Built

  • Built in 2013 | Newly Remodeled

Lot Details

  • 2,236 Sq Ft Lot
  • Fenced
  • Stucco Fence
  • Corner Lot
  • Paved or Partially Paved Lot

Parking

  • 2 Car Direct Access Garage
  • Parking Available
  • Front Facing Garage
  • Single Garage Door
  • Gated Parking

Home Design

  • Modern Architecture
  • Turnkey
  • Planned Development
  • Stucco

Interior Spaces

  • 2,236 Sq Ft Home
  • 2-Story Property
  • Open Floorplan
  • Recessed Lighting
  • Gas Fireplace
  • Plantation Shutters
  • Custom Window Coverings
  • Blinds
  • Sliding Doors
  • Formal Entry
  • Family Room with Fireplace
  • Great Room
  • Family Room Off Kitchen
  • Living Room
  • Home Office
  • Bonus Room
  • Pool Views

Kitchen

  • Open to Family Room
  • Eat-In Kitchen
  • Breakfast Bar
  • Gas Range
  • Microwave
  • Dishwasher
  • Kitchen Island
  • Disposal

Flooring

  • Wood
  • Carpet
  • Tile

Bedrooms and Bathrooms

  • 4 Bedrooms
  • Main Floor Bedroom
  • Primary Bedroom Suite
  • Walk-In Closet
  • 3 Full Bathrooms

Laundry

  • Laundry Room
  • Laundry on upper level

Home Security

  • Carbon Monoxide Detectors
  • Fire and Smoke Detector

Outdoor Features

  • In Ground Pool
  • Brick Porch or Patio
  • Exterior Lighting

Utilities

  • Forced Air Heating and Cooling System
  • Vented Exhaust Fan
  • Tankless Water Heater

Listing and Financial Details

  • Security Deposit $6,500
  • Rent includes association dues
  • 12-Month Minimum Lease Term
  • Available 8/19/16
  • Tax Lot 1
  • Tax Tract Number 17418
  • Assessor Parcel Number 93029140

Community Details

Recreation

  • Community Pool

Additional Features

  • Property has a Home Owners Association
  • Laundry Facilities
  • Gated Community

Home Details

Home Type

Single Family

Year Built

Built in 2013 | Newly Remodeled

Lot Details

2,236 Sq Ft Lot

Parking

2

Rental Info

  • Cashiers Check: 1ST Month Rent, Pet Deposit, Security Deposit
  • Available Date: 2016-08-19
  • Credit Check: Yes
  • Credit Check Paid By: Tenant
  • Deposit Pets: 500
  • Deposit Security: 6500
  • Furnished: Unfurnished
  • Pets Allowed: Call
  • Transfer Fee Paid By: Tenant

Listing Details

  • Property Attached: No
  • Road Surface Type: Maintained
  • Security: Carbon Monoxide Detector(s), Gated Community, Smoke Detector(s)
  • Subdivision Name Other: Solana Walk
  • View: Yes
  • Architectural Style: Modern
  • New Construction: Yes
  • Property Condition: Turnkey
  • Property Sub Type: Single Family Residence
  • Property Type: Residential Lease
  • Parcel Number: 93029140
  • Year Built: 2013
  • Special Features: None

Interior Features

  • Fireplace: Yes
  • Living Area: 2236.00
  • Interior Amenities: Open Floorplan, Recessed Lighting, Unfurnished
  • Stories: 2
  • Common Walls: No Common Walls
  • Flooring: Carpet, Tile, Wood
  • Appliances: Yes
  • Full Bathrooms: 3
  • Total Bedrooms: 4
  • Door Features: Sliding Doors
  • Eating Area: Area, Breakfast Counter / Bar, Family Kitchen, In Kitchen
  • Fireplace Features: Family Room, Gas
  • Levels: Two
  • Price Per Square Foot: 1.59
  • Room Type: Bonus Room, Entry, Family Room, Formal Entry, Great Room, Living Room, Master Bedroom, Main Floor Bedroom, Master Suite, Walk-In Closet, Office
  • Window Features: Blinds, Custom Covering, Plantation Shutters
  • Room Kitchen Features: Kitchen Island, Kitchen Open To Family Room

Exterior Features

  • Patio: Yes
  • Exterior Features: Lighting
  • View: Pool
  • Fence: Yes
  • Fencing: Stucco Wall
  • Patio And Porch Features: Brick, Patio Open, Stone
  • Pool Features: Association, Community, In Ground
  • Pool Private: No
  • Spa: No
  • Construction Materials: Stucco

Garage/Parking

  • Attached Garage: Yes
  • Garage Spaces: 2.00
  • Parking: Yes
  • Parking Features: Garage Faces Front, Direct Garage Access, Garage, Gated, Garage - Single Door
  • Total Parking Spaces: 2.00

Utilities

  • Utilities: Sewer Connected
  • Heating: Yes
  • Laundry: Yes
  • Appliances: Dishwasher, Disposal, Gas Range, Microwave, Tankless Water Heater, Vented Exhaust Fan
  • Heating Type: Forced Air
  • Laundry Features: Inside, Individual Room, Upper Level
  • Water Source: Public
  • Cooling: Central Air
  • Cooling: Yes

Condo/Co-op/Association

  • Association: Yes
  • Amenities: Pool
  • Senior Community: No
  • Community Features: Curbs, Sidewalks, Street Lights

Lot Info

  • Additional Parcels: No
  • Lot Features: Paved, Corner Lot, Planned Unit Development
  • Lot Size Sq Ft: 2236.00
  • Price Per Lot Square Foot: 1.59

Multi Family

  • Insurance Water Furniture: Yes
  • Lease Term: 12 Months
  • Rent Includes: Association Dues

Tax Info

  • Tax Lot: 1
  • Tax Tract Number: 17418

Property History

We collect this data history from publicly available records. To have your information removed, we recommend requesting removal directly through your county’s website.

Date Event Price List to Sale Price per Sq Ft
09/15/2016 09/15/16 Rented $3,550 0.0% --
08/24/2016 08/24/16 Price Changed $3,550 -6.6% $2 / Sq Ft
08/15/2016 08/15/16 Price Changed $3,800 -9.5% $2 / Sq Ft
08/03/2016 08/03/16 For Rent $4,200 -- --
Source: California Regional Multiple Listing Service (CRMLS)

Agents Affiliated with this Home

  • Section Image
See All Agents

Map

Source: California Regional Multiple Listing Service (CRMLS)

MLS Number: OC16170114

California Regional Multiple Listing Service (CRMLS)
Your Personal Tour Guide

Ask me questions while you tour the home.