NOT LISTED FOR SALE
3 Beds
2 Baths
1,826 Sq Ft
3.03 Acre Lot

Sale Details

Date Sold: November 7, 2024

Last sale price $299,000 $164 Per Sq Ft

1 Day on Market

Highlights

  • Under Construction
  • Great Room
  • Double Pane Windows
  • 3.03 Acre Lot
  • No HOA
  • Double Vanity

About This Home

As of November 2024

New Construction on the Brantley/ Glynn County line. Spacious 3/2 home with additional media room. Nice sized great room with breakfast bar. Master suite features his / her walk-in closets, soaking tub and walk-in shower. This home has a back porch and a double garage, plus 3 acres of land offering you plenty of room to garden and space to enjoy the great outdoors. All of this and less than 20 min to I95 in Brunswick. Last but not least there is no Homeowners Association!!

Last Agent to Sell the Property

Gary Johns

Johns Realty License #147614 Listed on: 09/10/2024

Last Buyer's Agent

Melissa Green

Keller Williams Realty Golden Isles License #285863

Keller Williams Realty Golden Isles
Create a Home Valuation Report for This Property
The Home Valuation Report is an in-depth analysis detailing your home's value as well as a comparison with similar homes in the area

Home Details

Home Type

  • Single Family

Year Built

  • Built in 2024 | Under Construction

Lot Details

  • 3.03 Acre Lot
  • Property fronts a county road
  • Dirt Road
  • Zoning described as Agricultural

Parking

  • 2 Car Garage
  • Garage Door Opener

Home Design

  • Slab Foundation
  • Fire Rated Drywall
  • Asphalt Roof
  • Vinyl Siding

Interior Spaces

  • 1,826 Sq Ft Home
  • 1-Story Property
  • Ceiling Fan
  • Double Pane Windows
  • Great Room
  • Vinyl Flooring
  • Fire and Smoke Detector
  • Washer and Gas Dryer Hookup

Kitchen

  • Self-Cleaning Convection Oven
  • Microwave
  • Dishwasher

Bedrooms and Bathrooms

  • 3 Bedrooms
  • Split Bedroom Floorplan
  • 2 Full Bathrooms
  • Double Vanity

Attic

  • Attic Floors
  • Pull Down Stairs to Attic

Eco-Friendly Details

  • Energy-Efficient Windows
  • Energy-Efficient Insulation
  • Energy-Efficient Doors

Schools

  • Waynesville Elementary School
  • Brantley County Middle School
  • Brantley County High School

Utilities

  • Central Air
  • Heat Pump System
  • Private Water Source
  • Well
  • Electric Water Heater
  • Septic Tank

Community Details

  • No Home Owners Association
  • The community has rules related to covenants, conditions, and restrictions

Listing and Financial Details

  • Home warranty included in the sale of the property
  • Assessor Parcel Number B080 044

Home Details

Home Type

Single Family

Year Built

Built in 2024 | Under Construction

Lot Details

3.03 Acres

Parking

2

Listing Details

  • Property Sub Type: Single Family Residence
  • Prop. Type: Residential
  • Lot Size Acres: 3.03
  • Road Frontage Type: County Road
  • Road Surface Type: Dirt, Graded/Maintained
  • Subdivision Name: No Recorded Subdivision
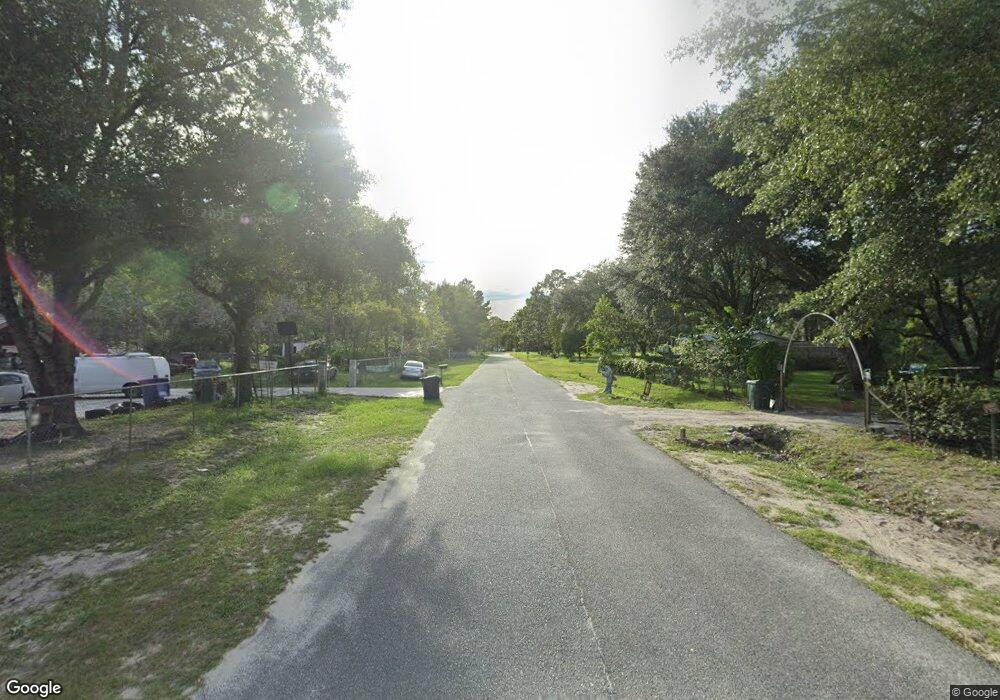
  • Directions: From Glynn County west on Hwy 82, at the Brantley / Glynn line turn left onto Post Road S, when the pavement ends property will be the 2nd house currently under construction.
  • Architectural Style: Ranch
  • Carport Y N: No
  • Garage Yn: Yes
  • New Construction: Yes
  • Efficiency: Doors, Insulation, Windows
  • Building Stories: 1
  • Year Built: 2024
  • Road Frontage Type: County Road
  • Road Surface Type: Dirt, Graded/Maintained
  • Special Features: NewHome
  • Stories: 1

Interior Features

  • Appliances: Convection Oven, Dishwasher, Microwave, Self Cleaning Oven
  • Basement YN: No
  • Full Bathrooms: 2
  • Total Bedrooms: 3
  • Flooring: Vinyl
  • Interior Amenities: Ceiling Fan(s), Double Vanity
  • Window Features: Double Pane Windows
  • Window Features: Double Pane Windows

Exterior Features

  • Lot Features: Full Size Lot
  • Home Warranty: Yes
  • Construction Type: Vinyl Siding
  • Foundation Details: Slab
  • Property Condition: Under Construction, As Is
  • Roof: Asphalt
  • Foundation Details: Slab
  • Roof: Asphalt

Garage/Parking

  • Garage Spaces: 2.0
  • Parking Features: Garage Door Opener

Utilities

  • Laundry Features: Electric Dryer Hookup, Gas Dryer Hookup, Washer Hookup
  • Security: Smoke Detector(s)
  • Cooling: Central Air, Electric
  • Cooling Y N: Yes
  • Heating: Electric, Heat Pump
  • Heating Yn: Yes
  • Sewer: Septic Tank
  • Utilities: Electricity Available, Water Available
  • Water Source: Private, Well
  • Cooling: Central Air, Electric
  • Sewer: Septic Tank
  • Utilities: Electricity Available, Water Available
  • Laundry Features: Electric Dryer Hookup, Gas Dryer Hookup, Washer Hookup
  • Water Source: Private, Well

Condo/Co-op/Association

  • Association: No

Schools

  • Elementary School: Waynesville
  • High School: Brantley County High School
  • Middle Or Junior School: Brantley County Middle School

Lot Info

  • Lot Size Sq Ft: 131986.8
  • Parcel #: B080 044
  • Zoning Description: Agricultural

Home Values in the Area

Source: Public Records

Average Home Value in this Area


Source: Public Records

Agents Specializing in Waynesville, GA

See All Agents

Property History

We collect this data history from publicly available records. To have your information removed, we recommend requesting removal directly through your county’s website.

Date Event Price List to Sale Price per Sq Ft
11/07/2024 11/07/24 Sold $299,000 0.0% $164 / Sq Ft
09/11/2024 09/11/24 Pending -- -- --
09/10/2024 09/10/24 For Sale $299,000 -- $164 / Sq Ft
Source: Scout MLS

Agents Affiliated with this Home

  • Section Image
  • Section Image
See All Agents

Map

Source: Scout MLS

MLS Number: 1649139

Scout MLS
Your Personal Tour Guide

Ask me questions while you tour the home.