NOT LISTED FOR SALE

1759 Highway 416 E Henderson, KY 42420

Henderson Area
3 Beds
2 Baths
1,860 Sq Ft
1.36 Acre Lot

Sale Details

Date Sold: May 17, 2024

Last sale price $310,000 $167 Per Sq Ft

5 Days on Market

Highlights

  • Wood Flooring
  • Porch
  • Brick Veneer
  • Henderson County High School Rated 9+
  • 2 Car Attached Garage
  • Patio

About This Home

As of May 2024

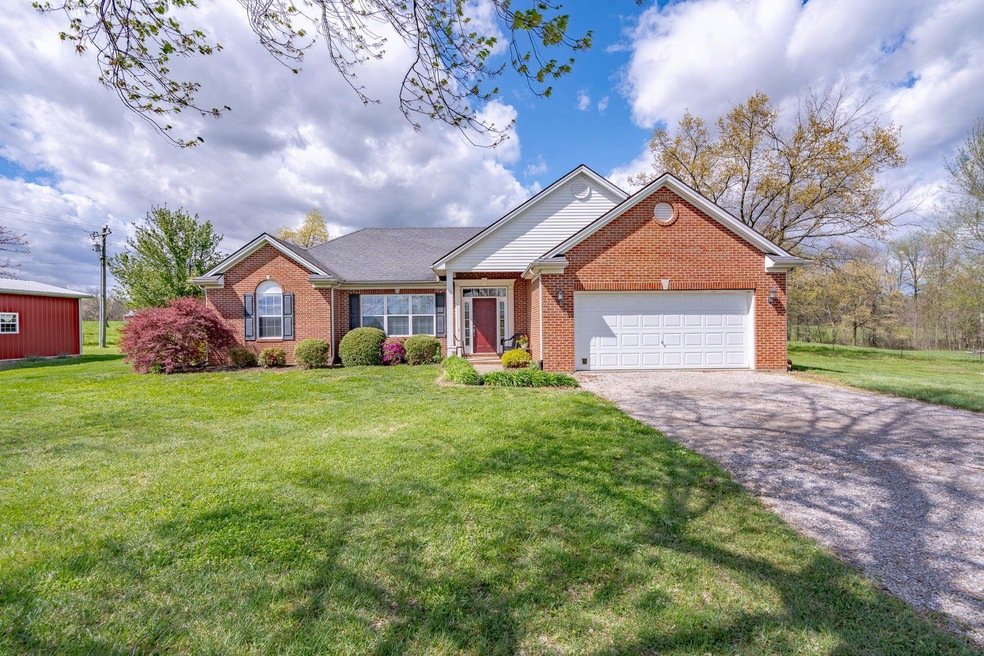
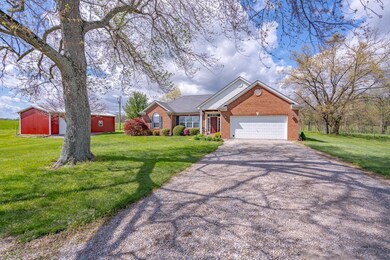
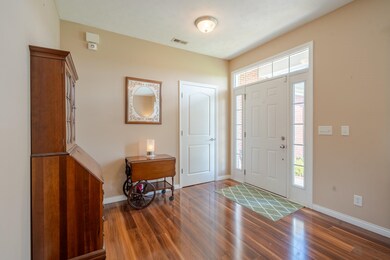
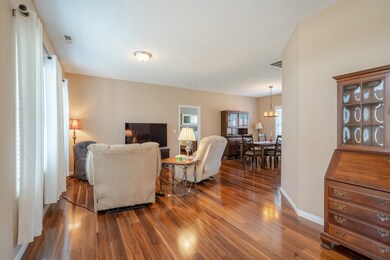
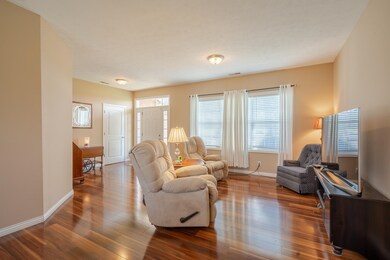
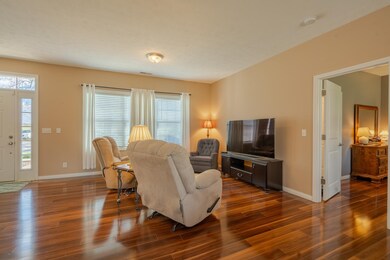
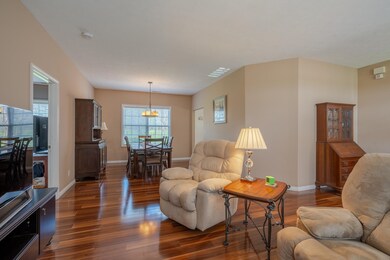
Country living, fresh air, peaceful surroundings! A short commute of 15 miles to either Owensboro or Henderson. This brick one story was built in 2008 with split bedroom design, 9' ceilings, beautiful Brazilian walnut flooring. Table space in kitchen, newer countertops, newer dishwasher and microwave. Insulated garage and door. Outside close to patio is an Underground Storm Shelter for your protection. Seller added 20x40 metal he/she cave with one side finished for a game/room etc, the other side is for woodworking or your choice! The backyard has beautiful farm land for your viewing. AT&T internet. Seller pays $10.00/mo for a night yard light through Kenergy. Seller has loved the home and Henderson, moving closer to family! American Home Shield Warranty for 1 year, Seller's fee. Make your appointment today!

Last Agent to Sell the Property

Judy Bugg

ERA FIRST ADVANTAGE License #24615 Listed on: 04/12/2024

Last Buyer's Agent

Kristen Bloodworth

ERA FIRST ADVANTAGE

Create a Home Valuation Report for This Property
The Home Valuation Report is an in-depth analysis detailing your home's value as well as a comparison with similar homes in the area

Home Details

Home Type

  • Single Family

Year Built

  • Built in 2008

Lot Details

  • 1.36 Acre Lot
  • Property is zoned County

Home Design

  • Brick Veneer
  • Slab Foundation
  • Fire Rated Drywall
  • Shingle Roof

Interior Spaces

  • 1,860 Sq Ft Home
  • 1-Story Property
  • Blinds
  • Wood Flooring

Kitchen

  • Oven or Range
  • Microwave
  • Dishwasher

Bedrooms and Bathrooms

  • 3 Main Level Bedrooms
  • 2 Full Bathrooms

Parking

  • 2 Car Attached Garage
  • Gravel Driveway
  • Off-Street Parking

Outdoor Features

  • Patio
  • Porch

Schools

  • Niagara Elementary School
  • South Jr High Middle School

Utilities

  • Central Air
  • Heat Pump System
  • Electric Water Heater
  • Septic System
  • Satellite Dish

Home Details

Home Type

Single Family

Year Built

Built in 2008

Lot Details

1.36 Acres

Listing Details

  • Class: RESIDENTIAL
  • Type: Single Family
  • Style: One Story
  • Estimated Total Finished Sq Ft: 1860
  • Year Built: 2008
  • Special Features: None
  • Property Sub Type: Detached
  • Stories: 1

Interior Features

  • Bedrooms: 3
  • Number Bedrooms Main: 3
  • Bedroom 1: On Level: M, Size: 12.3x15.10
  • Bedroom 2: On Level: M, Size: 11.2x12
  • Bedroom 3: On Level: M, Size: 11.11x11
  • Full Bathrooms: 2
  • Number of Main Level Bathrooms: 2
  • Appliances: Dishwasher, Microwave, Refrigerator, Range/Oven
  • Windows Treatments: Blinds Only
  • Dining Room: On Level: M, Size: 12x12.7
  • Kitchen: On Level: M, Size: 14.9x18.11
  • Family Room: On Level: M, Size: 12.6x16.11
  • Living Room: On Level: M, Size: 12.10x12.8
  • Source For Sq Ft: PVA
  • Estimated Main Above Grade Sq Ft: 1860
  • Estimated Total Above Grade Sq Ft: 1860
  • Floor: Wood

Exterior Features

  • Exterior: Brick Veneer
  • Foundation: Slab
  • Porch: Yes, Patio
  • Roof: Shingle
  • Wall: Dry Wall

Garage/Parking

  • Driveway: Rock
  • Garage Type: Garage Attached
  • Garage Capacity: 2
  • Parking: Off Street

Utilities

  • Cable: Satellite
  • Cooling: Central
  • Electric Company: Kenergy
  • Heat Type: Heat Pump
  • Sewer: Septic
  • Water Company: County
  • Water Heater: Electric

Lot Info

  • Deed Book Page Number: 597/788
  • Lot Size: 1.36 Acres
  • Number Of Acres: 1.36
  • Zoning: County

MLS Schools

  • Elementary School: Niagara
  • Middle School: South Jr High

Property History

We collect this data history from publicly available records. To have your information removed, we recommend requesting removal directly through your county’s website.

Date Event Price List to Sale Price per Sq Ft Prior Sale
05/17/2024 05/17/24 Sold $310,000 0.0% $167 / Sq Ft
04/17/2024 04/17/24 Pending -- -- --
04/12/2024 04/12/24 For Sale $310,000 +70.3% $167 / Sq Ft
07/19/2013 07/19/13 Sold $182,000 -1.6% $98 / Sq Ft View Prior Sale
06/17/2013 06/17/13 Pending -- -- --
05/28/2013 05/28/13 For Sale $184,900 -- $99 / Sq Ft
Source: Henderson Audubon Board of REALTORS®

Agents Affiliated with this Home

  • Section Image
  • Section Image
  • Section Image
See All Agents

Map

Source: Henderson Audubon Board of REALTORS®

MLS Number: 240149

Henderson Audubon Board of REALTORS®
Your Personal Tour Guide

Ask me questions while you tour the home.