
Susan Demerer
Compass Florida LLC
(561) 571-8930
289 Total Sales
5 in Saint Andrews Country Club
$1.6M - $2.8M Price Range

Estimated Value: $1,963,000 - $3,349,000
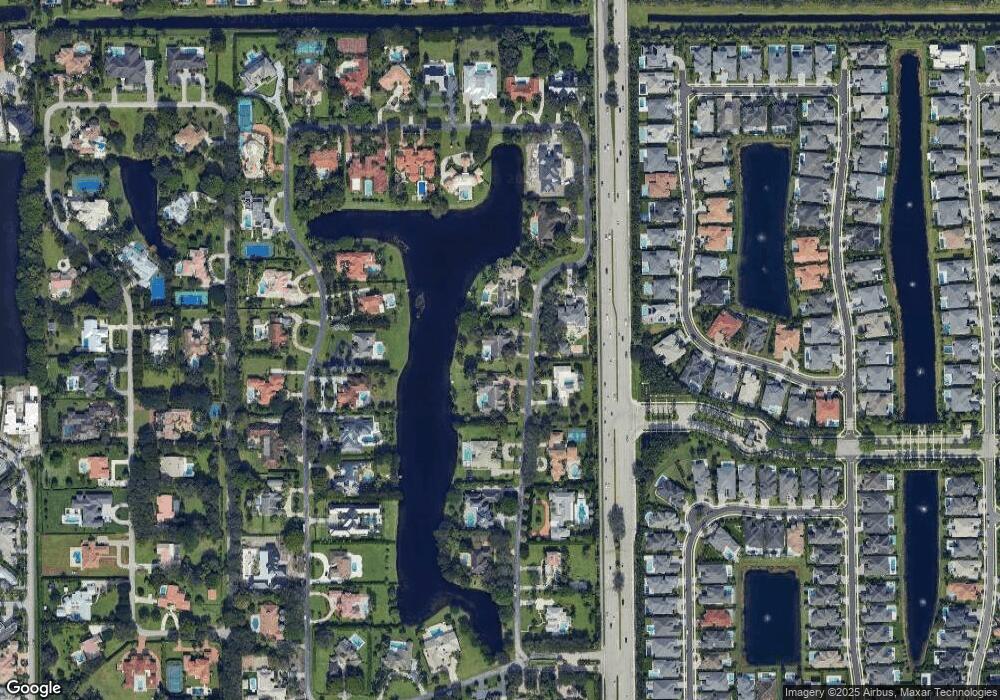
Premium lakefront one acre estate lot, 4 bed, 3 baths plus den and billiard room. Large family room with fireplace and wet-bar. Updated kitchen and newer roof. Over 4,200 +/- square feet under air, 5,300 +/- total square feet. 186 feet of lake frontage. A prime lakefront setting in the intimate enclave of Fieldbrook Estates highlights this distinctive residence opening to a beautiful pool patio on sweeping lakeside lawns. Offering an exceptional experience of estate living, Fieldbrook Estates is an intimate gated community of just 54 one-acre properties centered on a shimmering 14±-acre lake in a lush tropical oasis set behind a gated entry. One of the enclave's prime lakefront properties was selected for this spacious four-bedroom contemporary residence that looks west over the water and sunset from broad lawns sweeping across 186± feet of shoreline. Entering the foyer gives an immediate lake view through the striking window-walled living room in an openly flowing layout that connects to the skylit lanai, a true outdoor living space by the beautiful lakeside pool patio. Bright, airy and open, the interiors are styled with clean-lined architectural elements defining each distinct space. The custom-appointed family/media room features a fireplace and an adjacent full-service wet bar for entertaining, with a pass-through to the pool patio. Next to the office/library in the south wing, the large master suite also overlooks the lake and opens to the lanai for relaxing by the pool. Perfect for those seeking privacy and serenity, this distinctive lakefront estate is a choice offering in Boca Raton's exclusive Fieldbrook Estates. Location
Fieldbrook Circle East, Boca Raton, Florida. In central Boca Raton, Fieldbrook Estates is an intimate gated enclave of only 54 one-acre estates surrounding a picturesque lake in a wonderful atmosphere of peaceful serenity. The convenient location offers an easy drive to Atlantic Ocean beaches, Mizner Park's world-class shopping and dining, and Boca Raton's private executive airport. Property
Fronting 186± feet of wide, west-facing shoreline, this prime lakefront property encompasses a full acre of groomed lawns planted with mature trees and privacy hedges. The sun-splashed pool sits on a large fenced patio by the sweeping lakeside lawns. A double-entry drive leads to the beautifully landscaped formal entrance of the residence and continues around to the side-entry two-bay garage. Residence
Designed to capitalize on the lake view, this comfortably sized single-story contemporary residence totals 5,300± square feet with open living areas, four bedrooms, and three full baths. High ceilings add to the sense of spaciousness, and neutral-toned marble floors flow throughout most rooms. Numerous updates include the kitchen, roof, and storm shutters. Entered through double doors at the covered entry, the inlaid-marble foyer flows into the lakeside living room brightened by a wall of sliding glass doors along the lanai, topped by a clerestory window. A vaulted ceiling highlights the open formal dining room that shares the lake view and also overlooks the front garden. Equipped with stainless steel appliances, the gourmet kitchen has custom cabinetry and granite counters incorporating a wraparound bar counter. Glass doors open to the poolside lanai and lake view from the vaulted breakfast area and billiard area served by a walk-in wet bar with a convenient pass-through window to the patio. This space is also open to the step-down family/media room appointed with a sleek fireplace and a wall of custom built-in cabinetry. The private office/library off the foyer. Stretching from front to back in the south wing, the vaulted master suite features a bay-windowed sitting area that faces the lake and opens to the poolside lanai. The master bath features a sunken tub, walk-in shower, double vanity, and walk-in closet. Separated from the master quarters for privacy, another wing contains three bedrooms with a bath that doubles as the cabana bath. One of the bedrooms also opens to the pool patio and lake view.
Last Agent to Sell the Property
Premier Estate Properties Inc. License #398699 Listed on: 02/14/2015
We collect this data history from publicly available records. To have your information removed, we recommend requesting removal directly through your county’s website.
Susan Demerer
Compass Florida LLC
(561) 571-8930
289 Total Sales
5 in Saint Andrews Country Club
$1.6M - $2.8M Price Range
Richard Buch
Compass Florida LLC
(561) 564-0811
52 Total Sales
2 in Saint Andrews Country Club
$4,250,000 Price Range
Perry Melzer
Compass Florida LLC
(866) 708-0294
38 Total Sales
2 in Saint Andrews Country Club
$10,500,000 Price Range
Michael Bloom
Compass Florida LLC
(561) 571-8841
80 Total Sales
117 in Saint Andrews Country Club
$1.3M - $15M Price Range
Joel Freis
Compass Florida, LLC
(786) 882-8340
194 Total Sales
2 in Saint Andrews Country Club
$3,825,000 Price Range
Claude Champagne
Champagne & Parisi Real Estate
(561) 430-2201
30 Total Sales
1 in Saint Andrews Country Club
$1,500,000 Price
We collect this data history from publicly available records. To have your information removed, we recommend requesting removal directly through your county’s website.
| Date | Buyer | Sale Price | Title Company |
|---|---|---|---|
| -- | Attorney | ||
| $1,150,000 | Attorney |
We collect this data history from publicly available records. To have your information removed, we recommend requesting removal directly through your county’s website.
| Date | Status | Borrower | Loan Amount |
|---|---|---|---|
| Previous Owner | $254,151 | ||
| Previous Owner | $609,481 | ||
| Previous Owner | $100,000 | ||
| Previous Owner | $545,000 |
We collect this data history from publicly available records. To have your information removed, we recommend requesting removal directly through your county’s website.
| Date | Event | Price | List to Sale | Price per Sq Ft |
|---|---|---|---|---|
| 11/30/2015 11/30/15 | Sold | $1,150,000 | -23.1% | $274 / Sq Ft |
| 10/31/2015 10/31/15 | Pending | -- | -- | -- |
| 02/13/2015 02/13/15 | For Sale | $1,495,000 | -- | $356 / Sq Ft |
We collect this data history from publicly available records. To have your information removed, we recommend requesting removal directly through your county’s website.
| Year | Tax Paid | Tax Assessment Tax Assessment Total Assessment is a certain percentage of the fair market value that is determined by local assessors to be the total taxable value of land and additions on the property. | Land | Improvement |
|---|---|---|---|---|
| 2025 | $16,256 | $1,040,735 | ||
| 2024 | $16,256 | $1,011,404 | ||
| 2023 | $15,898 | $981,946 | $0 | $0 |
| 2022 | $15,803 | $953,346 | $0 | $0 |
| 2021 | $15,784 | $925,579 | $0 | $0 |
| 2020 | $15,702 | $912,800 | $0 | $0 |
| 2019 | $15,530 | $892,278 | $0 | $0 |
| 2018 | $14,767 | $875,641 | $621,080 | $254,561 |
| 2017 | $15,617 | $911,682 | $653,768 | $257,914 |
| 2016 | $16,047 | $872,193 | $0 | $0 |
| 2015 | $10,820 | $602,387 | $0 | $0 |
| 2014 | $10,850 | $597,606 | $0 | $0 |
A
Seller's Agent in 2015
Alex Curcio
Premier Estate Properties Inc.
(561) 362-2000
3 Total Sales
D
Buyer's Agent in 2015
Debra Lynn Franklin
Realty Home Advisors Inc
(561) 702-7111
40 Total Sales
Source: BeachesMLS (Greater Fort Lauderdale)
MLS Number: R10111490
APN: 00-42-46-34-02-002-0200
Disclaimer: Certain information contained herein is derived from information provided by parties other than Homes.com. All information provided is deemed reliable, but is not guaranteed to be accurate and should be independently verified.
All listings featuring the BMLS logo are provided by Beaches MLS, Inc. This information is not verified for authenticity or accuracy and is not guaranteed. Copyright 2026 Beaches Multiple Listing Service, Inc. Information is provided exclusively for consumers' personal, non-commercial use and may not be used for any purpose other than to identify prospective properties consumers may be interested in purchasing.
Ask me questions while you tour the home.