
Tim Carter
Peak Mountain Properties, Inc
(336) 490-9128
25 Total Sales
1 in Wilkesboro
$115,000 Price




Estimated Value: $415,000 - $637,000
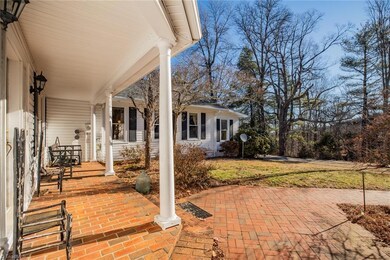
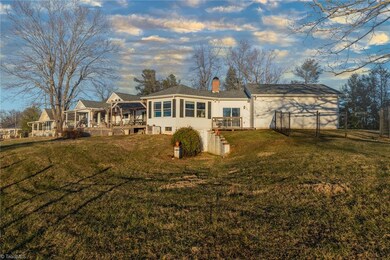
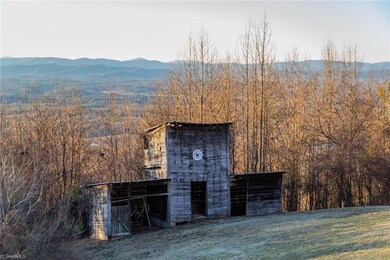
Welcome to the beautiful oasis with views for miles. This spacious mountain home is nestled on rolling hills and is packed full of character. Walk inside and notice oversized windows, original molding and hand crafted doors with unique hardware. Throughout the home you will see sizable bedrooms and bathrooms, including the primary suite with a large walk in closet. Other special features include the 2-car attached garage and the substantial basement for storage. With a new roof in 2021, geothermal heat pump and generator, you can rest assured knowing your home will be efficient. The true beauty of this impeccable home is built around the breathtaking views that you can witness from all angles. Sit outside on the deck that stretches for the length of the home and watch the sun set or take in the beauty of the snow from counties away. A home like this needs to be experienced in person. Schedule a showing today.
Last Agent to Sell the Property
Keller Williams Ballantyne Area Market Center License #315764 Listed on: 02/21/2022
We collect this data history from publicly available records. To have your information removed, we recommend requesting removal directly through your county’s website.
Tim Carter
Peak Mountain Properties, Inc
(336) 490-9128
25 Total Sales
1 in Wilkesboro
$115,000 Price
Pam Matthews
Howard Hanna Allen Tate Winston Salem
(743) 999-6886
330 Total Sales
2 in Wilkesboro
$300K - $329K Price Range
Barry Darnell
Piedmont Signature Realty
(336) 962-4296
14 Total Sales
1 in Wilkesboro
$22,000 Price
Michael Speelman
Keller Williams Realty Elite
(239) 510-8174
46 Total Sales
1 in Wilkesboro
$621,000 Price
Lori Call
Braken, LLC
(336) 863-9449
45 Total Sales
15 in Wilkesboro
$18K - $875K Price Range
Beth Bare
Realty One Group Results
(336) 438-2860
118 Total Sales
44 in Wilkesboro
$20K - $795K Price Range
We collect this data history from publicly available records. To have your information removed, we recommend requesting removal directly through your county’s website.
| Date | Buyer | Sale Price | Title Company |
|---|---|---|---|
| -- | Joines And James Pllc | ||
| $422,000 | Joines & James Pllc |
We collect this data history from publicly available records. To have your information removed, we recommend requesting removal directly through your county’s website.
| Date | Event | Price | List to Sale | Price per Sq Ft |
|---|---|---|---|---|
| 03/25/2022 03/25/22 | Sold | $422,000 | -- | $192 / Sq Ft |
We collect this data history from publicly available records. To have your information removed, we recommend requesting removal directly through your county’s website.
| Year | Tax Paid | Tax Assessment Tax Assessment Total Assessment is a certain percentage of the fair market value that is determined by local assessors to be the total taxable value of land and additions on the property. | Land | Improvement |
|---|---|---|---|---|
| 2025 | $1,678 | $354,810 | $51,860 | $302,950 |
| 2024 | $4,487 | $303,170 | $96,980 | $206,190 |
| 2023 | $2,210 | $305,120 | $98,930 | $206,190 |
| 2022 | $2,224 | $305,120 | $98,930 | $206,190 |
| 2021 | $2,224 | $305,120 | $98,930 | $206,190 |
| 2020 | $2,258 | $305,120 | $98,930 | $206,190 |
| 2019 | $225,789 | $305,120 | $98,930 | $206,190 |
| 2018 | $2,150 | $286,610 | $0 | $0 |
| 2017 | $2,150 | $286,610 | $0 | $0 |
| 2016 | $2,150 | $286,610 | $0 | $0 |
| 2015 | $2,207 | $286,610 | $0 | $0 |
| 2014 | $2,207 | $286,610 | $0 | $0 |
JD
Seller's Agent in 2022
jacob dancy
Keller Williams Ballantyne Area Market Center
(704) 887-6600
29 Total Sales
Buyer's Agent in 2022
Lin Brooks
Applefield Executive Properties
(336) 667-0483
17 Total Sales
Source: Triad MLS
MLS Number: 1059560
APN: 2203341
Disclaimer: Certain information contained herein is derived from information provided by parties other than Homes.com. All information provided is deemed reliable, but is not guaranteed to be accurate and should be independently verified.
Copyright 2026 Triad MLS, Inc. All rights reserved. IDX information is provided exclusively for personal, non-commercial use, and may not be used for any purpose other than to identify prospective properties consumers may be interested in purchasing. Information is deemed reliable but not guaranteed. This site will be monitored for ‘scraping’ and any use of search facilities of data on the site other than by potential buyers/sellers is prohibited. All Sale data is for informational purposes only and is not an indication of a market analysis or appraisal. Properties marked with the Triad MLS, Inc. icon are provided courtesy of the Triad MLS, Inc.’s, Internet Data Exchange Database. Data cannot be redistributed and cannot be used for any reason other than provided in the contract.
Ask me questions while you tour the home.