
Mark Key
VanderMorgan Realty
(803) 866-3077
27 Total Sales
1 in Edgefield
$120,000 Price

Estimated Value: $577,298
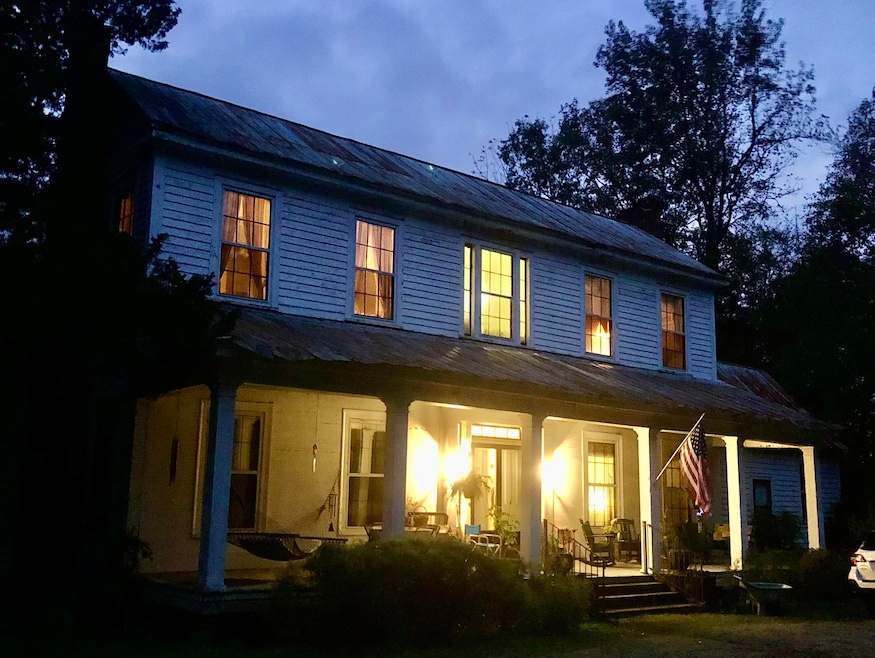
''Sweetbriar'' was Built late Seventeen Hundreds with additions early in the next century. This Plantation Plain Style home is situated on Seventy One acres. The Plantation Plain style is a Two over Four plan with brick chimneys that flank each side of the home. Exterior is original clapboard.
Step back in time and into the large hallway with double doors from front porch. Hallway features original wood walls and ceiling. At rear of hallway are double doors that accesses the wide welcoming back porch. Both porches run the width of the home. Front Porch faces East and captures the morning sun and back porch watches the sun go down in the evening.
Formal Living room with fireplace and mantel and Dining room on left. Parlor to right has fireplace. Country Kitchen has solid wood cabinets and lots of storage. Additional chimney is attached to kitchen (but not open at this time)
Original home is attached and has been used as downstairs bedroom. Fireplace with lovely mantel would make for cozy winter evenings in this bedroom. Large Laundry area with original old pine boards may be painted with buttermilk paint.
Downstairs full bath with old footed tub. Staircase is at rear hall and accesses two very spacious bedrooms with fireplaces and mantels. Full Bath and office at landing upstairs. Roof on rear on home replaced June 2025.
Deep well and newer pump in well house.
Outbuildings consist of old Mule Barn and another adjacent storage barn which are full of old house parts and will remain with home. Notably this home was owned by Preston S Brooks who became Congressman and who gained national notoriety for his caning of Senator Charles Sumner in Eighteen Fifty Six.
This style is one that is vanishing from the rural landscape. If you are an Historic and Old House Person, then come make this home your own.
Last Agent to Sell the Property
Weichert, Realtors - Pendarvis Co. License #SC22681 Listed on: 06/25/2025
We collect this data history from publicly available records. To have your information removed, we recommend requesting removal directly through your county’s website.
Mark Key
VanderMorgan Realty
(803) 866-3077
27 Total Sales
1 in Edgefield
$120,000 Price
Candace Adams
Greenwood Realty Inc.
(864) 971-3855
173 Total Sales
1 in Edgefield
$219,000 Price
Elizabeth Jackson
Donna Hamilton Realty
(803) 710-7174
17 Total Sales
10 in Edgefield
$11K - $395K Price Range
Cassidy Bedenbaugh
Century 21 803 Realty
(828) 348-1858
10 Total Sales
1 in Edgefield
$160,000 Price
Nic Hoffmann
Hoffmann Residential Services
(803) 991-7933
64 Total Sales
3 in Edgefield
$62K - $302K Price Range
Brian Jordan
BJordan Realty, LLC
(762) 246-0444
49 Total Sales
3 in Edgefield
$210,000 Price Range
We collect this data history from publicly available records. To have your information removed, we recommend requesting removal directly through your county’s website.
| Date | Buyer | Sale Price | Title Company |
|---|---|---|---|
| $60,000 | None Listed On Document | ||
| $20,000 | -- |
We collect this data history from publicly available records. To have your information removed, we recommend requesting removal directly through your county’s website.
| Date | Event | Price | List to Sale | Price per Sq Ft |
|---|---|---|---|---|
| 08/08/2025 08/08/25 | Sold | $600,000 | -7.6% | $202 / Sq Ft |
| 07/08/2025 07/08/25 | Pending | -- | -- | -- |
| 06/25/2025 06/25/25 | For Sale | $649,000 | -- | $219 / Sq Ft |
We collect this data history from publicly available records. To have your information removed, we recommend requesting removal directly through your county’s website.
| Year | Tax Paid | Tax Assessment Tax Assessment Total Assessment is a certain percentage of the fair market value that is determined by local assessors to be the total taxable value of land and additions on the property. | Land | Improvement |
|---|---|---|---|---|
| 2025 | $772 | $17,340 | $11,510 | $5,830 |
| 2024 | $719 | $4,410 | $520 | $3,890 |
| 2023 | $719 | $4,460 | $570 | $3,890 |
| 2022 | $515 | $4,460 | $570 | $3,890 |
| 2021 | $557 | $4,460 | $570 | $3,890 |
| 2020 | $644 | $5,080 | $570 | $4,510 |
| 2019 | $642 | $5,080 | $570 | $4,510 |
| 2018 | $543 | $5,080 | $570 | $4,510 |
| 2017 | $512 | $5,080 | $570 | $4,510 |
| 2016 | $251 | $2,728 | $580 | $2,148 |
| 2013 | -- | $2,670 | $520 | $2,150 |
Seller's Agent in 2025
Judy Pendarvis
Weichert, Realtors - Pendarvis Co.
(803) 645-4106
195 Total Sales
Buyer's Agent in 2025
Summers Pendarvis
Weichert, Realtors - Pendarvis Co.
(803) 645-4176
142 Total Sales
Source: Aiken Association of REALTORS®
MLS Number: 218072
APN: 117-00-00-049-000
Disclaimer: Certain information contained herein is derived from information provided by parties other than Homes.com. All information provided is deemed reliable, but is not guaranteed to be accurate and should be independently verified.
IDX information is provided exclusively for personal, non-commercial use, and may not be used for any purpose other than to identify prospective properties consumers may be interested in purchasing. Information is deemed reliable but not guaranteed.
Ask me questions while you tour the home.