
Jovandi Bermudez
Fathom Realty IL LLC
(708) 818-6905
35 Total Sales
1 in Glen Ellyn
$345,000 Price
Estimated Value: $1,043,059
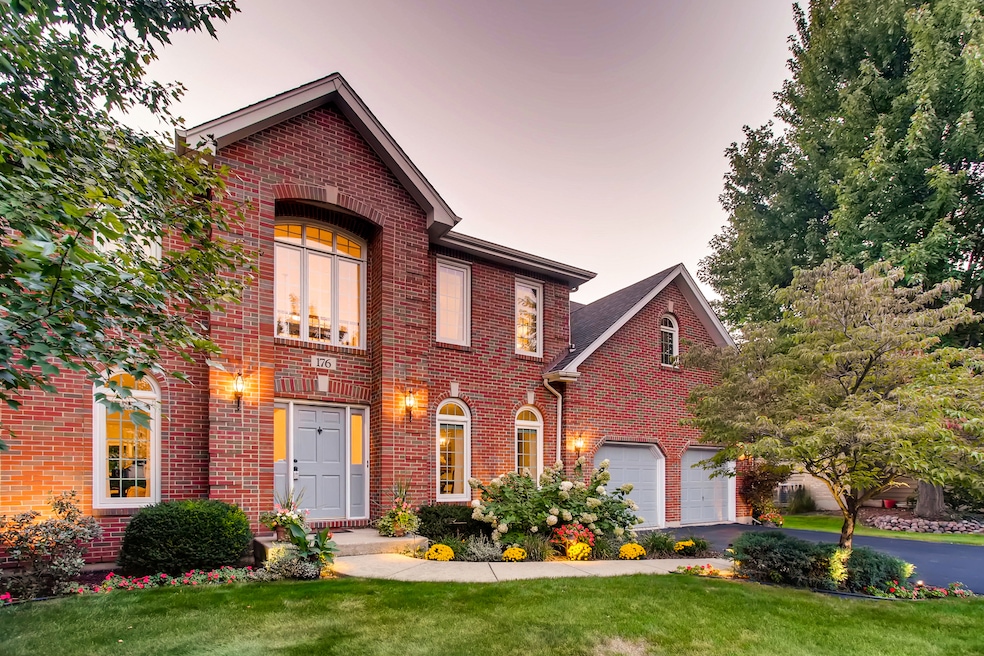
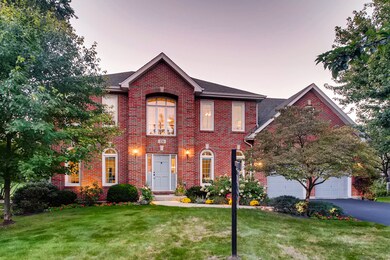
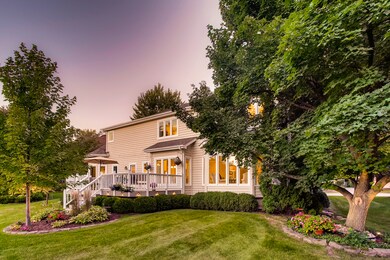
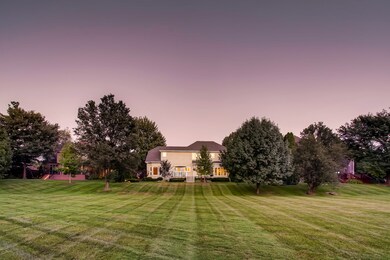
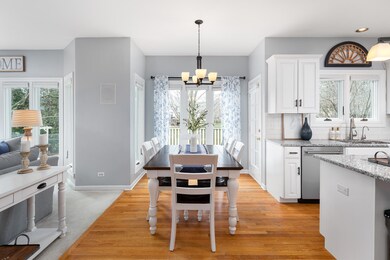
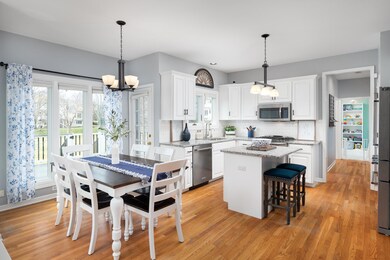
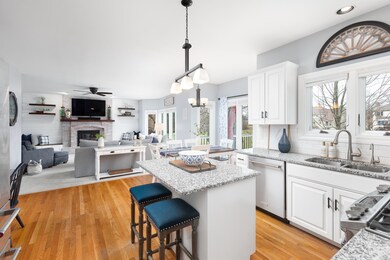
CUSTOM HOME IN BEAUTIFUL ORCHARD GLEN! Nestled on a serene cul-de-sac, this breathtaking 5-bedroom, 3.5-bathroom home boasts 3,300 sq. ft. of refined living space, plus a full finished basement on a meticulously landscaped half-acre lot. Highlights include: Inviting Family Room: Sunlit and spacious with an impressive brick fireplace. Gourmet Kitchen: Features a large island, granite countertops, stainless steel appliances, and a cozy eat-in breakfast nook. Elegant Touches: Refinished hardwood floors, extensive custom millwork, and 9-ft ceilings throughout. Design: The formal dining room is designed to impress, while the primary master suite offers luxury at its finest, featuring volume tray ceilings, a spa-like ensuite, and a massive walk-in closet. The finished basement is a showstopper, complete with a game room/bedroom, a full bathroom, a workshop, and ample storage space. Outdoor Oasis: A sprawling brand new deck perfect for entertaining overlooks the lush, professionally landscaped yard. Recent upgrades: Pre 2018 include: a new roof, Anderson windows, driveway, stainless steel appliances, bathroom vanities, A/C, water heater. More recent upgrades: Brand new expanded maintenance free deck, many new light fixtures & ceiling fans, new custom built-ins in mud-room & toy room, smart home thermostat, entry door lock. New sump pump, radon mitigation system, garage door opener, new dishwasher, garbage disposal, new fridge 2022, washing machine 2021 and more! Location: Orchard Glen is a truly special neighborhood in the perfect Glen Ellyn location, close to award-winning Glen Ellyn schools, parks, downtown area, restaurants, shopping, and entertainment, Morton Arboretum, & College of DuPage. Metra train to the city, transportation, and easy access to O'Hare, i-355, and i-88, commuting is a breeze. Hurry, call today to book your tour!
Last Agent to Sell the Property
Keller Williams Premiere Properties License #475133162 Listed on: 01/01/2025
Last Buyer's Agent
@properties Christie?s International Real Estate License #471005048
We collect this data history from publicly available records. To have your information removed, we recommend requesting removal directly through your county’s website.
Jovandi Bermudez
Fathom Realty IL LLC
(708) 818-6905
35 Total Sales
1 in Glen Ellyn
$345,000 Price
Lisa Howe
Re/Max Advantage
(262) 698-3255
204 Total Sales
1 in Glen Ellyn
$575,000 Price
Amy Ruminski
Baird & Warner
(331) 200-3121
23 Total Sales
2 in Glen Ellyn
$565K - $775K Price Range
Annamarie Moise
Platinum Partners Realtors
(224) 332-3730
99 Total Sales
14 in Glen Ellyn
$128K - $580K Price Range
Mary Bruno
Keller Williams Inspire - Geneva
(331) 244-1967
138 Total Sales
1 in Glen Ellyn
$465,000 Price
Tyler Stallings
Corcoran Urban Real Estate
(513) 586-5876
128 Total Sales
1 in Glen Ellyn
$600,000 Price
We collect this data history from publicly available records. To have your information removed, we recommend requesting removal directly through your county’s website.
| Date | Buyer | Sale Price | Title Company |
|---|---|---|---|
| $904,500 | Chicago Title Insurance Compan | ||
| Gernant Erik M | $647,500 | Attorneys Title Guaranty Fun | |
| Cadwalader Robert E | $419,000 | -- |
We collect this data history from publicly available records. To have your information removed, we recommend requesting removal directly through your county’s website.
| Date | Status | Borrower | Loan Amount |
|---|---|---|---|
| Open | $723,600 | ||
| Previous Owner | Gernant Erik M | $508,000 | |
| Previous Owner | Gernant Erik M | $510,000 | |
| Previous Owner | Gernant Erik H | $514,750 | |
| Previous Owner | Gernant Erik M | $518,000 | |
| Previous Owner | Cadwalader Robert E | $174,000 | |
| Previous Owner | Cadwalader Robert E | $250,000 | |
| Previous Owner | Cadwalader Robert E | $199,900 | |
| Previous Owner | Cadwalader Robert E | $205,681 |
We collect this data history from publicly available records. To have your information removed, we recommend requesting removal directly through your county’s website.
| Date | Event | Price | List to Sale | Price per Sq Ft | Prior Sale |
|---|---|---|---|---|---|
| 01/24/2025 01/24/25 | Sold | $904,500 | +0.5% | $278 / Sq Ft | |
| 01/05/2025 01/05/25 | Pending | -- | -- | -- | |
| 01/01/2025 01/01/25 | For Sale | $899,900 | +39.0% | $276 / Sq Ft | |
| 12/07/2018 12/07/18 | Sold | $647,500 | -3.3% | $133 / Sq Ft | View Prior Sale |
| 10/16/2018 10/16/18 | Pending | -- | -- | -- | |
| 09/18/2018 09/18/18 | For Sale | $669,900 | -- | $138 / Sq Ft |
We collect this data history from publicly available records. To have your information removed, we recommend requesting removal directly through your county’s website.
| Year | Tax Paid | Tax Assessment Tax Assessment Total Assessment is a certain percentage of the fair market value that is determined by local assessors to be the total taxable value of land and additions on the property. | Land | Improvement |
|---|---|---|---|---|
| 2024 | $20,129 | $278,205 | $34,841 | $243,364 |
| 2023 | $19,195 | $256,080 | $32,070 | $224,010 |
| 2022 | $18,116 | $242,010 | $30,310 | $211,700 |
| 2021 | $17,705 | $236,270 | $29,590 | $206,680 |
| 2020 | $17,763 | $234,060 | $29,310 | $204,750 |
| 2019 | $17,331 | $227,890 | $28,540 | $199,350 |
| 2018 | $15,397 | $201,200 | $43,450 | $157,750 |
| 2017 | $14,277 | $193,780 | $41,850 | $151,930 |
| 2016 | $14,070 | $186,040 | $40,180 | $145,860 |
| 2015 | $13,980 | $177,480 | $38,330 | $139,150 |
| 2014 | $14,131 | $175,810 | $37,390 | $138,420 |
| 2013 | $13,544 | $176,340 | $37,500 | $138,840 |
Seller's Agent in 2025
Rod Rivera
Keller Williams Premiere Properties
(630) 207-1200
74 Total Sales
KR
Seller Co-Listing Agent in 2025
Kimberly Rivera
Keller Williams Premiere Properties
(630) 545-9860
136 Total Sales
Buyer's Agent in 2025
Laura McGreal
@ Properties
(224) 374-9408
175 Total Sales
Buyer's Agent in 2018
Susan Hoerster
L.W. Reedy Real Estate
(630) 935-5956
145 Total Sales
Source: Midwest Real Estate Data (MRED)
MLS Number: 12260068
APN: 05-24-304-027
Disclaimer: Certain information contained herein is derived from information provided by parties other than Homes.com. All information provided is deemed reliable, but is not guaranteed to be accurate and should be independently verified.
All data is obtained from various sources and may not have been verified by broker or MLS GRID. Supplied Open House Information is subject to change without notice. All information should be independently reviewed and verified for accuracy. Properties may or may not be listed by the office/agent presenting the information. Some IDX listings have been excluded from this website.
Listings courtesy of Midwest Real Estate Data (MRED) as distributed by MLS GRID.
Based on information submitted to the MLS GRID
Ask me questions while you tour the home.