NOT LISTED FOR SALE

Estimated Value: $273,155

3 Beds
2 Baths
1,599 Sq Ft
$171/Sq Ft Est. Value

Sale Details

Date Sold: June 11, 2021

Last sale price $189,000 $118 Per Sq Ft

Est. 45% increase in value since last sale

Current estimated payment $1,872 / mo

4 Days on Market

Highlights

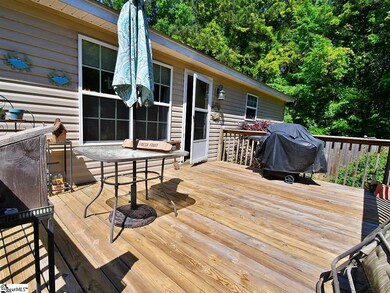
  • Deck
  • Cathedral Ceiling
  • Thermal Windows
  • Wooded Lot
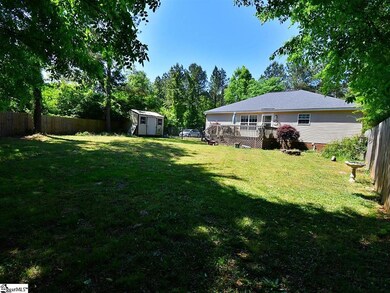
  • Fenced Yard
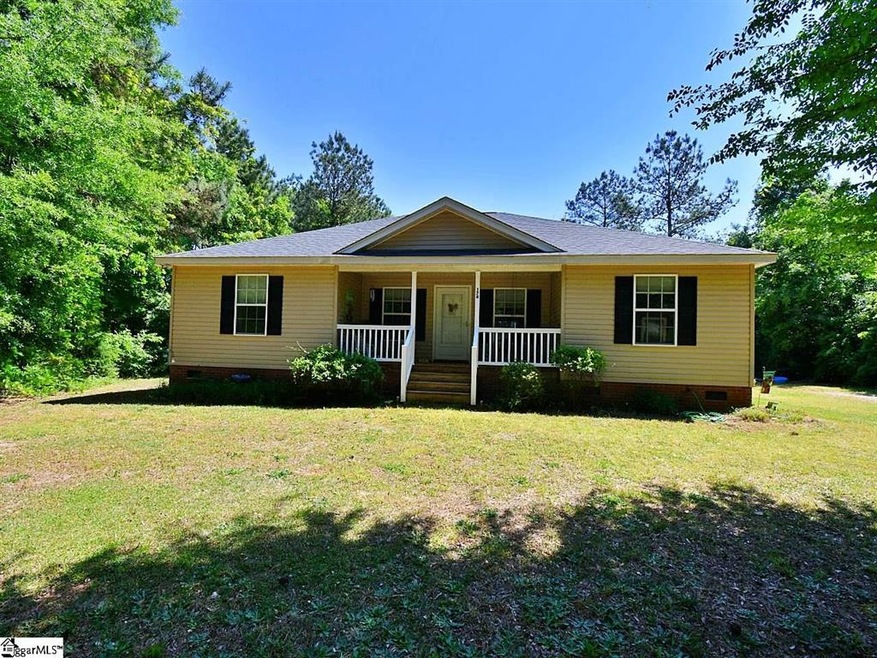
  • Front Porch

About This Home

As of June 2021

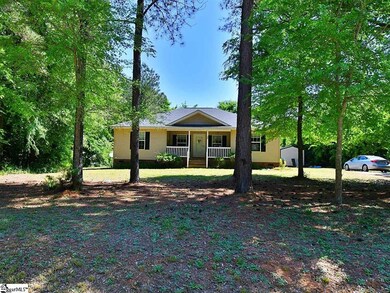
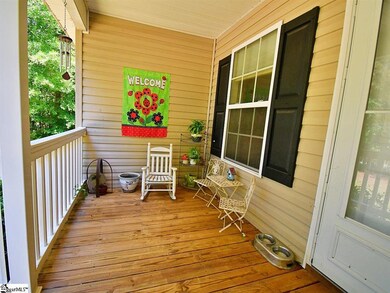
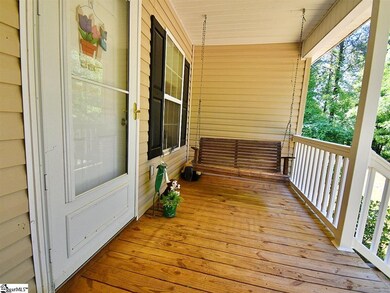
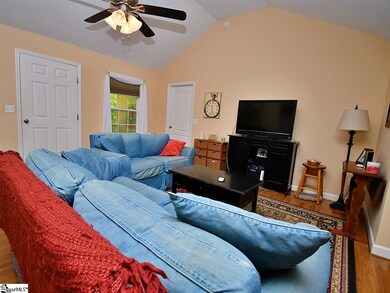
This 3 Bedroom 2 Bath on a little over an acre surrounded by trees on a private lot is now available. Built in 2012 this is a one owner and well kept home. The home features a nice yard with a large deck in the back overlooking a fenced in backyard and a storage building. When coming up to the house you will notice a large front porch for rocking chairs. The porch leads into an open floor plan living room/dining room with vaulted ceilings. The house also features a large kitchen with all stainless appliances that will remain. The bedrooms are showcase the split floorplan with the master bedroom, master bath and walk in closet on one side. The other side of the home features the other two bedrooms and the guest bathroom. This home offers private living with easy access to I-26 and also very close to Mid-Carolina Schools. Schedule your showing today for this slice of heaven.

Last Agent to Sell the Property

Jason Paxton

BHHS C Dan Joyner - Midtown License #100135 Listed on: 04/23/2021

BHHS C Dan Joyner - Midtown

Last Buyer's Agent

NON MLS MEMBER

Non MLS

Create a Home Valuation Report for This Property
The Home Valuation Report is an in-depth analysis detailing your home's value as well as a comparison with similar homes in the area

Home Details

Home Type

  • Single Family

Est. Annual Taxes

  • $916

Year Built

  • Built in 2012

Lot Details

  • 1.24 Acre Lot
  • Fenced Yard
  • Level Lot
  • Wooded Lot
  • Few Trees

Home Design

  • Bungalow
  • Architectural Shingle Roof
  • Vinyl Siding

Interior Spaces

  • 1,411 Sq Ft Home
  • 1,400-1,599 Sq Ft Home
  • 1-Story Property
  • Cathedral Ceiling
  • Ceiling Fan
  • Thermal Windows
  • Living Room
  • Dining Room
  • Crawl Space
  • Pull Down Stairs to Attic
  • Fire and Smoke Detector

Kitchen

  • Free-Standing Electric Range
  • Dishwasher
  • Laminate Countertops

Flooring

  • Carpet
  • Laminate
  • Ceramic Tile

Bedrooms and Bathrooms

  • 3 Main Level Bedrooms
  • Walk-In Closet
  • 2 Full Bathrooms
  • Shower

Laundry

  • Laundry Room
  • Laundry on main level
  • Electric Dryer Hookup

Parking

  • Side or Rear Entrance to Parking
  • Gravel Driveway

Outdoor Features

  • Deck
  • Outbuilding
  • Front Porch

Schools

  • Porsperity-Rikard Elementary School
  • Mid-Carolina Middle School
  • Mid-Carolina High School

Utilities

  • Forced Air Heating and Cooling System
  • Electric Water Heater

Listing and Financial Details

  • Assessor Parcel Number 524-80

Home Details

Home Type

Single Family

Est. Annual Taxes

$916

Year Built

Built in 2012

Lot Details

1.24 Acres

Listing Details

  • Lot Description: Fenced Yard, Level, Some Trees, Wooded
  • Total Sq Ft: 1411
  • Total Finished Sq Ft: 1411
  • Estimated Age: 6-10
  • Estimated Number of Acres: 1.24
  • Bonus/Recreation Room: N
  • Class: Residential
  • Garage Spaces: 0
  • Lot Size Acreage: 1 - 2 Acres
  • Lvt Date: 04/23/2021
  • Number of Main Level Full Bathrooms: 2
  • Number Of Bedrooms: 3
  • Number Of Bedrooms Main Level: 3
  • Full Bathrooms: 2
  • Parking Garage: Side/Rear Entry
  • Sold Price Sq Ft: 133.95
  • Street Designation: Way
  • Style: Bungalow
  • Total Finished Heated Sq Ft: 1400-1599
  • Type: Single Family-Detached
  • Assessor Parcel Number: 524-80
  • Estimated Year Built: 2012
  • Special Features: None
  • Property Sub Type: Detached
  • Stories: 1
  • Year Built: 2012

Interior Features

  • Appliances: Dishwasher, Refrigerator, Stand Alone Rng-Electric
  • Floors: Carpet, Ceramic Tile, Laminate Flooring
  • Interior Amenities: Attic Stairs Disappearing, Ceiling Fan, Ceiling Cathedral/Vaulted, Smoke Detector, Walk In Closet, Countertops – Laminate
  • Master Bed Features: Full Bath, Master On Main Lvl, Shower Only, Walk-In Closet
  • Specialty Room: Laundry
  • Storage Space: Out Building
  • Master Bedroom: Y, Size: 13x15
  • Sun Room: N
  • Bedroom 2: Y, Size: 12x11
  • Bedroom 3: Y, Size: 12x11
  • Breakfast Room: N
  • Deck: Y, Size: 15x11
  • Den: N
  • Dining Room: Y, Size: 10x10
  • Great Room: N
  • Kitchen: Y, Size: 13x10
  • Laundry Room: Y, Size: 7x11
  • Living Room: Y, Size: 16x17
  • Number Of Stories: 1
  • Bedroom 4: N

Exterior Features

  • Driveway: Gravel
  • Exterior Features: Porch-Front, Windows-Thermal
  • Exterior Finish: Vinyl Siding
  • Foundation: Crawl Space
  • Roof: Architectural

Garage/Parking

  • Parking Type: See Parking Features

Utilities

  • Garbage Pickup: Private
  • Sewer: Public
  • Water: Public
  • Water Heater: Electric
  • Cooling System: Central Forced
  • Heating System: Electric, Forced Air
  • Laundry: 1st Floor, Dryer – Electric Hookup

Schools

  • Elementary School: Porsperity-Rikard
  • High School: Mid-Carolina
  • Middle School: Mid-Carolina

Lot Info

  • Geo Subdivision: SC

Tax Info

  • Tax Year: 2020
  • Total Taxes: 916.3

Ownership History

We collect this data history from publicly available records. To have your information removed, we recommend requesting removal directly through your county’s website.

Date Name Owned For Owner Type

Purchase Details

Listed on
Apr 23, 2021
Closed on
Jun 10, 2021
Sold by
Bought by
Seller's Agent
Jason Paxton
BHHS C Dan Joyner - Midtown
Buyer's Agent
NON MLS MEMBER
Non MLS
List Price
$194,700
Sold Price
$189,000
Premium/Discount to List
-$5,700
-2.93%
Current Estimated Value
$273,155

Home Financials for this Owner

Home Financials are based on the most recent Mortgage that was taken out on this home.
Estimated Appreciation
$84,155
Avg. Annual Appreciation
7.32%
Source: Public Records

Purchase History

We collect this data history from publicly available records. To have your information removed, we recommend requesting removal directly through your county’s website.

Date Buyer Sale Price Title Company
$205,000 --
Source: Public Records

Mortgage History

We collect this data history from publicly available records. To have your information removed, we recommend requesting removal directly through your county’s website.

Date Status Borrower Loan Amount
Previous Owner $114,210
Source: Public Records

Property History

We collect this data history from publicly available records. To have your information removed, we recommend requesting removal directly through your county’s website.

Date Event Price List to Sale Price per Sq Ft
06/11/2021 06/11/21 Sold $189,000 -2.9% $135 / Sq Ft
04/27/2021 04/27/21 Pending -- -- --
04/23/2021 04/23/21 For Sale $194,700 -- $139 / Sq Ft
Source: Greater Greenville Association of REALTORS®

Tax History

We collect this data history from publicly available records. To have your information removed, we recommend requesting removal directly through your county’s website.

Year Tax Paid Tax Assessment Tax Assessment Total Assessment is a certain percentage of the fair market value that is determined by local assessors to be the total taxable value of land and additions on the property. Land Improvement
2025 $4,475 $119,673 $24,780 $94,893
2024 $4,475 $119,673 $24,780 $94,893
2023 $3,797 $119,673 $24,780 $94,893
2022 $3,658 $119,673 $24,780 $94,893
2021 $3,591 $82,620 $12,000 $70,620
2020 $3,591 $82,620 $12,000 $70,620
2019 $3,591 $82,620 $12,000 $70,620
2018 $3,616 $82,620 $12,000 $70,620
2017 $3,516 $82,620 $12,000 $70,620
2016 $3,336 $76,660 $12,000 $64,660
2015 $3,611 $76,660 $12,000 $64,660
2014 $3,336 $76,660 $12,000 $64,660
Source: Public Records

Agents Affiliated with this Home

  • Section Image
See All Agents

Map

Source: Greater Greenville Association of REALTORS®

MLS Number: 1442597

Greater Greenville Association of REALTORS®

APN: 524-80

Your Personal Tour Guide

Ask me questions while you tour the home.