
Kevin Chase
Keller Williams Boston MetroWest
(508) 502-7731
53 Total Sales
2 in Rutland
$555K - $650K Price Range

Estimated Value: $211,283
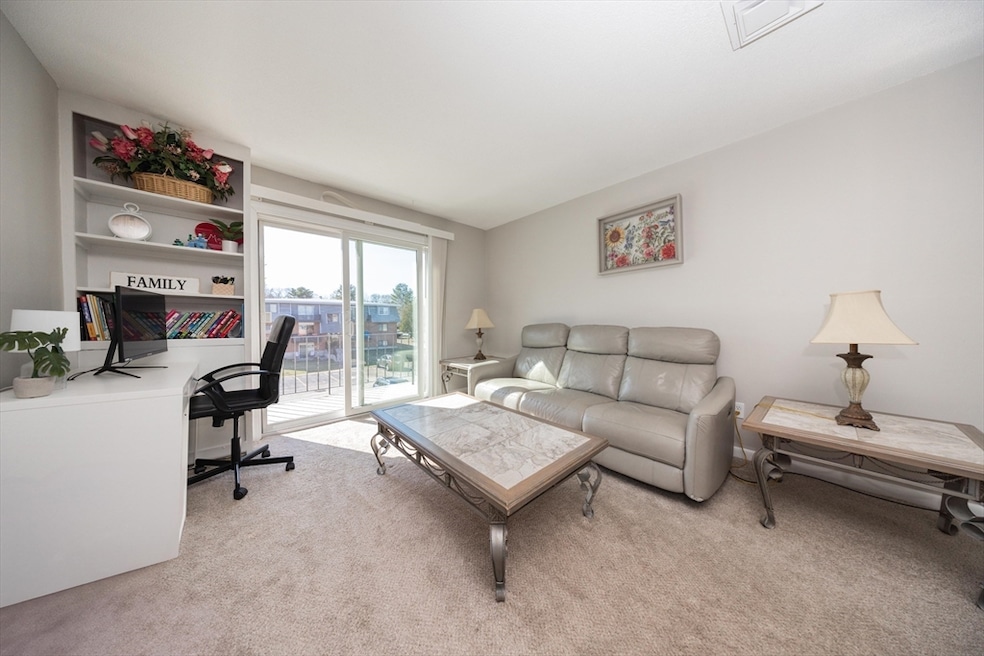
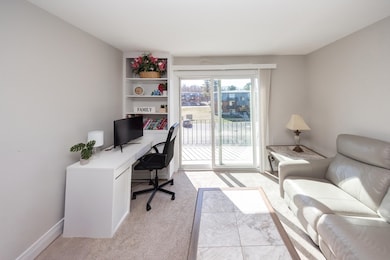
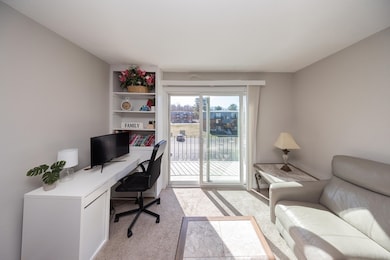
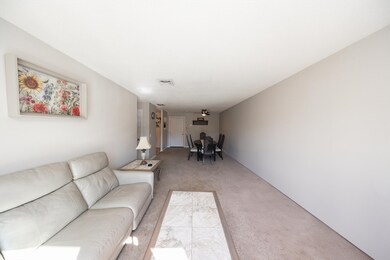
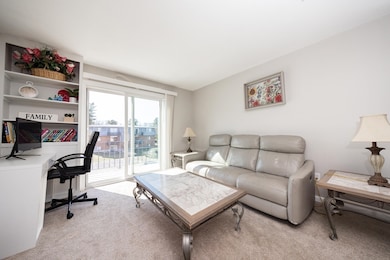
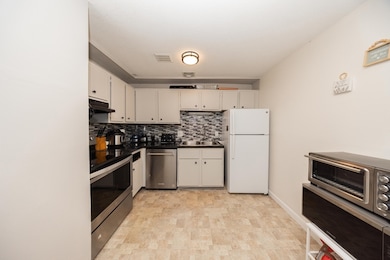
Attention buyers and investors—don’t miss this opportunity! Welcome to a bright and beautiful updated third-floor condo in Countryside Estates offers 2 beds, 1 bath, and 1,006 sq. ft. of bright living space. The open floor plan features a front-to-back living/dining area with carpeting, a built-in cabinet, and a slider to a private balcony. The kitchen boasts white cabinets, a stylish backsplash, and stainless-steel appliances. Both bedrooms are spacious, with ample closets; the primary includes a walk-in. The bath has a tub/shower and linen closet. Enjoy community amenities like an in-ground pool, tennis and basketball courts, a playground, and on-site laundry. Assigned parking is included, and the HOA covers water, sewer, hot water, master insurance, security, grounds maintenance, snow removal, and trash. Move-in ready and conveniently located near parks, trails, and shopping!
Last Agent to Sell the Property
Keller Williams Pinnacle MetroWest Listed on: 04/02/2025
We collect this data history from publicly available records. To have your information removed, we recommend requesting removal directly through your county’s website.
Kevin Chase
Keller Williams Boston MetroWest
(508) 502-7731
53 Total Sales
2 in Rutland
$555K - $650K Price Range
Corina Bonenfant
Keller Williams Elite
(774) 341-4733
46 Total Sales
1 in Rutland
$430,000 Price
Doug Tammelin
Coldwell Banker Realty - Leominster
(978) 990-7784
156 Total Sales
2 in Rutland
$175K - $193K Price Range
Jennifer McKinstry
Byrnes Real Estate Group LLC
(774) 355-5979
64 Total Sales
1 in Rutland
$295,000 Price
Sharon Ridley
StartPoint Realty
(774) 479-4424
97 Total Sales
1 in Rutland
$305,000 Price
Mary Stolarczyk
RE/MAX Vision
(774) 703-4116
105 Total Sales
2 in Rutland
$450K - $455K Price Range
We collect this data history from publicly available records. To have your information removed, we recommend requesting removal directly through your county’s website.
| Date | Buyer | Sale Price | Title Company |
|---|---|---|---|
| $214,000 | None Available | ||
| $175,000 | None Available | ||
| $132,000 | None Available | ||
| $95,000 | -- | ||
| $19,000 | -- |
We collect this data history from publicly available records. To have your information removed, we recommend requesting removal directly through your county’s website.
| Date | Status | Borrower | Loan Amount |
|---|---|---|---|
| Open | $181,900 | ||
| Previous Owner | $92,150 |
We collect this data history from publicly available records. To have your information removed, we recommend requesting removal directly through your county’s website.
| Date | Event | Price | List to Sale | Price per Sq Ft | Prior Sale |
|---|---|---|---|---|---|
| 05/27/2025 05/27/25 | Sold | $214,000 | -0.5% | $213 / Sq Ft | |
| 04/27/2025 04/27/25 | Pending | -- | -- | -- | |
| 04/02/2025 04/02/25 | For Sale | $215,000 | +22.9% | $214 / Sq Ft | |
| 08/31/2022 08/31/22 | Sold | $175,000 | 0.0% | $174 / Sq Ft | View Prior Sale |
| 07/31/2022 07/31/22 | Pending | -- | -- | -- | |
| 07/29/2022 07/29/22 | For Sale | $175,000 | +32.6% | $174 / Sq Ft | |
| 07/14/2021 07/14/21 | Sold | $132,000 | +10.0% | $131 / Sq Ft | View Prior Sale |
| 05/31/2021 05/31/21 | Pending | -- | -- | -- | |
| 05/27/2021 05/27/21 | For Sale | $120,000 | +26.3% | $119 / Sq Ft | |
| 06/07/2019 06/07/19 | Sold | $95,000 | +3.8% | $94 / Sq Ft | View Prior Sale |
| 04/28/2019 04/28/19 | Pending | -- | -- | -- | |
| 04/26/2019 04/26/19 | For Sale | $91,500 | -- | $91 / Sq Ft |
We collect this data history from publicly available records. To have your information removed, we recommend requesting removal directly through your county’s website.
| Year | Tax Paid | Tax Assessment Tax Assessment Total Assessment is a certain percentage of the fair market value that is determined by local assessors to be the total taxable value of land and additions on the property. | Land | Improvement |
|---|---|---|---|---|
| 2025 | $2,837 | $199,200 | $0 | $199,200 |
| 2024 | $2,539 | $171,200 | $0 | $171,200 |
| 2023 | $1,767 | $128,800 | $0 | $128,800 |
| 2022 | $1,710 | $108,300 | $0 | $108,300 |
| 2021 | $1,615 | $96,700 | $0 | $96,700 |
| 2020 | $1,812 | $102,900 | $0 | $102,900 |
| 2019 | $1,438 | $80,400 | $0 | $80,400 |
| 2018 | $1,391 | $76,700 | $0 | $76,700 |
| 2017 | $1,405 | $76,700 | $0 | $76,700 |
| 2016 | $1,014 | $58,400 | $0 | $58,400 |
| 2015 | $1,094 | $62,000 | $0 | $62,000 |
| 2014 | $1,061 | $62,000 | $0 | $62,000 |
Seller's Agent in 2025
Smita Sinha
Keller Williams Pinnacle MetroWest
(774) 262-1380
62 Total Sales
Buyer's Agent in 2025
Beatriz Gomez
Century 21 North East
(508) 944-1779
71 Total Sales
Seller's Agent in 2022
Beth Donaghy
Janice Mitchell R.E., Inc
(508) 797-7565
37 Total Sales
Seller's Agent in 2021
Kim McKean
Lamacchia Realty, Inc.
(508) 254-2902
99 Total Sales
Seller's Agent in 2019
Tracey Fiorelli
Janice Mitchell R.E., Inc
(508) 509-8162
289 Total Sales
Source: MLS Property Information Network (MLS PIN)
MLS Number: 73353871
APN: RUTL-000037-A000000-000025-000007-36
Disclaimer: Certain information contained herein is derived from information provided by parties other than Homes.com. All information provided is deemed reliable, but is not guaranteed to be accurate and should be independently verified.
The property listing data and information, or the Images, set forth herein were provided to MLS Property Information Network, Inc. from third party sources, including sellers, lessors and public records, and were compiled by MLS Property Information Network, Inc. The property listing data and information, and the Images, are for the personal, non-commercial use of consumers having a good faith interest in purchasing or leasing listed properties of the type displayed to them and may not be used for any purpose other than to identify prospective properties which such consumers may have a good faith interest in purchasing or leasing. MLS Property Information Network, Inc. and its subscribers disclaim any and all representations and warranties as to the accuracy of the property listing data and information, or as to the accuracy of any of the Images, set forth herein.
Ask me questions while you tour the home.