
Jodie Bizarro
Waterman Real Estate, Inc.
(321) 341-8810
107 Total Sales
1 in Indian Harbour Beach
$152,500 Price


Estimated Value: $538,000 - $682,440
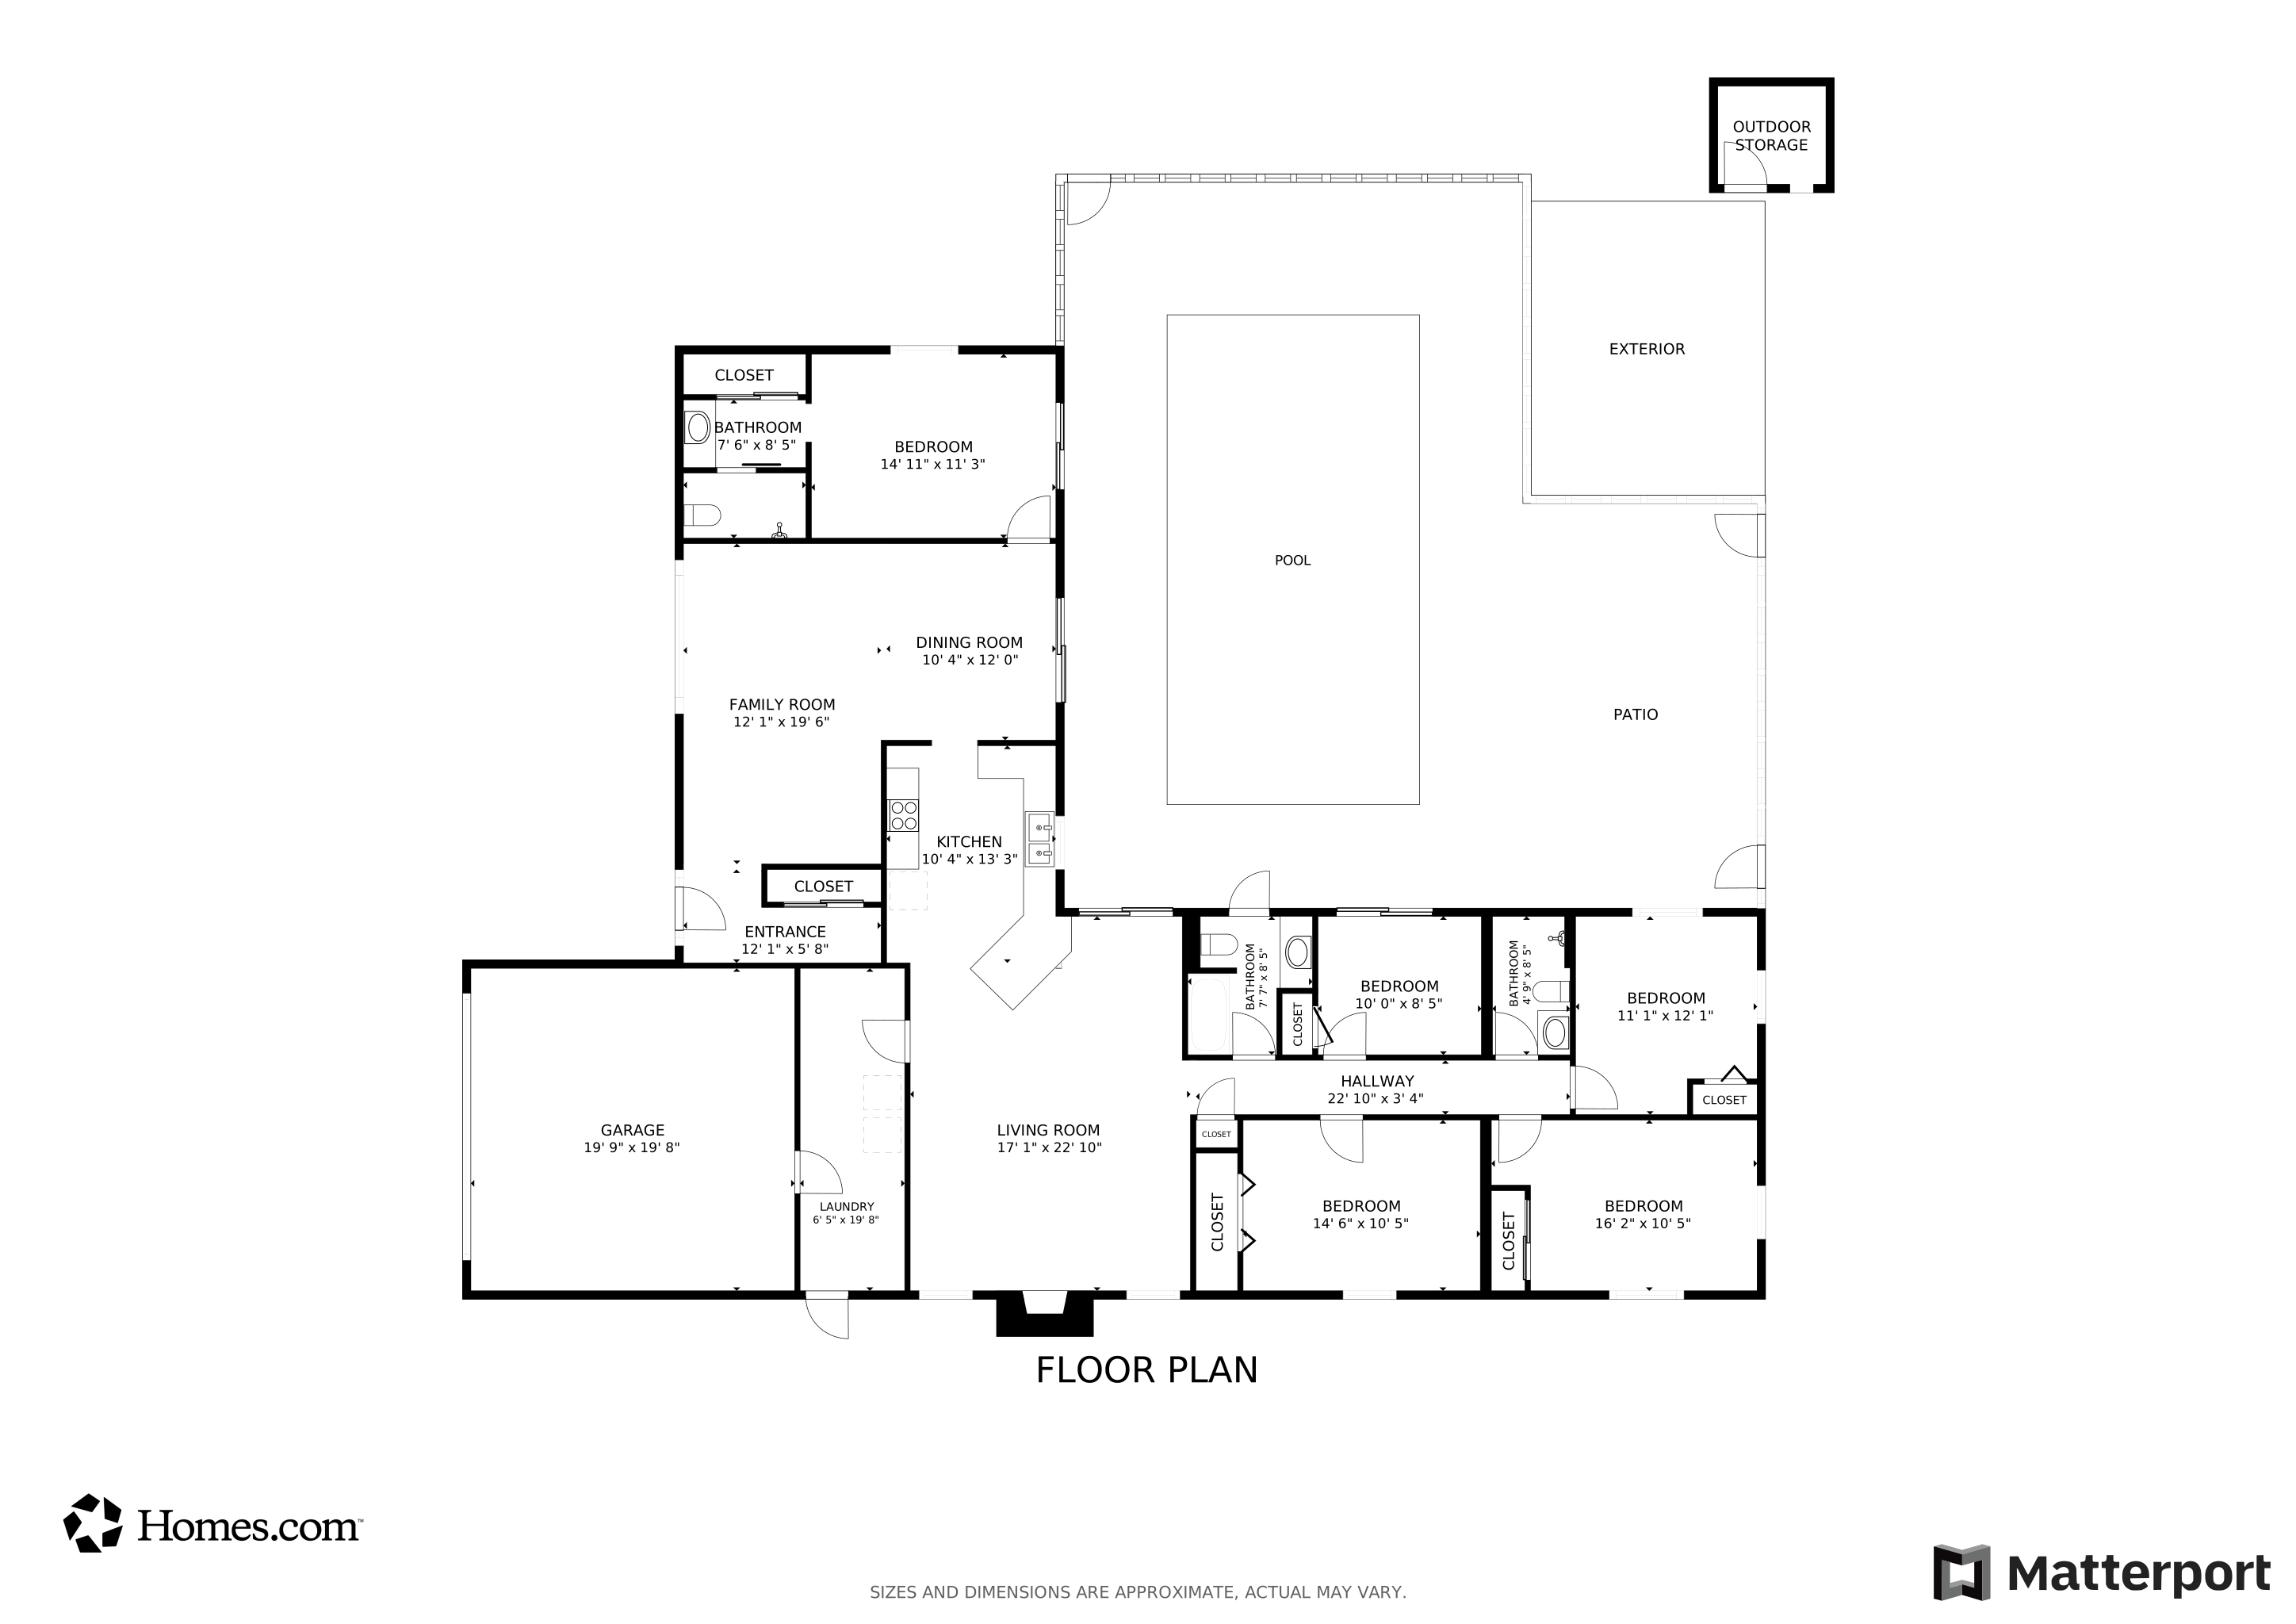
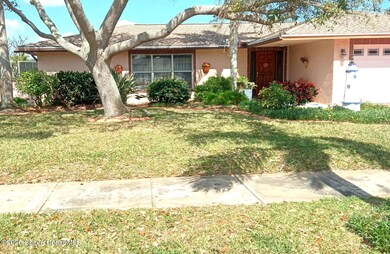
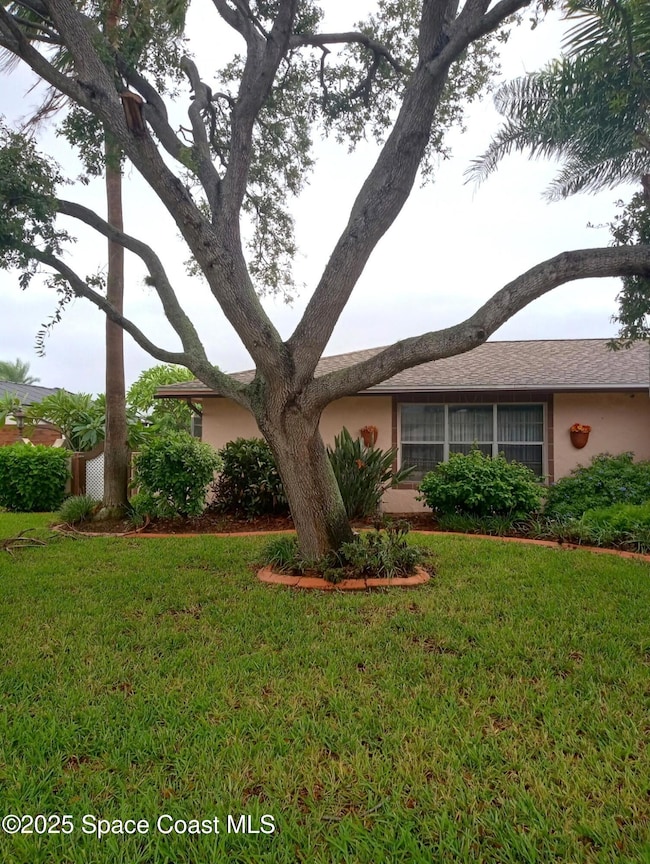
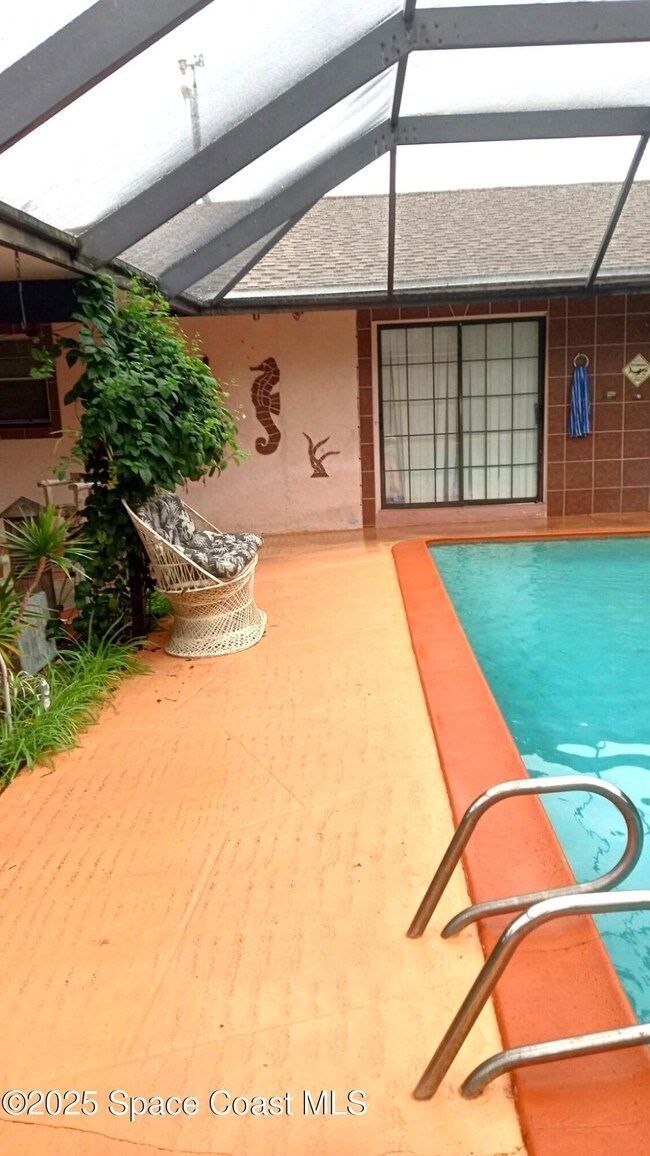
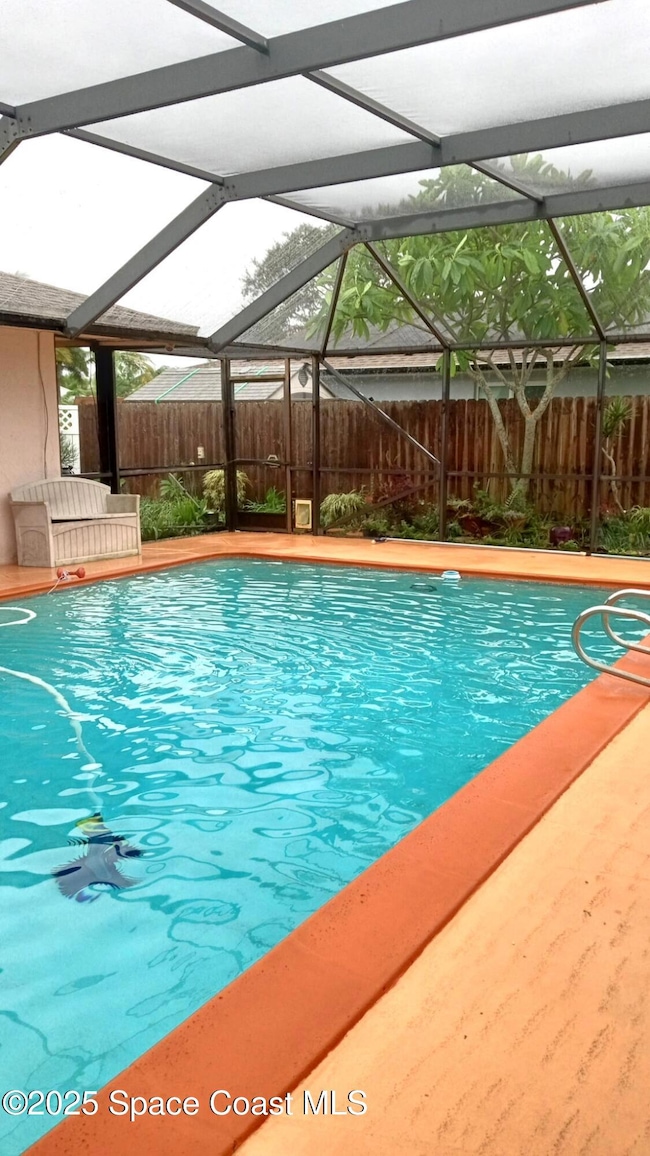
PRICED TO SELL! LOCATION, LOCATION, LOCATION in the Heart of Indialantic! Nestled just off prestigious Riverside Drive, this spacious 5-bedroom, 3-bathroom home sits on over 1⁄4 acre, offering a combination of character, comfort, and potential. With a split-bedroom layout and generous living spaces, this home is move-in ready while you add your own style. A seamless flow between the living, dining, and family rooms, complete with a cozy fireplace—perfect for gathering with loved ones. The oversized garage and extended driveway ensure plenty of parking for family and guests. The real showstopper? An expansive outdoor oasis! A massive 15x30 pool, a 1,232 sq. ft. screened enclosure +covered patio for shaded entertaining, outdoor shower and a sprawling yard with lush landscaping and a fire pit. Located in Unincorporated Brevard, you'll enjoy lower taxes than neighboring area &, you're just minutes from the ocean, river, A+ schools & conveniences! See video of this family home at HOMES.COM
We collect this data history from publicly available records. To have your information removed, we recommend requesting removal directly through your county’s website.
Jodie Bizarro
Waterman Real Estate, Inc.
(321) 341-8810
107 Total Sales
1 in Indian Harbour Beach
$152,500 Price
Amanda Rae Ebbert
Blue Marlin Real Estate
(321) 541-4497
26 Total Sales
1 in Indian Harbour Beach
$190,000 Price
Jesse Burlew
Relentless Real Estate Co.
(321) 522-5233
20 Total Sales
6 in Indian Harbour Beach
$350K - $495K Price Range
JE
Jason Engle
Real Broker, LLC
(321) 684-7084
24 Total Sales
3 in Indian Harbour Beach
$1.1M - $1.6M Price Range
Christina Riordan
Blue Marlin Real Estate
(321) 635-0282
91 Total Sales
2 in Indian Harbour Beach
$142K - $778K Price Range
Jordan Reed
EXP Realty, LLC
(321) 336-5238
101 Total Sales
1 in Indian Harbour Beach
$727,000 Price
We collect this data history from publicly available records. To have your information removed, we recommend requesting removal directly through your county’s website.
| Date | Buyer | Sale Price | Title Company |
|---|---|---|---|
| $535,000 | Prestige Title Of Brevard | ||
| $15,000 | -- |
We collect this data history from publicly available records. To have your information removed, we recommend requesting removal directly through your county’s website.
| Date | Status | Borrower | Loan Amount |
|---|---|---|---|
| Previous Owner | $321,995 | ||
| Previous Owner | $340,000 | ||
| Previous Owner | $307,000 | ||
| Previous Owner | $280,000 |
We collect this data history from publicly available records. To have your information removed, we recommend requesting removal directly through your county’s website.
| Date | Event | Price | List to Sale | Price per Sq Ft |
|---|---|---|---|---|
| 07/25/2025 07/25/25 | Sold | $535,000 | -10.1% | $214 / Sq Ft |
| 06/30/2025 06/30/25 | Pending | -- | -- | -- |
| 05/22/2025 05/22/25 | Price Changed | $595,000 | -4.8% | $238 / Sq Ft |
| 03/24/2025 03/24/25 | Price Changed | $625,000 | +0.1% | $250 / Sq Ft |
| 03/24/2025 03/24/25 | Price Changed | $624,500 | -0.1% | $250 / Sq Ft |
| 03/18/2025 03/18/25 | Price Changed | $625,000 | -7.4% | $250 / Sq Ft |
| 02/13/2025 02/13/25 | For Sale | $675,000 | -- | $270 / Sq Ft |
We collect this data history from publicly available records. To have your information removed, we recommend requesting removal directly through your county’s website.
| Year | Tax Paid | Tax Assessment Tax Assessment Total Assessment is a certain percentage of the fair market value that is determined by local assessors to be the total taxable value of land and additions on the property. | Land | Improvement |
|---|---|---|---|---|
| 2025 | $2,712 | $210,100 | ||
| 2024 | $2,660 | $204,180 | ||
| 2023 | $2,660 | $198,240 | ||
| 2022 | $2,478 | $192,470 | $0 | $0 |
| 2021 | $2,557 | $186,870 | $0 | $0 |
| 2020 | $2,497 | $184,290 | $0 | $0 |
| 2019 | $2,444 | $180,150 | $0 | $0 |
| 2018 | $2,446 | $176,800 | $0 | $0 |
| 2017 | $2,464 | $173,170 | $0 | $0 |
| 2016 | $2,501 | $169,610 | $90,000 | $79,610 |
| 2015 | $2,565 | $168,440 | $80,000 | $88,440 |
| 2014 | $2,582 | $167,110 | $70,000 | $97,110 |
Seller's Agent in 2025
Jill Wallace
RE/MAX
(321) 223-7256
46 Total Sales
Source: Space Coast MLS (Space Coast Association of REALTORS®)
MLS Number: 1037268
APN: 27-37-13-KI-00000.0-0021.00
Disclaimer: Certain information contained herein is derived from information provided by parties other than Homes.com. All information provided is deemed reliable, but is not guaranteed to be accurate and should be independently verified.
IDX information is provided exclusively for personal, non-commercial use, and may not be used for any purpose other than to identify prospective properties consumers may be interested in purchasing.
Information is deemed reliable but not guaranteed.
Ask me questions while you tour the home.