
Kyle Retamar
Sutter & Nugent LLC
(561) 770-6420
50 Total Sales
1 in Downtown Delray Beach
$515,000 Price
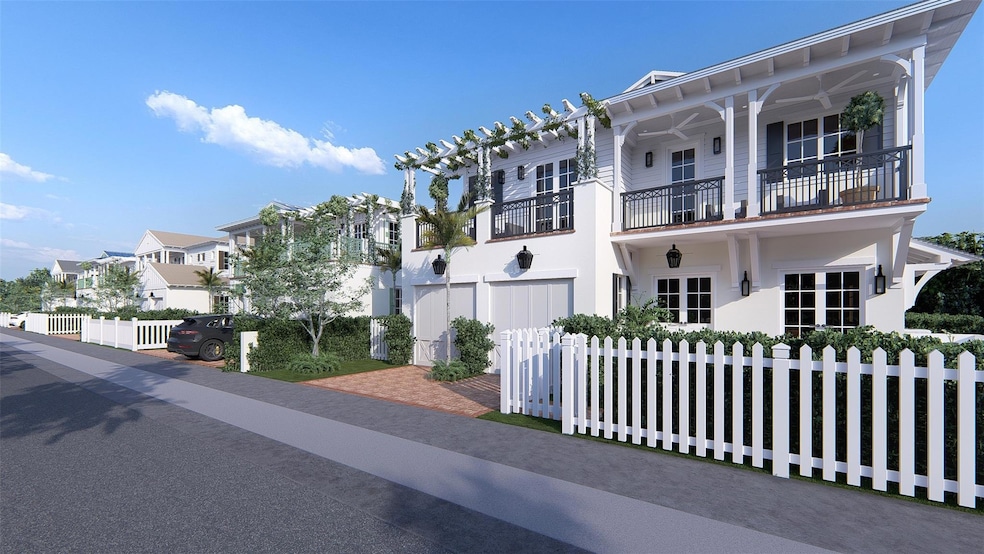

Introducing Magnolia Place, an exclusive collection of 10 luxury townhomes built by acclaimed Seaside Builders, ideally located in downtown Delray Beach—just one block from Atlantic Avenue and the new Sundy Village. This townhome offers a premium position along the Northeast side of the development, closest to Atlantic Avenue, offering both a sense of privacy and unmatched walkability. Designed by Architect Gary Eliopoulos and interiors curated by Leighton Design Group, each home blends tropical-inspired architecture with modern coastal elegance. With 3 bedrooms, 3.1 baths, and approx. 3,300 total sq. ft., every space is bright, open, and thoughtfully designed for flow and functionality. Highlights include high-end gourmet kitchen with Thermador appliances, quartz countertops.
Kyle Retamar
Sutter & Nugent LLC
(561) 770-6420
50 Total Sales
1 in Downtown Delray Beach
$515,000 Price
Lauren Tzadik
Charles Rutenberg Realty FTL
(516) 614-4221
32 Total Sales
2 in Downtown Delray Beach
$400,000 Price Range
Isaac MorYossef
G & E Realty Group, Inc
(954) 448-7497
40 Total Sales
1 in Downtown Delray Beach
$378,000 Price
Nicholas Grecco
Icon Realty Advisors LLC
(754) 219-8816
64 Total Sales
2 in Downtown Delray Beach
$900,000 Price Range
Joseph Miranda
Miranda Executive Realty
(954) 945-9306
47 Total Sales
1 in Downtown Delray Beach
$360,000 Price
Jeff Gonzalez
Epique Realty Inc.
(561) 898-9449
37 Total Sales
6 in Downtown Delray Beach
$850K - $1.5M Price Range
We collect this data history from publicly available records. To have your information removed, we recommend requesting removal directly through your county’s website.
| Date | Event | Price | List to Sale | Price per Sq Ft |
|---|---|---|---|---|
| 03/04/2026 03/04/26 | Sold | $3,350,000 | 0.0% | $1,008 / Sq Ft |
| 01/14/2026 01/14/26 | Pending | -- | -- | -- |
| 12/26/2025 12/26/25 | Price Changed | $3,350,000 | +3.1% | $1,008 / Sq Ft |
| 11/19/2025 11/19/25 | For Sale | $3,250,000 | -- | $978 / Sq Ft |
Seller's Agent in 2026
Renee Strack
Serhant
(443) 955-3363
12 in this area
20 Total Sales
Seller Co-Listing Agent in 2026
Lemore Zausner
Serhant
(561) 870-5598
17 in this area
71 Total Sales
Source: BeachesMLS (Greater Fort Lauderdale)
MLS Number: F10537712
Disclaimer: Certain information contained herein is derived from information provided by parties other than Homes.com. All information provided is deemed reliable, but is not guaranteed to be accurate and should be independently verified.
All listings featuring the BMLS logo are provided by Beaches MLS, Inc. This information is not verified for authenticity or accuracy and is not guaranteed. Copyright 2026 Beaches Multiple Listing Service, Inc. Information is provided exclusively for consumers' personal, non-commercial use and may not be used for any purpose other than to identify prospective properties consumers may be interested in purchasing.
Ask me questions while you tour the home.