NOT LISTED FOR SALE
4 Beds
2.5 Baths
1,974 Sq Ft
3.02 Acre Lot

Sale Details

Date Sold: October 8, 2021

Last sale price $400,000 $203 Per Sq Ft

29 Days on Market

Highlights

  • 3.02 Acre Lot
  • Deck
  • Main Floor Primary Bedroom
  • Cape Cod Architecture
  • Marble Flooring
  • Corner Lot

About This Home

As of October 2021

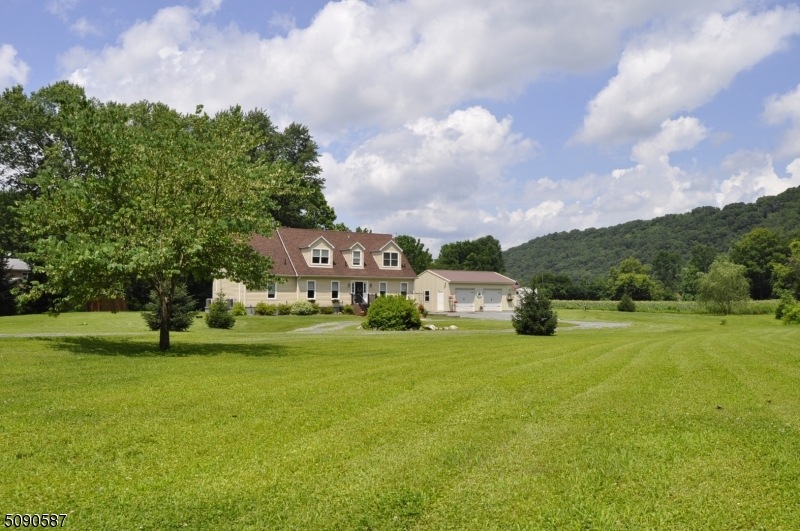
Original owners with true pride of ownership! Set far back from the road you will find this tranquil setting a great place to enjoy the outdoors! An inviting open floor plan with accent arches, crown molding and so much more detail. This home is a full dormer Cape style home with plenty of storage and space to grow. A newly built 2 1/2 car garage makes this home complete.

Last Agent to Sell the Property

Heather Milling

WEICHERT REALTORS Listed on: 07/22/2021

WEICHERT REALTORS

Last Buyer's Agent

MELISSA POTERE

PATRIOTS REAL ESTATE LLC

Create a Home Valuation Report for This Property
The Home Valuation Report is an in-depth analysis detailing your home's value as well as a comparison with similar homes in the area

Home Details

Home Type

  • Single Family

Est. Annual Taxes

  • $6,640

Year Built

  • Built in 2008

Lot Details

  • 3.02 Acre Lot
  • Privacy Fence
  • Corner Lot
  • Level Lot
  • Open Lot

Parking

  • 2 Car Detached Garage
  • Oversized Parking
  • Circular Driveway
  • Gravel Driveway
  • Additional Parking

Home Design

  • Cape Cod Architecture
  • Asphalt Shingled Roof
  • Vinyl Siding

Interior Spaces

  • 1,974 Sq Ft Home
  • Ceiling Fan
  • Gas Fireplace
  • Thermal Windows
  • Shades
  • Mud Room
  • Family Room with Fireplace
  • Living Room
  • Breakfast Room
  • Dining Area

Kitchen

  • Breakfast Bar
  • Gas Oven or Range
  • Microwave
  • Free-Standing Freezer
  • Dishwasher
  • Kitchen Island

Flooring

  • Wood
  • Wall to Wall Carpet
  • Marble
  • Tile

Bedrooms and Bathrooms

  • 4 Bedrooms
  • Primary Bedroom on Main
  • En-Suite Primary Bedroom
  • Walk-In Closet
  • Powder Room
  • Bathtub With Separate Shower Stall

Laundry

  • Laundry Room
  • Dryer
  • Washer

Basement

  • Front Basement Entry
  • Crawl Space

Home Security

  • Carbon Monoxide Detectors
  • Fire and Smoke Detector

Outdoor Features

  • Deck
  • Separate Outdoor Workshop
  • Storage Shed

Schools

  • Knowlton Elementary And Middle School
  • No. Warren High School

Utilities

  • Multiple cooling system units
  • Forced Air Heating and Cooling System
  • Multiple Heating Units
  • Propane
  • Well
  • Water Softener is Owned

Listing and Financial Details

  • Assessor Parcel Number 3013-00073-0000-00002-0000-

Home Details

Home Type

Single Family

Est. Annual Taxes

$6,640

Year Built

Built in 2008

Lot Details

3.02 Acres

Parking

2

Listing Details

  • Style: Cape Cod
  • Primary Style: Cape Cod
  • Subproperty Type: Single Family
  • Year Built: 2008
  • Year Built Description: Approximate
  • County Name: Warren
  • Directions: Route 46 to Orchard Ave , 1st house on right
  • I D: 5090587
  • First Name: HEATHER J
  • First Name3: MELISSA
  • Last Name: MILLING
  • Last Name3: POTERE
  • Office Phone3: 973-597-1776
  • Special Features: None
  • Property Sub Type: Detached

Interior Features

  • Flooring: Carpeting, Marble, Tile, Wood
  • Fireplace Description: Family Room, Gas Fireplace
  • Number of Fireplaces: 1
  • Appliances: Carbon Monoxide Detector, Dishwasher, Dryer, Freezer-Freestanding, Microwave Oven, Range/Oven-Gas, Refrigerator, Washer, Water Softener-Own
  • Interior Amenities: Carbon Monoxide Detector, Fire Extinguisher, Shades, Smoke Detector, StallShw, StallTub, Walk-In Closet
  • Bedrooms: 4
  • Master Bedroom Desc: 1st Floor, Full Bath, Walk-In Closet
  • Bedroom 1 Level: First
  • Bedroom 2 Level: Second
  • Bedroom 3 Level: Second
  • Bedroom 4 Level: Second
  • Primary Bathroom Features: Stall Shower
  • Bathrooms: 2.10
  • Full Bathrooms: 2
  • Half Bathrooms: 1
  • Basement: Yes
  • Basement Description: Crawl Space
  • Dining Room Level: First
  • Family Room Level: First
  • Kitchen Area: Breakfast Bar, Center Island, Pantry, Separate Dining Area
  • Kitchen Dim: 15x13
  • Kitchen Level: First
  • Living Room Dim: 16x13
  • Living Room Level: First
  • Other Room 1: MudRoom
  • Other Room1 Dim: 13x13
  • Other Room1 Level: First
  • Other Room 2: Breakfast
  • Other Room2 Dim: 18x10
  • Other Room2 Level: First
  • Level 1 Rooms: 1 Bedroom, Bath(s) Other, Breakfast Room, Entrance Vestibule, Family Room, Kitchen, Laundry Room, Living Room, MudRoom, Pantry, Powder Room
  • Level 2 Rooms: 3 Bedrooms, Bath Main
  • Estimated Sq Ft: 1974
  • Phone: 973-584-2300

Exterior Features

  • Exterior Description: Vinyl Siding
  • Exterior Features: Deck, Privacy Fence, Storage Shed, Thermal Windows/Doors, Workshop
  • Roof Description: Asphalt Shingle

Garage/Parking

  • Garage Description: Detached Garage, Oversize Garage
  • Number Garage Spaces: 2
  • Number Parking Spaces: 12
  • Parking Driveway Description: 1 Car Width, Additional Parking, Circular, Gravel

Utilities

  • Cooling: 2 Units, Ceiling Fan, Central Air
  • Fuel Type: GasPropL
  • Heating: 2 Units, Forced Hot Air
  • Sewer: Septic 3 Bedroom Town Verified
  • Utilities: Gas-Propane
  • Water: Well

Schools

  • High School: NO. WARREN
  • Middle Jr High School: KNOWLTON

Lot Info

  • Lot Size: 3.02
  • Lot Description: Corner, Level Lot, Open Lot
  • Lot I D Tax: *
  • Lot Size Tax: *
  • Total Acres: 3.02

Tax Info

  • Tax Acres: *
  • Assessed Improvement Value: *
  • Assessed Land Value: *
  • Total Tax Assessed: *
  • Streetname Tax: *
  • Street Number Tax: *
  • Tax Amount: 6640
  • Tax Amount Tax: *
  • Assessor Parcel Number: 3013-00073-0000-00002-0000-
  • Assessor Parcel Number: *
  • Tax Rate Amount: 3.599
  • Tax Rate Tax: *
  • Tax Year Tax: *
  • Tax Year: 2020

MLS Schools

  • Grade School: KNOWLTON

Home Values in the Area

Source: Public Records

Average Home Value in this Area


Source: Public Records

Agents Specializing in Columbia, NJ

See All Agents

Property History

We collect this data history from publicly available records. To have your information removed, we recommend requesting removal directly through your county’s website.

Date Event Price List to Sale Price per Sq Ft
10/08/2021 10/08/21 Sold $400,000 0.0% $203 / Sq Ft
08/31/2021 08/31/21 Pending -- -- --
08/01/2021 08/01/21 For Sale $400,000 -- $203 / Sq Ft
Source: Garden State MLS

Agents Affiliated with this Home

  • Section Image
See All Agents

Map

Source: Garden State MLS

MLS Number: 3729353

Garden State MLS
Your Personal Tour Guide

Ask me questions while you tour the home.