
Maureen Wlodarczyk
Keller Williams Living
(216) 930-2482
274 Total Sales
1 in Gates Mills
$430,000 Price
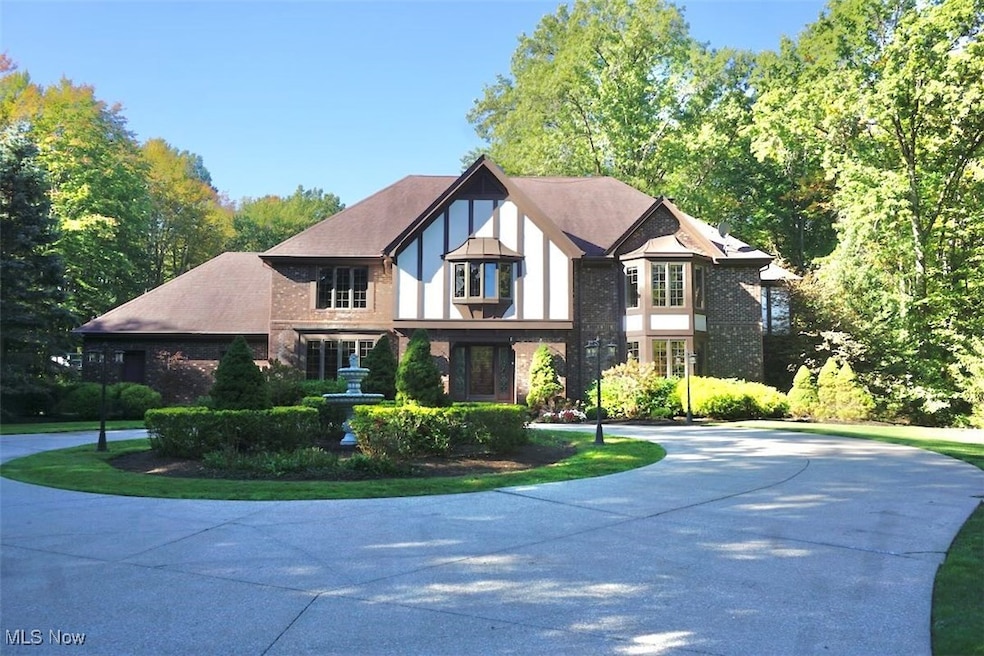
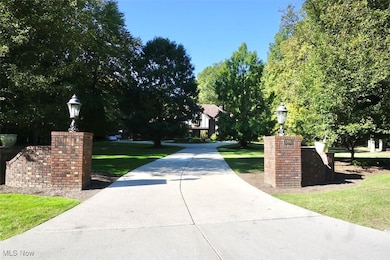
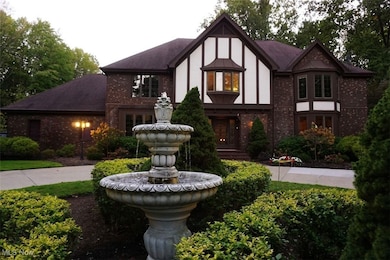

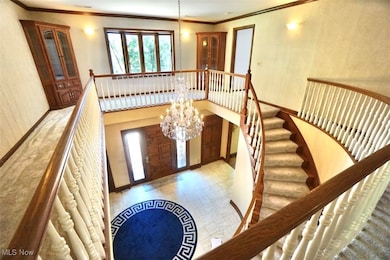
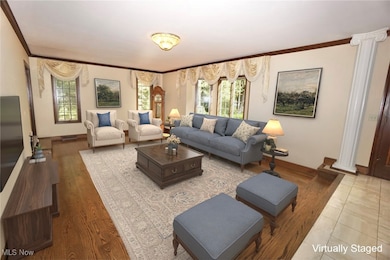
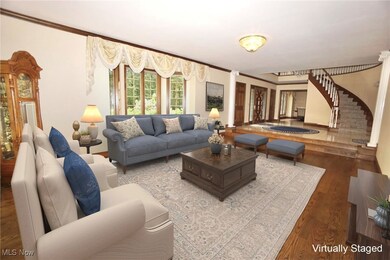
Your Chance to Own “The Grand Dame of Chartley Road” — a timeless Tudor estate that defines elegance, comfort, and grand entertaining. Designed for those who love to host and live beautifully, this stunning 9,300+ sq. ft. residence combines classic craftsmanship with resort-style luxury. Step inside and experience the warmth of spacious living and family rooms, a sunlit Florida room, a formal dining room worthy of celebration dinners, and a gourmet kitchen built for culinary creativity — complete with double ovens, expansive prep areas, and an effortless flow for entertaining. Upstairs, five generous bedrooms and three full baths provide comfort and privacy, while the lower level invites endless fun with a game room, movie theater room, exercise area, and full wet bar — the perfect retreat for guests and gatherings alike. Outdoors, your private oasis awaits: a 50' x 25' heated pool and pool house featuring showers, a full bath, kitchenette, wine refrigerator, and keg cooler. Enjoy your morning coffee or evening unwind in the jetted spa, surrounded by mature trees and over 2.5 acres of peaceful beauty. Solid brick construction ensures timeless appeal and low maintenance, while the circular drive and 4-car garage add both convenience and curb appeal. Just minutes from freeway access, this home offers the rare combination of privacy and accessibility. Luxury. Space. Lifestyle. “The Grand Dame of Chartley Road” is more than a home — it’s a statement. Tour this home and claim your own private resort.. Home has city water & sewer.
Last Agent to Sell the Property
Keller Williams Greater Metropolitan Brokerage Email: tseaman@kw.com, 216-469-7081 License #2004000635 Listed on: 10/12/2025
We collect this data history from publicly available records. To have your information removed, we recommend requesting removal directly through your county’s website.
Maureen Wlodarczyk
Keller Williams Living
(216) 930-2482
274 Total Sales
1 in Gates Mills
$430,000 Price
Susan Metallo
Berkshire Hathaway HomeServices Professional Realty
(440) 530-6372
128 Total Sales
2 in Gates Mills
$668K - $879K Price Range
Karen Eagle
Elite Sotheby's International Realty
(216) 606-8158
352 Total Sales
14 in Gates Mills
$375K - $1.7M Price Range
Seth Task
Berkshire Hathaway HomeServices Professional Realty
(216) 284-6425
479 Total Sales
7 in Gates Mills
$325K - $1.3M Price Range
Shelly Chavez
HomeSmart Real Estate Momentum LLC
(216) 238-6895
145 Total Sales
1 in Gates Mills
$675,000 Price
Brian Cantrall
Chestnut Hill Realty, Inc.
(216) 284-8688
105 Total Sales
3 in Gates Mills
$650K - $1.2M Price Range
We collect this data history from publicly available records. To have your information removed, we recommend requesting removal directly through your county’s website.
| Date | Event | Price | List to Sale | Price per Sq Ft |
|---|---|---|---|---|
| 07/10/2026 07/10/26 | Sold | $1,050,000 | -22.2% | $113 / Sq Ft |
| 06/10/2026 06/10/26 | Pending | -- | -- | -- |
| 11/17/2025 11/17/25 | Price Changed | $1,350,000 | +58.8% | $145 / Sq Ft |
| 10/12/2025 10/12/25 | For Sale | $850,000 | -- | $91 / Sq Ft |
We collect this data history from publicly available records. To have your information removed, we recommend requesting removal directly through your county’s website.
| Year | Tax Paid | Tax Assessment Tax Assessment Total Assessment is a certain percentage of the fair market value that is determined by local assessors to be the total taxable value of land and additions on the property. | Land | Improvement |
|---|---|---|---|---|
| 2025 | $32,431 | $465,115 | $95,235 | $369,880 |
| 2024 | $32,416 | $465,115 | $95,235 | $369,880 |
| 2023 | $32,931 | $415,700 | $60,060 | $355,640 |
| 2022 | $32,728 | $415,700 | $60,060 | $355,640 |
| 2021 | $32,414 | $415,700 | $60,060 | $355,640 |
| 2020 | $34,112 | $403,590 | $58,310 | $345,280 |
| 2019 | $33,050 | $1,153,100 | $166,600 | $986,500 |
| 2018 | $32,859 | $403,590 | $58,310 | $345,280 |
| 2017 | $35,871 | $413,710 | $54,080 | $359,630 |
| 2016 | $35,589 | $413,710 | $54,080 | $359,630 |
| 2015 | $31,748 | $413,710 | $54,080 | $359,630 |
| 2014 | $31,748 | $394,000 | $51,490 | $342,510 |
Seller's Agent in 2026
Thomas Seaman
Keller Williams Greater Metropolitan
(216) 469-7081
41 Total Sales
Buyer's Agent in 2026
Brian Cantrall
Chestnut Hill Realty, Inc.
(216) 367-2742
105 Total Sales
Source: MLS Now
MLS Number: 5164298
APN: 843-06-001
Disclaimer: Certain information contained herein is derived from information provided by parties other than Homes.com. All information provided is deemed reliable, but is not guaranteed to be accurate and should be independently verified.
IDX information is provided exclusively for personal, non-commercial use, and may not be used for any purpose other than to identify prospective properties consumers may be interested in purchasing. Information is deemed reliable but not guaranteed.
Ask me questions while you tour the home.