

Move-In Specials
Enjoy 4 weeks of FREE base rent on select units! JOIN US: OPEN HOUSE SATURDAY 10 AM-2 PM Minimum lease term applies. Other costs and fees excluded.
Highlights
- English and Spanish Speaking Staff
- Pet Washing Station
- Pool
- Controlled Access
- Dog Park
- Balcony
About Haven at Towne Center
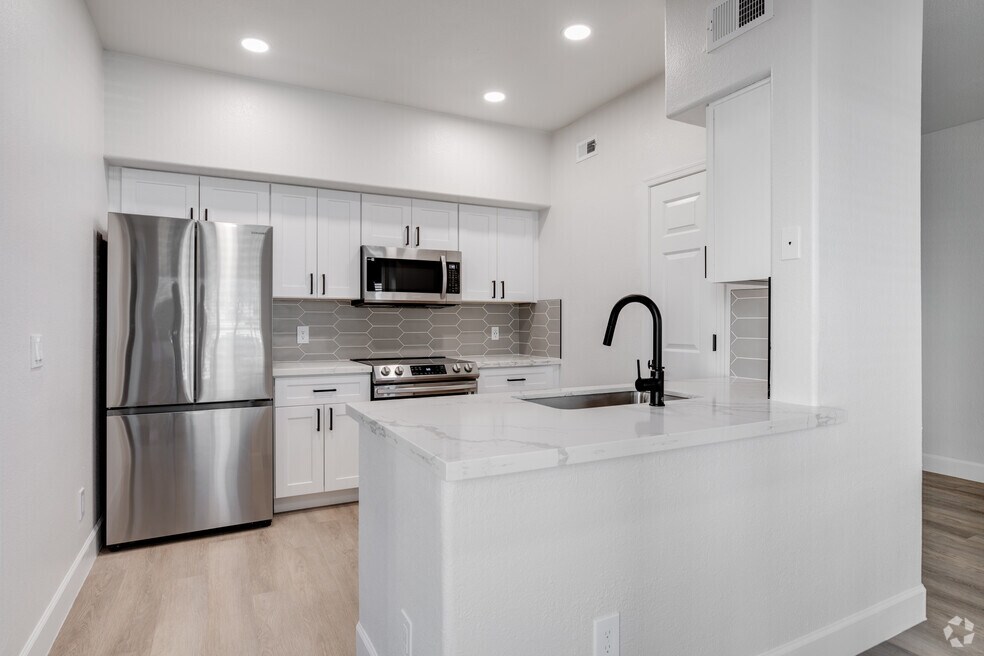
Welcome to Haven at Towne Center in Glendale, where modern comfort meets convenience. The upgraded apartments feature spacious layouts, stainless steel appliances, quartz countertops, and in-home washer/dryer sets, with some units offering private patios or balconies.

Pricing and Floor Plans
The total monthly price shown includes only the required fees. Additional fees may still apply to your rent. Use the rental calculator to estimate all potential associated costs.
1 Bedroom
A1P
- 1 Bed
- 1 Bath
- 650 Sq Ft
| Unit | Total Price | Sq Ft | Availability | Unit Details |
|---|---|---|---|---|
| 0726 | $1,302 | 650 | Now | |
| 1507 | $1,410 | 650 | Now | |
| 0626 | $1,410 | 650 | Aug 28 | |
| 0707 | $1,410 | 650 | Sep 16 | |
| 1203 | $1,410 | 650 | Sep 21 |
A2P
- 1 Bed
- 1 Bath
- 760 Sq Ft
| Unit | Total Price | Sq Ft | Availability | Unit Details |
|---|---|---|---|---|
| 1602 | $1,485 | 760 | Oct 29 | |
| 1423 | $1,485 | 760 | Nov 7 |
A1G
- 1 Bed
- 1 Bath
- 650 Sq Ft
A2G
- 1 Bed
- 1 Bath
- 760 Sq Ft
2 Bedrooms
B1P
- 2 Beds
- 1 Bath
- 968 Sq Ft
| Unit | Total Price | Sq Ft | Availability | Unit Details |
|---|---|---|---|---|
| 1328 | $1,732 | 968 | Aug 26 | |
| 0323 | $1,848 | 968 | Sep 1 | |
| 0628 | $1,861 | 968 | Oct 7 | |
| 1102 | $1,861 | 968 | Oct 18 | |
| 0604 | $1,861 | 968 | Oct 20 |
B2P
- 2 Beds
- 2 Baths
- 1,040 Sq Ft
| Unit | Total Price | Sq Ft | Availability | Unit Details |
|---|---|---|---|---|
| 0226 | $1,879 | 1,040 | Sep 22 | |
| 0206 | $1,879 | 1,040 | Sep 27 |
B2G
- 2 Beds
- 2 Baths
- 1,040 Sq Ft
| Unit | Total Price | Sq Ft | Availability | Unit Details |
|---|---|---|---|---|
| 1225 | $1,879 | 1,040 | Oct 31 |
B3P
- 2 Beds
- 2 Baths
- 1,100 Sq Ft
| Unit | Total Price | Sq Ft | Availability | Unit Details |
|---|---|---|---|---|
| 0425 | $1,914 | 1,100 | Aug 21 | |
| 0928 | $1,914 | 1,100 | Sep 11 | |
| 0121 | $1,914 | 1,100 | Oct 13 |
B1G
- 2 Beds
- 1 Bath
- 968 Sq Ft
B3G
- 2 Beds
- 2 Baths
- 1,100 Sq Ft
Fees and Policies
The fees below are based on community-supplied data and may exclude additional fees and utilities. Use the Rent Estimate Calculator to determine your monthly and one-time costs based on your requirements.
Property Fee Disclaimer: Total Monthly Leasing Price includes base rent, all monthly mandatory and any user-selected optional fees. Excludes variable, usage-based, and required charges due at or prior to move-in or at move-out. Security Deposit may change based on screening results, but total will not exceed legal maximums. Some items may be taxed under applicable law. Some fees may not apply to rental homes subject to an affordable program. All fees are subject to application and/or lease terms. Prices and availability subject to change. Resident is responsible for damages beyond ordinary wear and tear. Resident may need to maintain insurance and to activate and maintain utility services, including but not limited to electricity, water, gas, and internet, per the lease. Additional fees may apply as detailed in the application and/or lease agreement, which can be requested prior to applying. Pets: Pet breed and other pet restrictions apply. Rentable Items: All Parking, storage, and other rentable items are subject to availability. Final pricing and availability will be determined during lease agreement. See Leasing Agent for details.
Community Details
Property Information
- Built in 1998
- 240 units/2 stories
Lease Options
- 12 - 16 Month Leases
Community Amenities
Property Services
- Controlled Access
- Pet Washing Station
Shared Community
- Clubhouse
Fitness & Recreation
- Fitness Center
- Pool
Additional Amenities
- 24-Hour Emergency Maintenance
- Built-In Bookshelves *
- Built-In Microwave
- Co-working Spaces
- Cold Brew Coffee Station
- Community Dog Park with Agility Equipment
- Complimentary Common Area WiFi
- Controlled Access Gated Community
- Detached Garages Available
- Floor to Ceiling Tile in Bathtub and Shower *
- Front Load Washer and Dryer *
- Full Size French Door Refrigerator *
- FULLY RENOVATED 24-Hour Fitness Center
- FULLY RENOVATED Resident Clubhouse
- Hardwood - Inspired Plank Flooring
- Modern Black Finished Hardware Fixtures *
- Open Floorplans
- Outdoor Entertainment Area
- Package Delivery Lockers
- Pet Wash Station
- Private Patio or Balcony
- Quartz Countertops *
- Two Resort-Style Swimming Pools & Relaxing Spa
Apartment Features
Indoor Features
- Air Conditioning
- Washer/Dryer
- Wi-Fi
Kitchen Features & Appliances
- Microwave
- Refrigerator
- Quartz Countertops
Model Details
- Built-In Bookshelves
- Balcony
Property Site Map
Select a unit to view pricing and availability
Matterport 3D Tours
Map
- 7639 W Libby St
- 8371 W Villa Rita Dr
- 7547 W Libby St
- 18654 N 78th Dr
- 8515 W Bluefield Ave
- 17837 N 75th Dr
- 8534 W Charleston Ave
- 7742 W Mcrae Way
- 18422 N 85th Ave
- 7939 W Kimberly Way
- 18008 N 75th Ave
- 7824 W Julie Dr
- 7911 W Kimberly Way
- 7945 W Wescott Dr
- 7821 W Wescott Dr
- 8461 W Mcrae Way
- 8631 W Fullam St
- 8462 W Mcrae Way
- 8468 W Mcrae Way
- 7519 W Mcrae Way
- 17722 N 79th Ave
- 18330 N 79th Ave
- 18400 N 83rd Dr
- 8338 W Bluefield Ave
- 7817 W Mcrae Way
- 8092 W Paradise Ln
- 7931 W Kimberly Way
- 8473 W Audrey Ln
- 7677 W Paradise Ln
- 8759 W Grovers Ave
- 18285 N 87th Dr
- 8832 W St John Rd
- 7511 W Kimberly Way
- 8646 W Rockwood Dr
- 17909 N 88th Dr
- 8731 W Mcrae Way
- 7345 W Bell Rd
- 8820 W Bell Rd
- 16601 N 75th Ave
- 8870 W Villa Rita Dr
Ask me questions while you tour the home.