
Gerald Tipton
Crescent Sotheby's Intl Realty-Fairhope
(985) 602-2694
18 Total Sales
3 in Foley
$315K - $505K Price Range

Estimated Value: $351,702
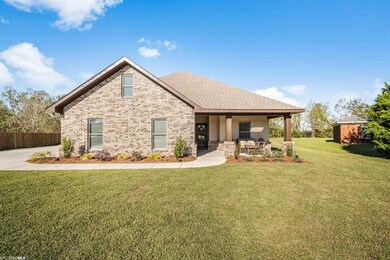
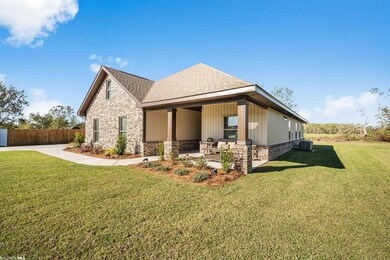
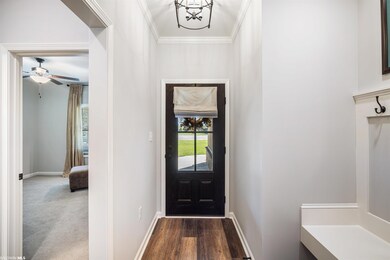
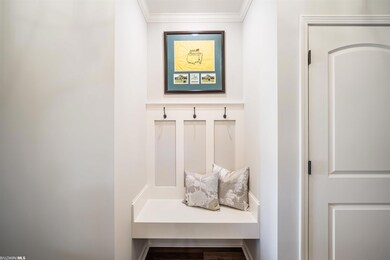
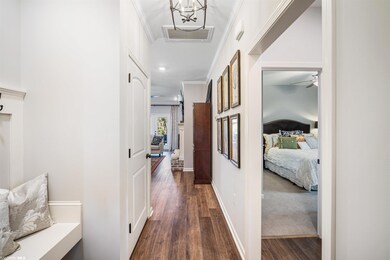
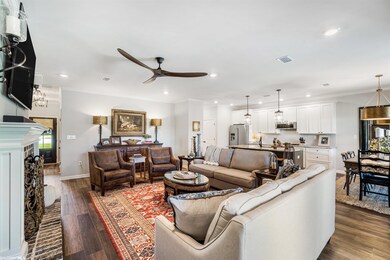
Come see this custom built GOLF FORTIFIED home! This house is packed with upgrades most only dream about and is just a 15 minute drive to the beach from its location in South Foley. The exterior features both a large front porch AND large screened in back porch over looking the massive back yard, tons of room to add a pool or play set. House sits on one of the largest lots in the neighborhood! The sellers spared no expense when pouring their driveway, it is long and extends all the way to the back porch giving you plenty of space for parking multiple cars or bringing down your RV/boat or just creating another space for entertaining. Brand new gutters were just installed in 2022. Just a few of the interior features are upgraded 42" cabinetry with crown moulding, oversized bedrooms, luxury vinyl plank flooring, a $10,000 Kitchen-Aid appliance package, cabinets in laundry room, designer light fixtures throughout the entire house, pantry closet, soft close drawers and doors, frameless shower door on the large tile shower (with double shower heads), and a huge primary walk in closet. Don't miss the full staircase leading to a large floored attic space for all of your storage needs and oversized double car garage! Call for additional information or to schedule a showing. Lots to see in this house! Agents check remarks.
Last Agent to Sell the Property
Anchor South Property Services Brokerage Email: anchorsouthpropertyservices@gmail.com License #119854 Listed on: 08/19/2022
We collect this data history from publicly available records. To have your information removed, we recommend requesting removal directly through your county’s website.
Gerald Tipton
Crescent Sotheby's Intl Realty-Fairhope
(985) 602-2694
18 Total Sales
3 in Foley
$315K - $505K Price Range
Stephanie Beech
MarMac Real Estate Coastal
(659) 734-0433
4 Total Sales
1 in Foley
$632,500 Price
Bryan Mott
MarMac Real Estate Coastal
(662) 430-6464
63 Total Sales
8 in Foley
$160K - $271K Price Range
Michael Hinkle
LPT Realty, LLC
(251) 351-1782
30 Total Sales
5 in Foley
$288K - $385K Price Range
Taylor Rilling
Wellhouse Real Estate
(251) 283-2393
27 Total Sales
11 in Foley
$175K - $365K Price Range
Lillian Stanley
Real Broker LLC
(251) 220-7774
67 Total Sales
6 in Foley
$181K - $580K Price Range
We collect this data history from publicly available records. To have your information removed, we recommend requesting removal directly through your county’s website.
| Date | Buyer | Sale Price | Title Company |
|---|---|---|---|
| $370,900 | -- | ||
| Fields Chase | $25,000 | None Available | |
| R Wilkins Construction Inc | -- | None Available |
We collect this data history from publicly available records. To have your information removed, we recommend requesting removal directly through your county’s website.
| Date | Status | Borrower | Loan Amount |
|---|---|---|---|
| Open | $333,810 | ||
| Previous Owner | Fields Madison Wrenn | $206,000 | |
| Previous Owner | Fields Madison | $178,400 |
We collect this data history from publicly available records. To have your information removed, we recommend requesting removal directly through your county’s website.
| Date | Event | Price | List to Sale | Price per Sq Ft |
|---|---|---|---|---|
| 10/04/2022 10/04/22 | Sold | $370,900 | +0.3% | $217 / Sq Ft |
| 08/21/2022 08/21/22 | Pending | -- | -- | -- |
| 08/19/2022 08/19/22 | For Sale | $369,900 | -- | $216 / Sq Ft |
We collect this data history from publicly available records. To have your information removed, we recommend requesting removal directly through your county’s website.
| Year | Tax Paid | Tax Assessment Tax Assessment Total Assessment is a certain percentage of the fair market value that is determined by local assessors to be the total taxable value of land and additions on the property. | Land | Improvement |
|---|---|---|---|---|
| 2025 | $852 | $32,040 | $5,200 | $26,840 |
| 2024 | $794 | $29,960 | $4,880 | $25,080 |
| 2023 | $772 | $29,180 | $3,660 | $25,520 |
| 2022 | $598 | $22,960 | $0 | $0 |
| 2021 | $574 | $20,300 | $0 | $0 |
| 2020 | $120 | $4,300 | $0 | $0 |
| 2019 | $120 | $4,300 | $0 | $0 |
| 2018 | $109 | $3,900 | $0 | $0 |
| 2017 | $109 | $3,900 | $0 | $0 |
| 2016 | $126 | $4,500 | $0 | $0 |
| 2015 | $126 | $4,500 | $0 | $0 |
| 2014 | $84 | $3,000 | $0 | $0 |
| 2013 | -- | $3,000 | $0 | $0 |
Seller's Agent in 2022
Mallory W Wilkins
Anchor South Property Services
(205) 365-4483
40 Total Sales
Buyer's Agent in 2022
Ashley Sievering
Exit Realty Lyon & Associates, Inc., Fairhope
(205) 394-5935
48 Total Sales
Source: Baldwin REALTORS®
MLS Number: 335339
APN: 60-06-13-0-000-010.051
Disclaimer: Certain information contained herein is derived from information provided by parties other than Homes.com. All information provided is deemed reliable, but is not guaranteed to be accurate and should be independently verified.
IDX information is provided exclusively for personal, non-commercial use, and may not be used for any purpose other than to identify prospective properties consumers may be interested in purchasing. Information is deemed reliable but not guaranteed.
Ask me questions while you tour the home.