
Monica Humphrey
Keller Williams Realty Northeast
(346) 258-3831
68 Total Sales
28 in Atascocita
$230K - $630K Price Range


Estimated Value: $257,451
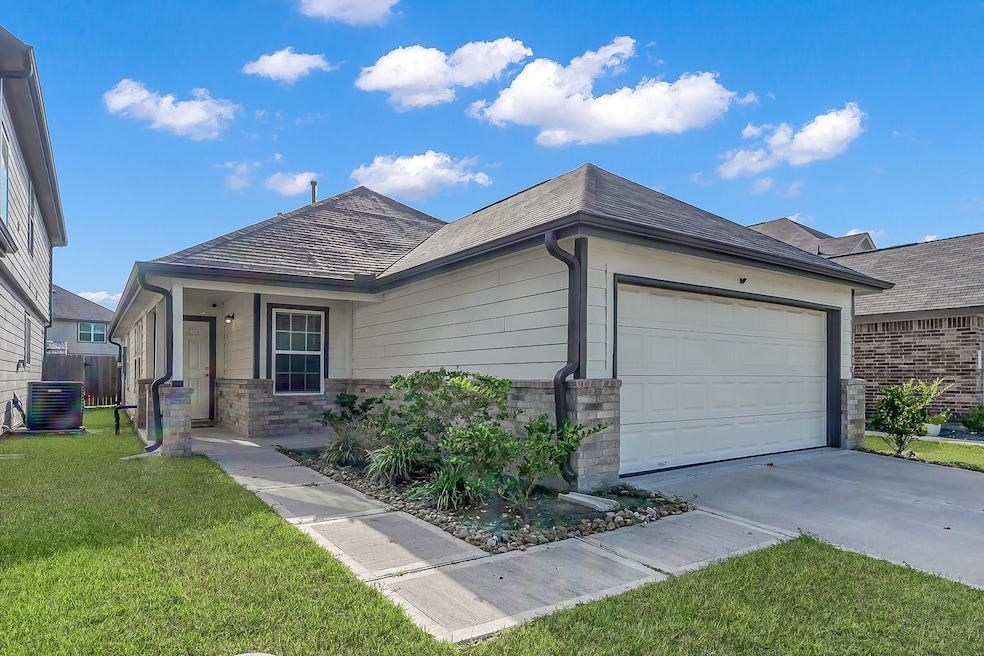
Discover the perfect blend of comfort and convenience in this beautifully maintained 3-bedroom, 2-bath home just built in 2021. Tucked within the welcoming community of Merrylands, you’ll love being just steps away from the park and sparkling pool as well as offering easy access to FM 1960 and I-69 . Inside, you’ll find an inviting layout designed for everyday living. The kitchen comes complete with a refrigerator, and the washer and dryer are included too—making your move seamless and stress-free. Out back, unwind on the covered patio or host gatherings in your private, fenced yard. This home is move-in ready and waiting for you to start your next chapter. We welcome you over for a tour!
Last Agent to Rent the Property
Ferris Realty License #0752795 Listed on: 09/30/2025
We collect this data history from publicly available records. To have your information removed, we recommend requesting removal directly through your county’s website.
Monica Humphrey
Keller Williams Realty Northeast
(346) 258-3831
68 Total Sales
28 in Atascocita
$230K - $630K Price Range
Ashauna Lindo
eXp Realty LLC
(833) 482-1249
44 Total Sales
3 in Atascocita
$168K - $280K Price Range
Chris Ufomaduh
TDRealty
(832) 391-5499
63 Total Sales
1 in Atascocita
$336,940 Price
Regie Ahmad
Realty Of America - Heights
(832) 460-4001
63 Total Sales
1 in Atascocita
$570,000 Price
Michael Russell
Century 21 Realty Partners
(346) 998-4397
124 Total Sales
3 in Atascocita
$240K - $373K Price Range
Maria Giovinale
Compass RE Texas, LLC - Memorial
(832) 589-1315
86 Total Sales
1 in Atascocita
$300,000 Price
We collect this data history from publicly available records. To have your information removed, we recommend requesting removal directly through your county’s website.
| Date | Buyer | Sale Price | Title Company |
|---|---|---|---|
| -- | Lch Title |
We collect this data history from publicly available records. To have your information removed, we recommend requesting removal directly through your county’s website.
| Date | Status | Borrower | Loan Amount |
|---|---|---|---|
| Open | $261,457 |
We collect this data history from publicly available records. To have your information removed, we recommend requesting removal directly through your county’s website.
| Date | Event | Price | List to Sale | Price per Sq Ft | Prior Sale |
|---|---|---|---|---|---|
| 12/01/2025 12/01/25 | Rented | $2,099 | 0.0% | -- | |
| 11/17/2025 11/17/25 | Under Contract | -- | -- | -- | |
| 09/30/2025 09/30/25 | For Rent | $2,099 | 0.0% | -- | |
| 09/07/2021 09/07/21 | Sold | -- | -- | -- | View Prior Sale |
| 08/08/2021 08/08/21 | Pending | -- | -- | -- | |
| 06/26/2021 06/26/21 | For Sale | $259,475 | -- | $190 / Sq Ft |
We collect this data history from publicly available records. To have your information removed, we recommend requesting removal directly through your county’s website.
| Year | Tax Paid | Tax Assessment Tax Assessment Total Assessment is a certain percentage of the fair market value that is determined by local assessors to be the total taxable value of land and additions on the property. | Land | Improvement |
|---|---|---|---|---|
| 2025 | $3,763 | $254,386 | $59,400 | $194,986 |
| 2024 | $4,491 | $256,417 | $59,400 | $197,017 |
| 2023 | $4,491 | $270,055 | $34,650 | $235,405 |
| 2022 | $5,898 | $239,541 | $34,650 | $204,891 |
| 2021 | $769 | $29,700 | $29,700 | $0 |
Landlord's Agent in 2025
Shelley Hidbrader
Ferris Realty
(281) 382-8479
49 Total Sales
J
Tenant's Agent in 2025
Jaquaylah Taylor
Realm Real Estate Professionals - Katy
(816) 642-0339
6 Total Sales
S
Seller's Agent in 2021
Suzy Smith
Legend Home Corporation
J
Buyer's Agent in 2021
Julieann Stone
Jules Realty Group
22 Total Sales
Source: Houston Association of REALTORS®
MLS Number: 5388196
APN: 1412310020004
Disclaimer: Certain information contained herein is derived from information provided by parties other than Homes.com. All information provided is deemed reliable, but is not guaranteed to be accurate and should be independently verified.
Copyright 2026, Houston REALTORS® Information Service, Inc.
The information provided is exclusively for consumers’ personal, non-commercial use, and may not be used for any purpose other than to identify prospective properties consumers may be interested in purchasing.
Information is deemed reliable but not guaranteed.
Ask me questions while you tour the home.