NOT LISTED FOR SALE

Estimated Value: $218,000 - $222,962

2 Beds
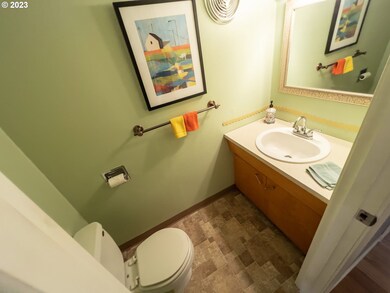
1.5 Baths
1,120 Sq Ft
$197/Sq Ft Est. Value

Sale Details

Date Sold: June 20, 2023

Last sale price $244,000 $218 Per Sq Ft

Est. 10% decrease in value since last sale

Current estimated payment $1,768 / mo

2 Days on Market

Highlights

  • Private Pool
  • Bamboo Flooring
  • Covered Patio or Porch
  • Golf Course View
  • Recreation Facilities
  • Storm Windows

About This Home

As of June 2023

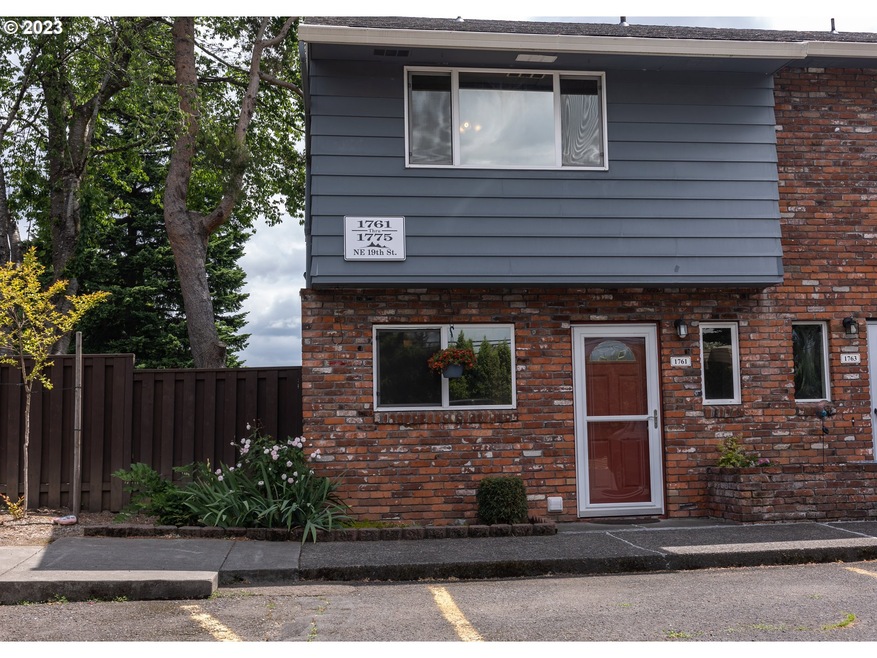
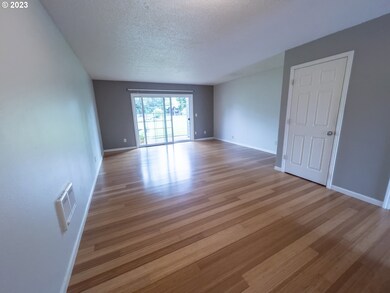
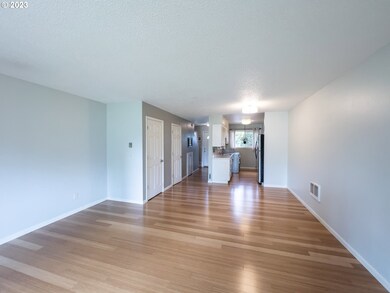
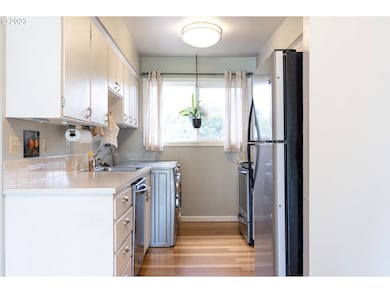
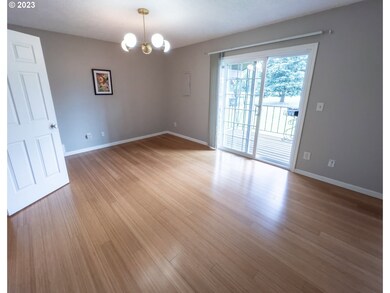
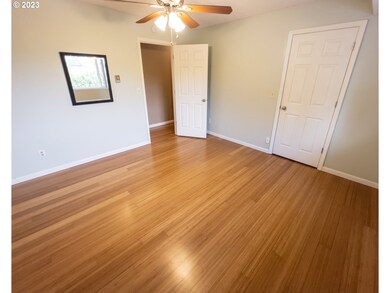
This light & bright condo backs up up the lush green grounds of Gresham Golf Course! Let the serene views of the surrounding nature put you at ease as you relax on the covered patio or balcony year round. The kitchen has ss appliances & ample cabinet space. Follow the beautiful bamboo floors throughout and head upstairs to the bedrooms, one full bath, bonus storage space & primary w/private covered balcony! Other amenities include 2 parking spaces per unit, patio storage, community clubhouse, pool & plenty of guest parking. Close to shopping, restaurants & activities. Come experience the beauty of the PNW backdrop and all that this condo has to offer!

Last Agent to Sell the Property

Chantelle Volk

eXp Realty, LLC License #200606146 Listed on: 06/01/2023

eXp Realty, LLC

Last Buyer's Agent

Taira Harper

Opt License #201205464

Opt

Townhouse Details

Home Type

  • Townhome

Est. Annual Taxes

  • $1,756

Year Built

  • Built in 1969

Lot Details

  • Sprinkler System
  • Landscaped with Trees
  • Garden

HOA Fees

  • $425 Monthly HOA Fees

Parking

  • Off-Street Parking

Property Views

  • Golf Course
  • Woods

Home Design

  • Brick Exterior Construction
  • Composition Roof
  • Concrete Perimeter Foundation

Interior Spaces

  • 1,120 Sq Ft Home
  • 2-Story Property
  • Built-In Features
  • Ceiling Fan
  • Family Room
  • Living Room
  • Dining Room
  • Storage Room
  • Washer and Dryer
  • Bamboo Flooring
  • Crawl Space

Kitchen

  • Free-Standing Range
  • Dishwasher

Bedrooms and Bathrooms

  • 2 Bedrooms

Home Security

Outdoor Features

  • Private Pool
  • Covered Patio or Porch

Schools

  • Hall Elementary School
  • Gordon Russell Middle School
  • Sam Barlow High School

Utilities

  • No Cooling
  • Zoned Heating
  • Electric Water Heater
  • Municipal Trash

Listing and Financial Details

  • Assessor Parcel Number R141955

Community Details

Overview

  • On-Site Maintenance

Amenities

  • Community Deck or Porch
  • Common Area
  • Community Storage Space

Recreation

  • Recreation Facilities
  • Community Pool

Security

  • Resident Manager or Management On Site
  • Storm Windows
  • Storm Doors

Townhouse Details

Home Type

Townhome

Est. Annual Taxes

$1,756

Year Built

Built in 1969

Lot Details

5,227 Sq Ft Lot

HOA Fees

$425 per month

Listing Details

  • Standard Status: Closed
  • MLS Status: Sold
  • Property Type: Residential
  • Stories: 2
  • Year Built: 1969
  • Property Condition: Resale
  • Property Sub Type: Condominium
  • Architectural Style: Stories2, Townhouse
  • New Construction: No
  • Property Attached Yn: No
  • CondominiumConciergeYN: No
  • CondominiumDeckAvailYN: Yes
  • CondominiumElevatorYN: No
  • CondominiumStorageAvailYN: Yes
  • Current Price For Status: 244000.0
  • Open House: No
  • Room 11 Features: Dishwasher,Disposal,Microwave
  • Room 12 Features: Patio,SlidingDoors
  • Room 13 Features: Balcony,SlidingDoors
  • Special Features: None

Interior Features

  • Total Bathrooms: 1.1
  • Interior Amenities: BambooFloor, CeilingFan, WasherDryer
  • Room 4 Description: Storage
  • Room 4 Features: BuiltinFeatures
  • Room 4 Level: Main
  • Room 5 Description: Storage
  • Room 5 Level: Upper
  • Basement: CrawlSpace
  • Window Features: StormWindow
  • Appliances: Dishwasher, FreeStandingRange, FreeStandingRefrigerator
  • Full Bathrooms: 1
  • Half Bathrooms: 1
  • Total Bedrooms: 2
  • Fireplace: No
  • BathroomsFullUpperLevel: 1
  • BathroomsPartialMainLevel: 1
  • BathroomsTotalLowerLevel: 0.0
  • BathroomsTotalMainLevel: 0.1
  • BathroomsTotalUpperLevel: 1.0
  • Room 11 Level: Main
  • Room 12 Level: Main
  • Room 13 Level: Upper
  • Room 7 Description: _2ndBedroom
  • Additional Room 7 Level: Upper
  • Room 8 Description: _3rdBedroom
  • Room 9 Description: DiningRoom
  • Additional Room 9 Level: Main

Exterior Features

  • Exterior Description: Brick
  • Exterior Features: CoveredPatio, Garden, Pool, Sprinkler, StormDoor
  • Foundation Details: ConcretePerimeter
  • View: Yes
  • Lot Features: Commons, Level, Trees
  • Road Surface Type: Concrete
  • Disclosures: Disclosure
  • Home Warranty: No
  • Roof: Composition
  • View: GolfCourse,TreesWoods

Garage/Parking

  • Parking Description: OffStreet, Other
  • Attached Garage: No

Utilities

  • Fuel Description: Electricity
  • Hot Water: Electricity
  • Security: None
  • Cooling: None
  • Cooling Y N: No
  • Heating: Zoned
  • Heating Yn: Yes
  • Sewer: PublicSewer
  • Water Source: PublicWater

Condo/Co-op/Association

  • Unit Location: Townhouse
  • Association Amenities: Commons, ExteriorMaintenance, Insurance, MaintenanceGrounds, Management, Pool, RecreationFacilities, Sewer, Trash, Water
  • Senior Community: No
  • Association Fee: 425.0
  • Association Fee Frequency: Monthly
  • Association: Yes

Schools

  • Elementary School: Hall
  • High School: Sam Barlow
  • Middle Or Junior School: Gordon Russell

Lot Info

  • Farm: No
  • Zoning: MDR
  • Parcel #: R141955

Green Features

  • Green Certification: No

Tax Info

  • Tax Year: 2022
  • Tax Annual Amount: 1756.25

Ownership History

We collect this data history from publicly available records. To have your information removed, we recommend requesting removal directly through your county’s website.

Date Name Owned For Owner Type

Purchase Details

Listed on
Jun 1, 2023
Closed on
Jun 15, 2023
Sold by
Bought by
Seller's Agent
Chantelle Volk
eXp Realty, LLC
Buyer's Agent
Taira Harper
Opt
List Price
$235,000
Sold Price
$244,000
Premium/Discount to List
$9,000
3.83%
Views
92
Current Estimated Value
$220,481

Home Financials for this Owner

Home Financials are based on the most recent Mortgage that was taken out on this home.
Estimated Appreciation
-$23,519
Avg. Annual Appreciation
-3.26%

Purchase Details

Closed on
Nov 17, 2015
Sold by
Bought by

Purchase Details

Closed on
Feb 28, 2005
Sold by
Bought by

Home Financials for this Owner

Home Financials are based on the most recent Mortgage that was taken out on this home.
Original Mortgage
$89,900
Interest Rate
0.0564%
Mortgage Type
Fannie Mae Freddie Mac

Purchase Details

Closed on
Jul 9, 2004
Sold by
Bought by

Home Financials for this Owner

Home Financials are based on the most recent Mortgage that was taken out on this home.
Original Mortgage
$3,525,000
Interest Rate
0.0627%
Mortgage Type
Credit Line Revolving
Source: Public Records
Create a Home Valuation Report for This Property
The Home Valuation Report is an in-depth analysis detailing your home's value as well as a comparison with similar homes in the area

Home Values in the Area

Source: Public Records

Average Home Value in this Area


Source: Public Records

Purchase History

We collect this data history from publicly available records. To have your information removed, we recommend requesting removal directly through your county’s website.

Date Buyer Sale Price Title Company
$244,000 Chicago Title
$124,200 First American
$99,900 Chicago Title Insurance Comp
$3,844,000 Chicago Title Insurance Comp
Source: Public Records

Mortgage History

We collect this data history from publicly available records. To have your information removed, we recommend requesting removal directly through your county’s website.

Date Status Borrower Loan Amount
Previous Owner $89,900
Previous Owner $3,525,000
Source: Public Records

Property History

We collect this data history from publicly available records. To have your information removed, we recommend requesting removal directly through your county’s website.

Date Event Price List to Sale Price per Sq Ft
06/20/2023 06/20/23 Sold $244,000 +3.8% $218 / Sq Ft
06/01/2023 06/01/23 For Sale $235,000 -- $210 / Sq Ft
Source: Regional Multiple Listing Service (RMLS)

Tax History

We collect this data history from publicly available records. To have your information removed, we recommend requesting removal directly through your county’s website.

Year Tax Paid Tax Assessment Tax Assessment Total Assessment is a certain percentage of the fair market value that is determined by local assessors to be the total taxable value of land and additions on the property. Land Improvement
2025 $2,071 $101,790 $101,790
2024 $1,983 $98,830 $98,830
2023 $1,983 $95,960 $0 $95,960
2022 $1,756 $93,170 $0 $0
2021 $1,712 $90,460 $0 $0
2020 $1,611 $87,830 $0 $0
2019 $1,569 $85,280 $0 $0
2018 $1,496 $82,800 $0 $0
2017 $1,435 $80,390 $0 $0
2016 $1,266 $78,050 $0 $0
2015 $1,238 $75,780 $0 $0
2014 $1,158 $72,530 $0 $0
Source: Public Records

Agents Affiliated with this Home

  • Section Image
  • Section Image
See All Agents

Map

Source: Regional Multiple Listing Service (RMLS)

MLS Number: 23351393

Regional Multiple Listing Service (RMLS)

APN: R141955

Your Personal Tour Guide

Ask me questions while you tour the home.