NOT LISTED FOR SALE

17615 Cobblestone Ln Clermont, FL 34711

Clermont Area

Estimated Value: $788,000 - $1,116,000

5 Beds
4.5 Baths
4,913 Sq Ft
$196/Sq Ft Est. Value

Sale Details

Date Sold: March 21, 2012

Last sale price $600,000 $122 Per Sq Ft

Est. 61% increase in value since last sale

Current estimated payment $6,085 / mo

21 Days on Market

Highlights

  • Boat Ramp
  • Fitness Center
  • Gated Community
  • Access To Lake
  • Heated Indoor Pool
  • Lake View

About This Home

As of March 2012

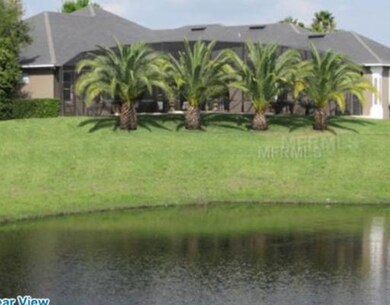
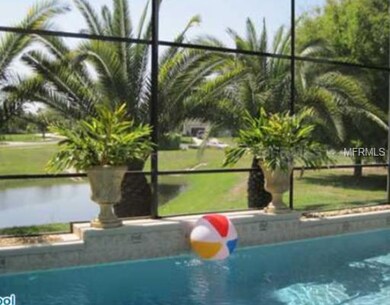
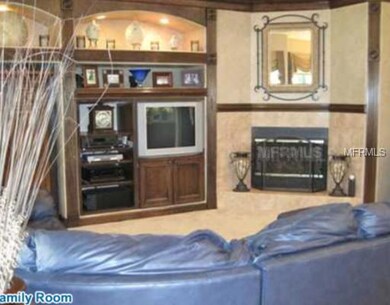
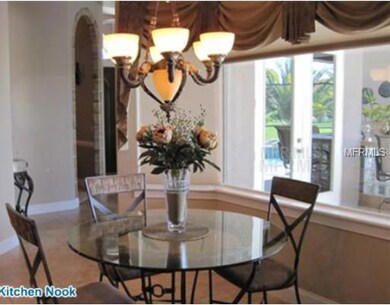
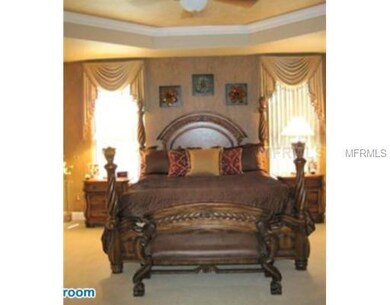
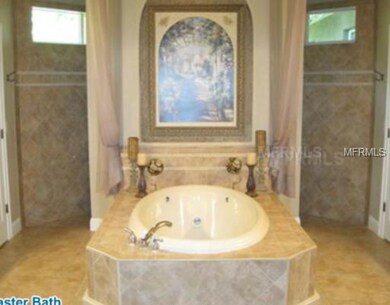
Your search is over. Spectacular, custom-built estate home is located in private, double-gated community of Magnolia Pointe just minutes from the Florida Turnpike. Prime lot on cul-de-sac with great views and access to 2500 acre John's Lake! Highly desirable property backs onto a lovely retention pond perfect for viewing Florida's exotic sand hill cranes and wood ducks. DESIGNER UPGRADES throughout include gourmet kitchen with double oven, refrigerator/freezer, cherry wood cabinetry, granite countertops and two large pantries. Eat in the oversized formal dining room or breakfast nook overlooking pool. The Family Room includes wood burning fireplace with built-in bookshelves and triple sliding glass doors opening to the lanai. Fabulous lighting fixtures and window treatments throughout. Entertain outdoors in style - spacious screen enclosed lanai features newly refinished, heated pool with fiber optic system and large wet bar. 3 bedrooms plus bonus room in main part of home. WHAT MAKES THIS PROPERTY UNIQUE - if you're caring for elderly parents, have a teenager demanding privacy or have an extended family arrangement due to the economy - PRIVATE LIVING QUARTERS! This exceptional home features attached but separate living quarters, complete with two bedrooms, bath with wheelchair accessible shower, full kitchen, large living area and a single car garage. Truly a unique offering in desirable upscale waterfront/tennis community.

Last Agent to Sell the Property

Monique McGuire

MONIQUE MCGUIRE REALTY INC Brokerage Phone: 352-243-7374 License #3128160 Listed on: 01/23/2012

Last Buyer's Agent

Nancy Pruitt

OLYMPUS EXECUTIVE REALTY INC License #3227493

Create a Home Valuation Report for This Property
The Home Valuation Report is an in-depth analysis detailing your home's value as well as a comparison with similar homes in the area

Home Details

Home Type

  • Single Family

Est. Annual Taxes

  • $6,977

Year Built

  • Built in 2001

Lot Details

  • 19,588 Sq Ft Lot
  • Cul-De-Sac
  • Mature Landscaping
  • Private Lot
  • Irrigation
  • Property is zoned PUD

HOA Fees

  • $117 Monthly HOA Fees

Parking

  • 3 Car Attached Garage

Home Design

  • Slab Foundation
  • Shingle Roof
  • Block Exterior
  • Stucco

Interior Spaces

  • 4,913 Sq Ft Home
  • Open Floorplan
  • Wet Bar
  • Crown Molding
  • Tray Ceiling
  • Cathedral Ceiling
  • Ceiling Fan
  • Wood Burning Fireplace
  • Thermal Windows
  • Blinds
  • Great Room
  • Family Room Off Kitchen
  • Living Room with Fireplace
  • Formal Dining Room
  • Ceramic Tile Flooring
  • Chain Of Lake Views

Kitchen

  • Eat-In Kitchen
  • Built-In Convection Oven
  • Range with Range Hood
  • Microwave
  • Dishwasher
  • Disposal

Bedrooms and Bathrooms

  • 5 Bedrooms
  • Primary Bedroom on Main
  • Split Bedroom Floorplan
  • Walk-In Closet
  • In-Law or Guest Suite

Laundry

  • Laundry in unit
  • Dryer

Accessible Home Design

  • Enhanced Accessible Features

Pool

  • Heated Indoor Pool
  • Spa
  • Outdoor Shower
  • Pool Sweep

Outdoor Features

  • Access To Lake
  • Access To Chain Of Lakes
  • Boat Ramp
  • Deck
  • Covered Patio or Porch
  • Outdoor Kitchen

Utilities

  • Zoned Heating and Cooling System
  • Heat Pump System
  • Electric Water Heater
  • Cable TV Available

Listing and Financial Details

  • Tax Lot 04000
  • Assessor Parcel Number 25-22-26-130000004000

Community Details

Overview

  • Magnolia Pointe Subdivision
  • The community has rules related to deed restrictions
  • Near Conservation Area

Recreation

  • Tennis Courts
  • Fitness Center

Security

  • Gated Community

Home Details

Home Type

Single Family

Est. Annual Taxes

$6,977

Year Built

Built in 2001

Lot Details

0.45 Acres

HOA Fees

$117 per month

Parking

3

Listing Details

  • Property Type: Residential
  • Property Sub Type: Single Family Residence
  • Construction Materials: Block, Stucco
  • Fireplace: Yes
  • Living Area: 4913
  • Lot Size Acres: 0.45
  • New Construction: No
  • Year Built: 2001
  • Accessibility Features: Enhanced Accessible
  • Building Area Total: 6401
  • Lot Size Sq Ft: 19588
  • Status: Sold
  • Ownership: Fee Simple
  • ResoBuildingAreaSource: PublicRecords
  • Building Area Total Srch Sq M: 594.67
  • RATIO Current Price By Calculate: 122.12
  • Total Acreage: 1/4 to less than 1/2
  • Water Access YN: 1
  • MFR_CommunityAssociationWaterFeatures: Dock,Water Access
  • Attribution Contact: 352-243-7374
  • Tax Year: 2011
  • Special Features: VirtualTour

Interior Features

  • Fireplace Features: Living Room, Wood Burning
  • Living Area Units: Square Feet
  • Flooring: Ceramic Tile
  • Full Bathrooms: 4
  • Half Bathrooms: 1
  • Interior Amenities: Cathedral Ceiling(s), Ceiling Fans(s), Crown Molding, Eat-in Kitchen, Kitchen/Family Room Combo, Primary Bedroom Main Floor, Open Floorplan, Split Bedroom, Tray Ceiling(s), Vaulted Ceiling(s), Walk-In Closet(s), Wet Bar, Window Treatments
  • Appliances Included: Built-In Oven, Convection Oven, Dishwasher, Disposal, Dryer, Electric Water Heater, Microwave, Oven, Range, Range Hood, Refrigerator
  • Foundation Details: Slab
  • Total Bedrooms: 5
  • Spa Yn: Yes
  • Window Features: Blinds, Thermal Windows, Window Treatments
  • ResoLivingAreaSource: PublicRecords
  • Additional Rooms: Formal Dining Room Separate,Great Room,Interior In-Law Suite
  • Living Area Meters: 456.43

Exterior Features

  • Other Structures: Outdoor Kitchen
  • Pool Features: Heated, Indoor, Pool Sweep
  • Exterior Features: Irrigation System, Outdoor Kitchen, Outdoor Shower
  • Roof: Shingle
  • Home Warranty: No
  • Pool Private: Yes
  • View: Water
  • Waterfront: No
  • Patio and Porch Features: Covered, Deck, Patio, Porch, Screened
  • Water Access: Lake,Lake - Chain of Lakes
  • Water Extras: Boat Ramp - Private
  • Water View: Lake,Lake - Chain of Lakes
  • Water View YN: 1

Garage/Parking

  • Attached Garage: Yes
  • Garage Spaces: 3
  • Garage Yn: Yes

Utilities

  • Utilities: Cable Available, Cable Connected, Electricity Connected, Public
  • Cooling: Central Air
  • Heating: Central, Electric, Heat Pump, Zoned
  • Laundry Features: Inside
  • Water Source: Public

Condo/Co-op/Association

  • Community Features: Deed Restrictions, Fitness Center, Gated, Tennis Courts
  • Association Amenities: Fitness Center, Gated, Tennis Court(s)
  • Association Fee: 1400
  • Association Fee Frequency: Annually
  • Association: Yes
  • Security: Gated Community
  • Association Fee Requirement: Required

Fee Information

  • Total Annual Fees: 1400.00
  • Total Monthly Fees: 116.67

Lot Info

  • Zoning: PUD
  • Parcel Number: 25-22-26-130000004000
  • Additional Parcels: No
  • Lot Features: Conservation Area, Cul-De-Sac, Paved, Private
  • Future Land Use: 0100

Rental Info

  • Pets Allowed: Yes
  • Expected Lease Date: 2012-03-21T00:00:00.000

Tax Info

  • Tax Annual Amount: 6977
  • Tax Block: 000
  • Tax Book Number: 0040/0001
  • Tax Lot: 04000

Ownership History

We collect this data history from publicly available records. To have your information removed, we recommend requesting removal directly through your county’s website.

Date Name Owned For Owner Type

Purchase Details

Listed on
Jan 23, 2012
Closed on
Mar 21, 2012
Sold by
Bought by
Seller's Agent
Monique McGuire
MONIQUE MCGUIRE REALTY INC
Buyer's Agent
Nancy Pruitt
OLYMPUS EXECUTIVE REALTY INC
List Price
$600,000
Sold Price
$600,000
Current Estimated Value
$963,790

Home Financials for this Owner

Home Financials are based on the most recent Mortgage that was taken out on this home.
Estimated Appreciation
$363,790
Avg. Annual Appreciation
3.35%
Original Mortgage
$600,000
Outstanding Balance
$398,973
Interest Rate
3.89%
Mortgage Type
Unknown
Estimated Equity
$564,817

Purchase Details

Closed on
May 1, 2000
Sold by
Bought by

Purchase Details

Closed on
Mar 12, 1998
Sold by
Bought by
Source: Public Records

Purchase History

We collect this data history from publicly available records. To have your information removed, we recommend requesting removal directly through your county’s website.

Date Buyer Sale Price Title Company
$600,000 Watson Title Services Inc
-- --
$45,000 --
Source: Public Records

Mortgage History

We collect this data history from publicly available records. To have your information removed, we recommend requesting removal directly through your county’s website.

Date Status Borrower Loan Amount
Open $600,000
Source: Public Records

Property History

We collect this data history from publicly available records. To have your information removed, we recommend requesting removal directly through your county’s website.

Date Event Price List to Sale Price per Sq Ft
03/21/2012 03/21/12 Sold $600,000 0.0% $122 / Sq Ft
02/14/2012 02/14/12 Pending -- -- --
01/23/2012 01/23/12 For Sale $600,000 -- $122 / Sq Ft
Source: Stellar MLS

Tax History

We collect this data history from publicly available records. To have your information removed, we recommend requesting removal directly through your county’s website.

Year Tax Paid Tax Assessment Tax Assessment Total Assessment is a certain percentage of the fair market value that is determined by local assessors to be the total taxable value of land and additions on the property. Land Improvement
2026 $8,166 $628,350
2025 $7,813 $611,240
2024 $7,813 $611,240
2023 $7,813 $576,160 $0 $0
2022 $7,417 $559,380 $0 $0
2021 $7,397 $543,088 $0 $0
2020 $7,350 $535,590 $0 $0
2019 $7,581 $523,549 $0 $0
2018 $7,751 $545,591 $0 $0
2017 $7,602 $534,370 $0 $0
2016 $7,608 $523,380 $0 $0
2015 $7,826 $519,742 $0 $0
2014 $7,836 $515,618 $0 $0
Source: Public Records

Agents Affiliated with this Home

  • Section Image
  • Section Image
See All Agents

Map

Source: Stellar MLS

MLS Number: G4680090

Stellar MLS

APN: 25-22-26-1300-000-04000

Your Personal Tour Guide

Ask me questions while you tour the home.