
Kyong Kwon
Berkshire Hathaway HS NW
(253) 766-5972
77 Total Sales
2 in Spanaway
$1.1M - $1.7M Price Range
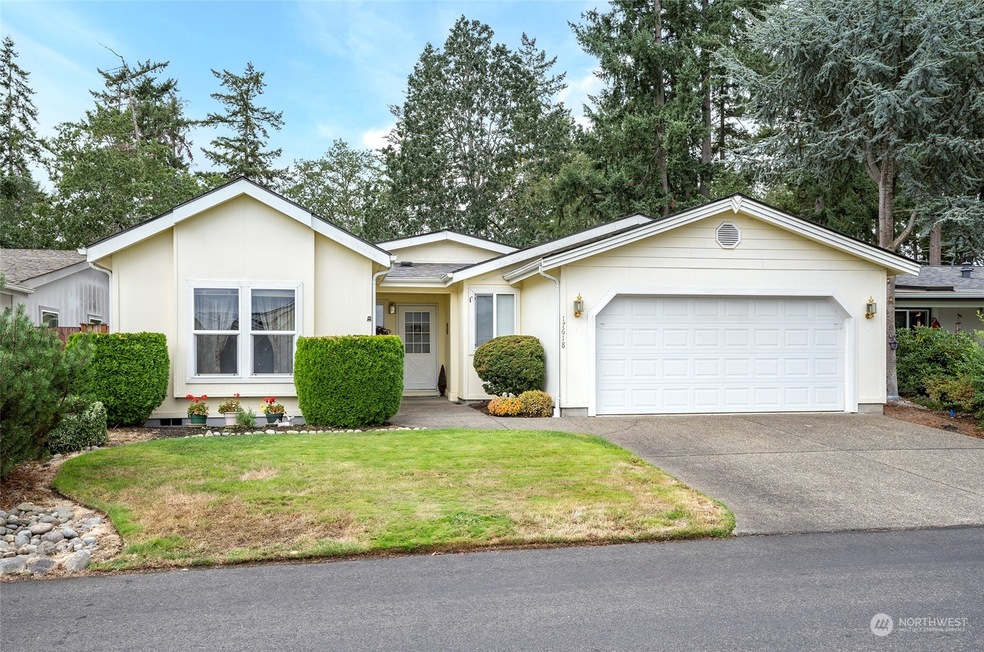


First time on the market! Peaceful oasis in the vibrant 55+ Park Lane community! This charming home offers the perfect blend of comfort, convenience, and a relaxed, carefree lifestyle. Nestled within a beautifully landscaped gated community, this well-maintained home boasts pride of ownership. The exterior features a manicured lawn and 2 year old roof. The low-maintenance backyard is fully fenced & surrounded by lush greenery. Perfect for bird watching. Step inside to discover a bright open-concept living space that radiates warmth. All appliances stay. Amenities include a clubhouse, fitness center, RV parking, and much more! Home is offered below tax-assessed value! Make this 3 bed, 2 bath home your new paradise.
Last Agent to Sell the Property
Sara Beede
Timber Real Estate License #137478 Listed on: 09/07/2023
Source: Northwest Multiple Listing Service (NWMLS)
MLS#: 2158152
Kyong Kwon
Berkshire Hathaway HS NW
(253) 766-5972
77 Total Sales
2 in Spanaway
$1.1M - $1.7M Price Range
Jennifer Case
Realty One Group Turn Key
(360) 464-2919
28 Total Sales
1 in Spanaway
$412,000 Price
Meg Spradlin
Century 21 Van Dorm Realty
(360) 634-0620
55 Total Sales
1 in Spanaway
$455,000 Price
James Fisher
Windermere Prof Partners
(830) 320-3187
74 Total Sales
2 in Spanaway
$505K - $575K Price Range
Dave Haskell
Haskell Realty
(253) 785-8047
32 Total Sales
1 in Spanaway
$479,000 Price
Greg Hunter
Real Broker LLC
(425) 279-7037
81 Total Sales
1 in Spanaway
$435,000 Price
We collect this data history from publicly available records. To have your information removed, we recommend requesting removal directly through your county’s website.
| Year | Tax Paid | Tax Assessment Tax Assessment Total Assessment is a certain percentage of the fair market value that is determined by local assessors to be the total taxable value of land and additions on the property. | Land | Improvement |
|---|---|---|---|---|
| 2025 | $2,840 | $229,400 | $229,400 | |
| 2024 | $2,840 | $237,200 | $237,200 | |
| 2023 | $2,840 | $246,400 | $0 | $246,400 |
| 2022 | $123 | $209,700 | $0 | $209,700 |
| 2021 | $130 | $134,300 | $0 | $134,300 |
| 2019 | $130 | $119,600 | $0 | $119,600 |
| 2018 | $1,183 | $96,700 | $0 | $96,700 |
| 2017 | $1,144 | $73,400 | $0 | $73,400 |
| 2016 | $1,100 | $70,800 | $0 | $70,800 |
| 2014 | $677 | $63,800 | $0 | $63,800 |
| 2013 | $677 | $74,400 | $0 | $74,400 |
SB
Seller's Agent in 2023
Sara Beede
Timber Real Estate
Buyer's Agent in 2023
Lisa Barnes
eXp Realty
(360) 706-8731
98 Total Sales
Source: Northwest Multiple Listing Service (NWMLS)
MLS Number: 2158152
Disclaimer: Certain information contained herein is derived from information provided by parties other than Homes.com. All information provided is deemed reliable, but is not guaranteed to be accurate and should be independently verified.
All data is obtained from various sources and may not have been verified by broker or MLS GRID. Supplied Open House Information is subject to change without notice. All information should be independently reviewed and verified for accuracy. Properties may or may not be listed by the office/agent presenting the information. Listing information is provided by the Northwest Multiple Listing Service (NWMLS). Property information is based on available data that may include MLS information, county records, and other sources. Listings marked with the 3 tree icon and provided by NWMLS. All properties are subject to prior sale or withdrawal. IDX information is provided exclusively for consumers’ personal noncommercial use, that it may not be used for any purpose other than to identify prospective properties consumers may be interested in purchasing, that the data is deemed reliable but is not guaranteed by MLS GRID. ©2026 NWMLS.
Based on information submitted to the MLS GRID
Listings courtesy of Northwest Multiple Listing Service (NWMLS) as distributed by MLS GRID
Ask me questions while you tour the home.