
Dawn Chaikin
Berkshire Hathaway HomeServices PenFed Realty
(202) 883-8985
15 Total Sales
1 in Poolesville
$525,000 Price
Estimated Value: $1,070,771
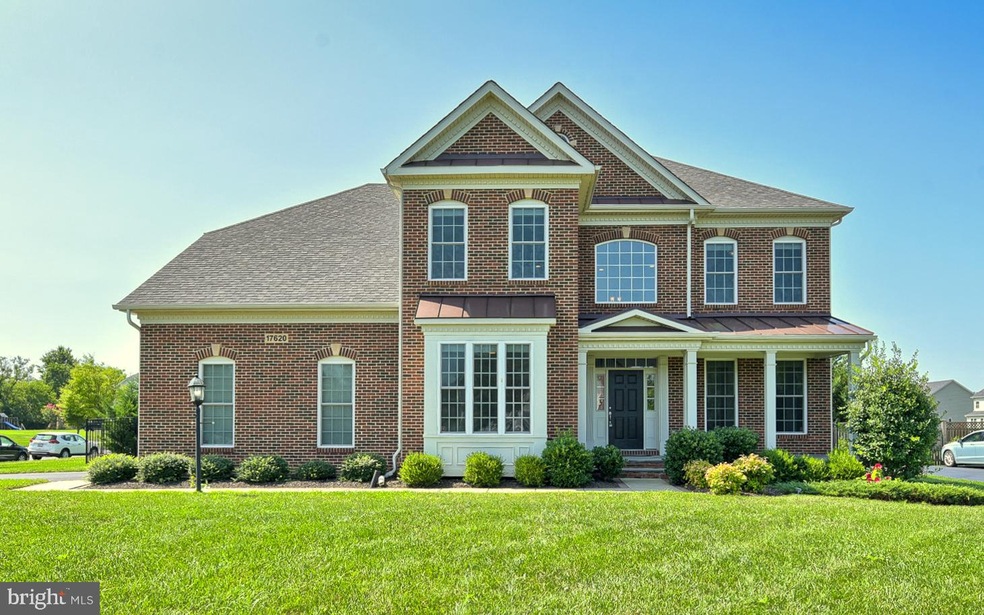
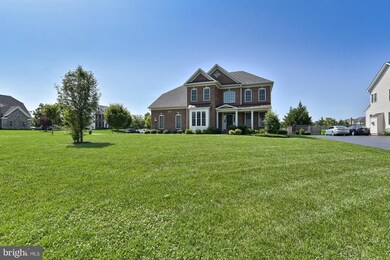
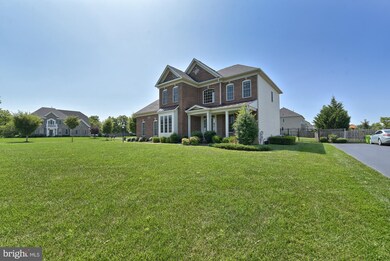
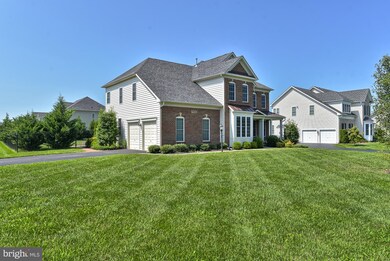
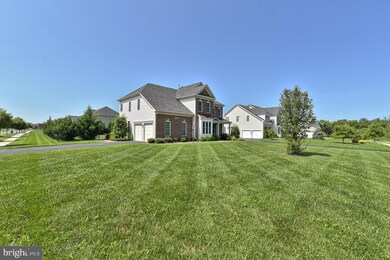
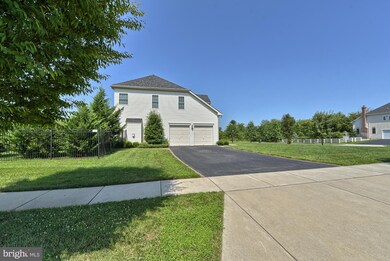
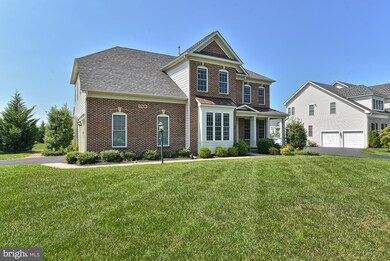
Move-in ready in time for school! INCREDIBLE is the only way to describe this like-new 4 bedroom, 4 full bath colonial in Poolesville's sought-after Stoney Springs neighborhood! Positioned on over 1/2 acre with a fully fenced backyard & amazing outdoor living space (granite counters, outdoor grill, stone patio, and percola), this premium home features a chef's kitchen w/granite counters & stainless appliances, expanded family room w/gas fireplace and trayed ceiling, huge master suite, large bedrooms w/private baths, top floor laundry,and a finished basement w/full bath and walk-up. Walk to top rated Poolesville High School, Community Splash Park/Pool, and ride your golf cart to Poolesville Golf Course! Two MARC stations nearby!
Last Agent to Sell the Property
(877) 366-2213 vabrokers@lptrealty.com LPT Realty, LLC License #638303 Listed on: 08/02/2019
Last Buyer's Agent
(877) 366-2213 vabrokers@lptrealty.com LPT Realty, LLC License #638303 Listed on: 08/02/2019
We collect this data history from publicly available records. To have your information removed, we recommend requesting removal directly through your county’s website.
Dawn Chaikin
Berkshire Hathaway HomeServices PenFed Realty
(202) 883-8985
15 Total Sales
1 in Poolesville
$525,000 Price
Ellen Eylanbekov
Compass
(443) 543-8461
60 Total Sales
1 in Poolesville
$354,000 Price
Din Khaled
Houwzer, LLC
(240) 261-0250
152 Total Sales
1 in Poolesville
$355,000 Price
Penny Hollis
Samson Properties
(667) 243-8212
88 Total Sales
1 in Poolesville
$1,225,000 Price
Daniel Llerena
RLAH @properties
(202) 883-6293
160 Total Sales
1 in Poolesville
$550,000 Price
Alicia Taylor
EXP Realty, LLC
(301) 381-5558
19 Total Sales
1 in Poolesville
$320,000 Price
We collect this data history from publicly available records. To have your information removed, we recommend requesting removal directly through your county’s website.
| Date | Buyer | Sale Price | Title Company |
|---|---|---|---|
| $733,000 | Lakeside Title Company |
We collect this data history from publicly available records. To have your information removed, we recommend requesting removal directly through your county’s website.
| Date | Status | Borrower | Loan Amount |
|---|---|---|---|
| Open | $489,000 | ||
| Closed | Pazicky Luke Arthur Edward | $484,000 | |
| Previous Owner | Smith Reginald O | $614,950 | |
| Previous Owner | Smith Reginald O | $638,200 | |
| Previous Owner | Smith Reginald O | $663,075 |
We collect this data history from publicly available records. To have your information removed, we recommend requesting removal directly through your county’s website.
| Date | Event | Price | List to Sale | Price per Sq Ft |
|---|---|---|---|---|
| 09/23/2019 09/23/19 | Sold | $733,000 | -2.3% | $154 / Sq Ft |
| 08/20/2019 08/20/19 | For Sale | $749,900 | +2.3% | $158 / Sq Ft |
| 08/19/2019 08/19/19 | Pending | -- | -- | -- |
| 08/17/2019 08/17/19 | Off Market | $733,000 | -- | -- |
| 08/02/2019 08/02/19 | For Sale | $749,900 | -- | $158 / Sq Ft |
We collect this data history from publicly available records. To have your information removed, we recommend requesting removal directly through your county’s website.
| Year | Tax Paid | Tax Assessment Tax Assessment Total Assessment is a certain percentage of the fair market value that is determined by local assessors to be the total taxable value of land and additions on the property. | Land | Improvement |
|---|---|---|---|---|
| 2025 | $10,568 | $864,433 | ||
| 2024 | $10,549 | $814,900 | $202,600 | $612,300 |
| 2023 | $9,346 | $784,433 | $0 | $0 |
| 2022 | $8,647 | $753,967 | $0 | $0 |
| 2021 | $8,310 | $723,500 | $202,600 | $520,900 |
| 2020 | $7,995 | $701,233 | $0 | $0 |
| 2019 | $7,751 | $678,967 | $0 | $0 |
| 2018 | $4,723 | $656,700 | $202,600 | $454,100 |
| 2017 | $7,248 | $636,933 | $0 | $0 |
| 2016 | -- | $617,167 | $0 | $0 |
| 2015 | $7,044 | $597,400 | $0 | $0 |
| 2014 | $7,044 | $596,767 | $0 | $0 |
Seller's Agent in 2019
Jim Brown
LPT Realty, LLC
(301) 221-1988
146 Total Sales
Source: Bright MLS
MLS Number: MDMC100257
APN: 03-03617550
Disclaimer: Certain information contained herein is derived from information provided by parties other than Homes.com. All information provided is deemed reliable, but is not guaranteed to be accurate and should be independently verified.
The data relating to real estate for sale on this website appears in part through the BRIGHT Internet Data Exchange program, a voluntary cooperative exchange of property listing data between licensed real estate brokerage firms, and is provided by BRIGHT through a licensing agreement.
Listing information is from various brokers who participate in the Bright MLS IDX program and not all listings may be visible on the site.
The property information being provided on or through the website is for the personal, non-commercial use of consumers and such information may not be used for any purpose other than to identify prospective properties consumers may be interested in purchasing.
Some properties which appear for sale on the website may no longer be available because they are for instance, under contract, sold or are no longer being offered for sale.
Property information displayed is deemed reliable but is not guaranteed.
Copyright 2026 Bright MLS, Inc.
Ask me questions while you tour the home.