
Jeanine Koch-Stauffer
Keller Williams Premier
(539) 666-1881
47 Total Sales
8 in Owasso
$174K - $488K Price Range


Estimated Value: $391,738
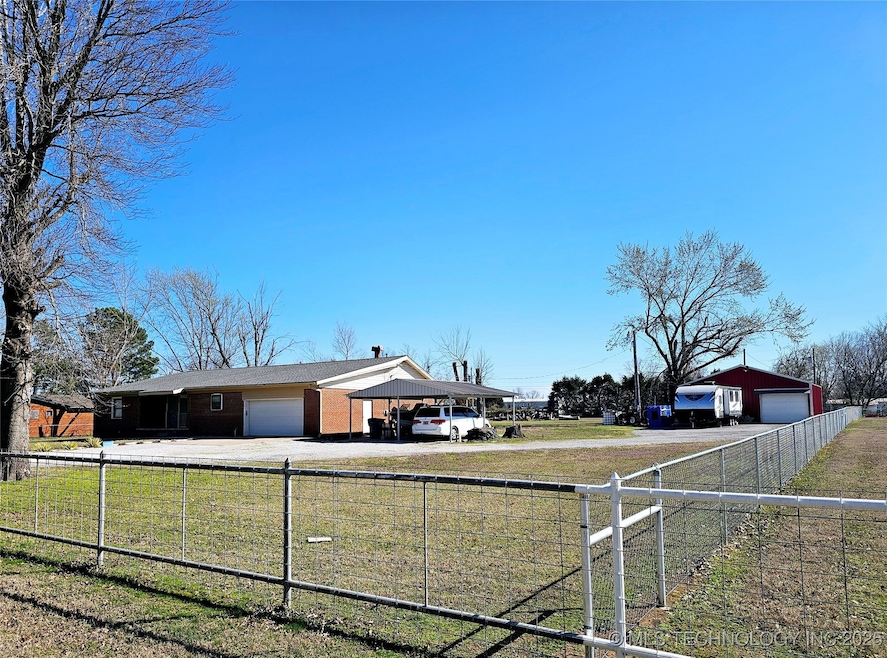
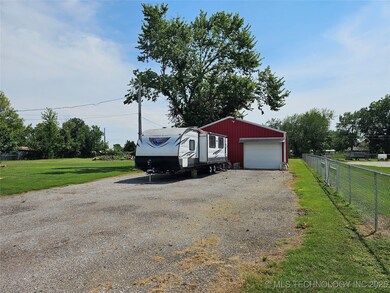
Spacious full brick ranch on 1.25 acres(+/-) with 30 X 40 shop in Owasso school district. 5 bedrooms, 3.5 bathrooms, plus an office all on one level! Huge quartz island kitchen, large covered back patio. Fully fenced with gated entrance.
Last Agent to Sell the Property
Coldwell Banker Select License #150661 Listed on: 02/21/2025
We collect this data history from publicly available records. To have your information removed, we recommend requesting removal directly through your county’s website.
Jeanine Koch-Stauffer
Keller Williams Premier
(539) 666-1881
47 Total Sales
8 in Owasso
$174K - $488K Price Range
Barbara Rounds
Realty One Group Dreamers
(539) 666-7322
65 Total Sales
5 in Owasso
$255K - $345K Price Range
Francheska Umpierre
Tulsa United Realty Group
(918) 416-0729
139 Total Sales
4 in Owasso
$165K - $275K Price Range
Tina Bell
Pennington & Assoc Realtors
(539) 666-7819
106 Total Sales
2 in Owasso
$259K - $370K Price Range
Juliane McMurray
Realty One Group Dreamers
(918) 727-8332
98 Total Sales
4 in Owasso
$223K - $397K Price Range
Lisa Ogden
Coldwell Banker Select
(918) 398-8201
13 Total Sales
2 in Owasso
$247K - $336K Price Range
We collect this data history from publicly available records. To have your information removed, we recommend requesting removal directly through your county’s website.
| Date | Buyer | Sale Price | Title Company |
|---|---|---|---|
| $380,000 | Wfg National Title | ||
| Phan Lieu Phuong Thi | $95,000 | Buffalo Land Abstract Co | |
| Billue Jason | $100,000 | -- |
We collect this data history from publicly available records. To have your information removed, we recommend requesting removal directly through your county’s website.
| Date | Status | Borrower | Loan Amount |
|---|---|---|---|
| Open | $373,117 | ||
| Previous Owner | Billue Jason | $35,000 | |
| Previous Owner | Billue Jason M | $128,000 |
We collect this data history from publicly available records. To have your information removed, we recommend requesting removal directly through your county’s website.
| Date | Event | Price | List to Sale | Price per Sq Ft | Prior Sale |
|---|---|---|---|---|---|
| 08/01/2025 08/01/25 | Sold | $380,000 | +2.7% | $143 / Sq Ft | |
| 04/16/2025 04/16/25 | Pending | -- | -- | -- | |
| 04/08/2025 04/08/25 | Price Changed | $369,900 | -2.6% | $139 / Sq Ft | |
| 02/28/2025 02/28/25 | Price Changed | $379,900 | -2.6% | $143 / Sq Ft | |
| 02/21/2025 02/21/25 | For Sale | $389,900 | +310.4% | $146 / Sq Ft | |
| 12/11/2019 12/11/19 | Sold | $95,000 | -23.8% | $36 / Sq Ft | View Prior Sale |
| 08/24/2019 08/24/19 | Pending | -- | -- | -- | |
| 08/24/2019 08/24/19 | For Sale | $124,750 | -- | $47 / Sq Ft |
We collect this data history from publicly available records. To have your information removed, we recommend requesting removal directly through your county’s website.
| Year | Tax Paid | Tax Assessment Tax Assessment Total Assessment is a certain percentage of the fair market value that is determined by local assessors to be the total taxable value of land and additions on the property. | Land | Improvement |
|---|---|---|---|---|
| 2025 | $1,714 | $17,498 | $3,903 | $13,595 |
| 2024 | $1,601 | $16,665 | $3,717 | $12,948 |
| 2023 | $1,601 | $15,872 | $3,146 | $12,726 |
| 2022 | $1,481 | $15,116 | $2,970 | $12,146 |
| 2021 | $1,393 | $14,396 | $2,970 | $11,426 |
| 2020 | $1,421 | $14,710 | $2,970 | $11,740 |
| 2019 | $1,353 | $13,992 | $2,970 | $11,022 |
| 2018 | $1,278 | $14,728 | $2,750 | $11,978 |
| 2017 | $1,255 | $14,346 | $2,750 | $11,596 |
| 2016 | $1,217 | $13,928 | $2,750 | $11,178 |
| 2015 | $1,199 | $13,523 | $2,750 | $10,773 |
| 2014 | $1,161 | $13,129 | $2,750 | $10,379 |
Seller's Agent in 2025
Kevin Rhoades
Coldwell Banker Select
(918) 260-9072
211 Total Sales
Buyer's Agent in 2025
Mimi Vue
Realty One Group Dreamers
(918) 809-6028
25 Total Sales
RP
Seller's Agent in 2019
Randy Pepper
Solid Rock Referral Group
Source: MLS Technology
MLS Number: 2506976
APN: 660011624
Disclaimer: Certain information contained herein is derived from information provided by parties other than Homes.com. All information provided is deemed reliable, but is not guaranteed to be accurate and should be independently verified.
IDX information is provided exclusively for personal, non-commercial use, and may not be used for any purpose other than to identify prospective properties consumers may be interested in purchasing.
Information is deemed reliable but not guaranteed.
Ask me questions while you tour the home.