
Kellie Bland Dixon
Keller Williams Premier
(918) 416-6250
105 Total Sales
2 in Owasso
$225K - $235K Price Range
Estimated Value: $478,921
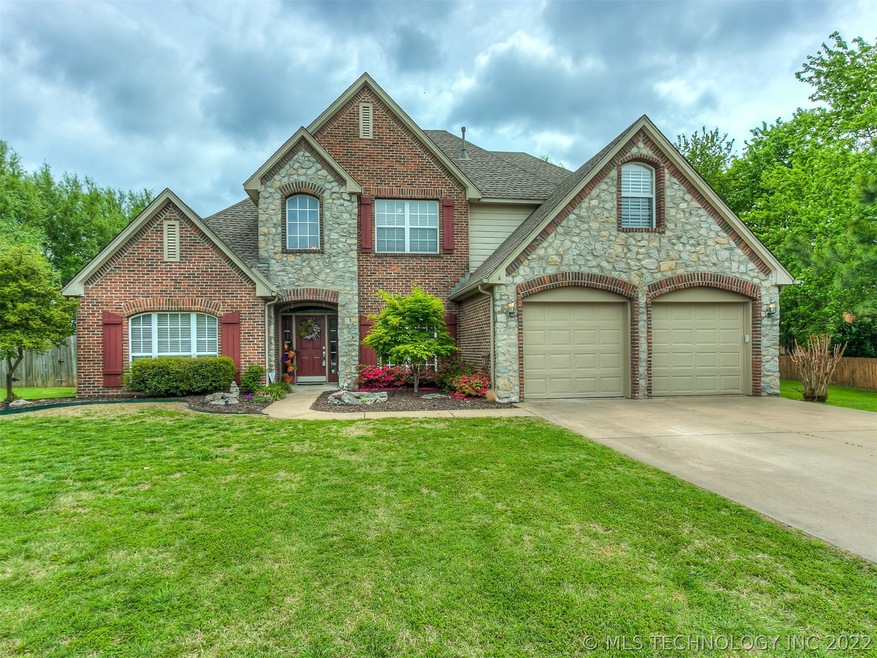
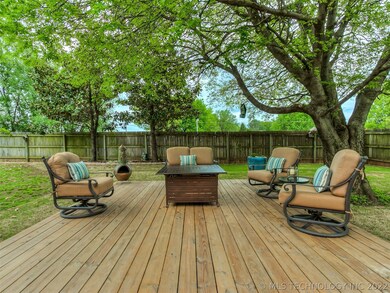
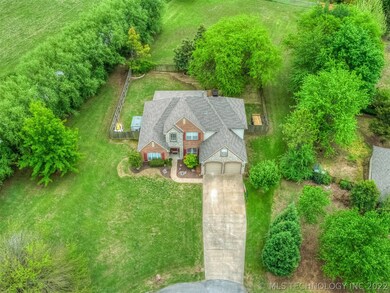
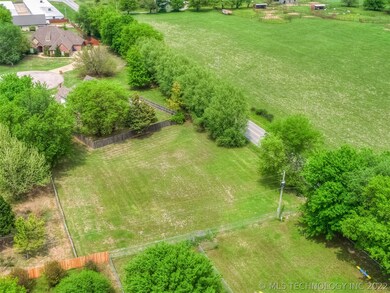
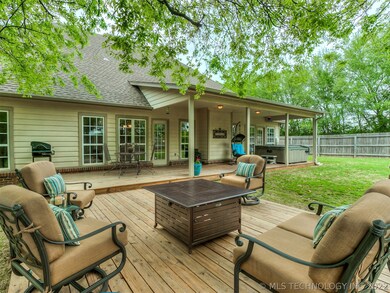
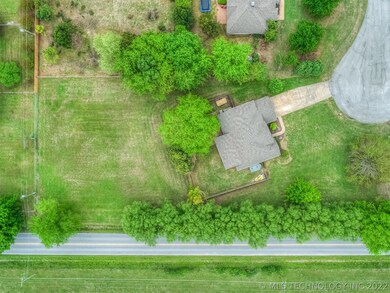
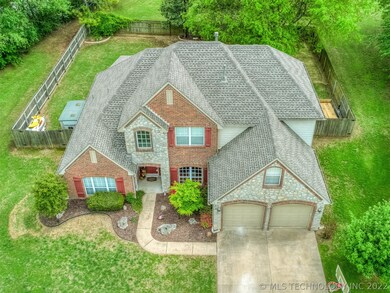
Remodeled, pristine, cul-de-sac home on 1.0158 +/- acre lot. Unique opportunity on land. Call for details! 4 bdrm/2.5 bath/3 car. New carpet, granite, roof and appliances! Outdoor oasis! Unique office off kitchen. Must see! Stone Canyon Elem!
Last Agent to Sell the Property
Chinowth & Cohen License #142912 Listed on: 05/04/2018
Last Buyer's Agent
Aaron Schion
Inactive Office License #178072
We collect this data history from publicly available records. To have your information removed, we recommend requesting removal directly through your county’s website.
Kellie Bland Dixon
Keller Williams Premier
(918) 416-6250
105 Total Sales
2 in Owasso
$225K - $235K Price Range
Janelle Nicolay
Coldwell Banker Select
(539) 233-4939
99 Total Sales
2 in Owasso
$361K - $575K Price Range
Cathy Craig
eXp Realty, LLC
(539) 666-6442
205 Total Sales
1 in Owasso
$775,000 Price
AJ Nowak
Chinowth & Cohen
(539) 202-7999
68 Total Sales
6 in Owasso
$150K - $830K Price Range
Lauren Stobaugh
Black Label Agents
(918) 419-0422
61 Total Sales
2 in Owasso
$290K - $305K Price Range
Jace Sanchez
Keller Williams Premier
(539) 208-1371
43 Total Sales
4 in Owasso
$215K - $345K Price Range
We collect this data history from publicly available records. To have your information removed, we recommend requesting removal directly through your county’s website.
| Date | Buyer | Sale Price | Title Company |
|---|---|---|---|
| -- | None Listed On Document | ||
| Ratts Tyson D | $285,000 | Titan Title & Closing | |
| Ramsey Jana Michele | $229,000 | None Available | |
| -- | $192,500 | -- | |
| -- | $25,000 | -- |
We collect this data history from publicly available records. To have your information removed, we recommend requesting removal directly through your county’s website.
| Date | Status | Borrower | Loan Amount |
|---|---|---|---|
| Previous Owner | $205,000 | ||
| Previous Owner | Ratts Tyson D | $227,920 | |
| Previous Owner | Weaver Roy | $47,250 | |
| Previous Owner | Ramsey Weaver Jana Michele | $183,200 | |
| Previous Owner | Ramsey Jana Michele | $183,200 |
We collect this data history from publicly available records. To have your information removed, we recommend requesting removal directly through your county’s website.
| Date | Event | Price | List to Sale | Price per Sq Ft |
|---|---|---|---|---|
| 06/11/2018 06/11/18 | Sold | $284,900 | 0.0% | $115 / Sq Ft |
| 05/04/2018 05/04/18 | Pending | -- | -- | -- |
| 05/04/2018 05/04/18 | For Sale | $284,900 | -- | $115 / Sq Ft |
We collect this data history from publicly available records. To have your information removed, we recommend requesting removal directly through your county’s website.
| Year | Tax Paid | Tax Assessment Tax Assessment Total Assessment is a certain percentage of the fair market value that is determined by local assessors to be the total taxable value of land and additions on the property. | Land | Improvement |
|---|---|---|---|---|
| 2025 | $4,613 | $47,092 | $9,824 | $37,268 |
| 2024 | $4,309 | $44,850 | $9,356 | $35,494 |
| 2023 | $4,309 | $37,064 | $5,593 | $31,471 |
| 2022 | $3,458 | $35,299 | $5,225 | $30,074 |
| 2021 | $3,252 | $33,618 | $5,225 | $28,393 |
| 2020 | $3,221 | $33,375 | $5,225 | $28,150 |
| 2019 | $3,070 | $31,758 | $5,225 | $26,533 |
| 2018 | $2,714 | $29,159 | $4,180 | $24,979 |
| 2017 | $2,720 | $28,922 | $4,180 | $24,742 |
| 2016 | $2,652 | $28,173 | $4,180 | $23,993 |
| 2015 | $2,623 | $27,402 | $4,180 | $23,222 |
| 2014 | $2,603 | $27,199 | $4,180 | $23,019 |
Seller's Agent in 2018
Jennifer Miller-Morrow
Chinowth & Cohen
(918) 638-7653
141 Total Sales
AS
Buyer's Agent in 2018
Aaron Schion
Inactive Office
Source: MLS Technology
MLS Number: 1816551
APN: 660022166
Disclaimer: Certain information contained herein is derived from information provided by parties other than Homes.com. All information provided is deemed reliable, but is not guaranteed to be accurate and should be independently verified.
IDX information is provided exclusively for personal, non-commercial use, and may not be used for any purpose other than to identify prospective properties consumers may be interested in purchasing.
Information is deemed reliable but not guaranteed.
Ask me questions while you tour the home.