NOT LISTED FOR SALE

17628 Cabernet St Athens, AL 35613

Athens Area
3 Beds
2 Baths
1,858 Sq Ft
8,276 Sq Ft Lot

Sale Details

Date Sold: July 25, 2025

Last sale price $307,795 $166 Per Sq Ft

Highlights

  • New Construction
  • 1 Fireplace
  • Covered Patio or Porch
  • Open Floorplan
  • Mud Room
  • 2 Car Attached Garage

About This Home

As of July 2025

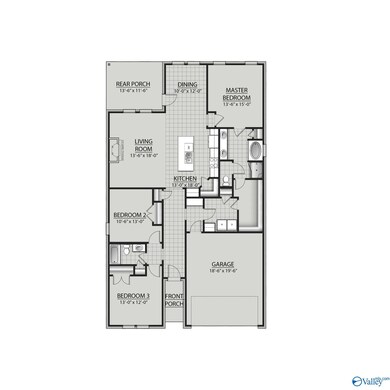
The TRILLIUM IV I in Sonoma Valley community offers a 3BR/2BA open and split design. Upgrades added (list attached). Special Features: double vanity, garden tub, separate shower, and walk-in closet in master bath, kitchen island, walk-in pantry, boot bench in mudroom, covered porches, undermount sinks, recessed lighting, crown molding, LED lighting throughout, ceiling fans in living and master, smart connect WIFI thermostat, landscaping, gutters and downspouts, stone address blocks, termite system, and more! Energy Efficient Features: tankless gas water heater, kitchen appliance package, vinyl low E-3 windows, and more! Energy Star Partner.

Last Agent to Sell the Property

Nicole Lefort

DSLD Homes Gulf Coast LLC License #156045 Listed on: 05/28/2025

Last Buyer's Agent

Nicole Lefort

DSLD Homes Gulf Coast LLC License #156045 Listed on: 05/28/2025

Home Details

Home Type

  • Single Family

Lot Details

  • 8,276 Sq Ft Lot
  • Lot Dimensions are 50 x 165 x 50 x 164

HOA Fees

  • $25 Monthly HOA Fees

Home Design

  • New Construction
  • Brick Exterior Construction
  • Slab Foundation

Interior Spaces

  • 1,858 Sq Ft Home
  • Property has 1 Level
  • Open Floorplan
  • 1 Fireplace
  • Mud Room
  • Living Room
  • Dining Room
  • Laundry Room

Kitchen

  • Oven or Range
  • Microwave
  • Dishwasher
  • Disposal

Bedrooms and Bathrooms

  • 3 Bedrooms
  • 2 Full Bathrooms

Parking

  • 2 Car Attached Garage
  • Front Facing Garage
  • Garage Door Opener
  • Driveway

Outdoor Features

  • Covered Patio or Porch

Schools

  • Johnson Elementary School
  • East Limestone Middle School
  • East Limestone High School

Utilities

  • Cooling Available
  • Heating System Uses Natural Gas
  • Underground Utilities
  • Tankless Water Heater

Community Details

  • Hughes Properties Association
  • Built by DSLD HOMES
  • Sonoma Valley Subdivision

Listing and Financial Details

  • Tax Lot 72
  • Assessor Parcel Number NEW CONSTRUCTION

Home Details

Home Type

Single Family

Lot Details

8,276 Sq Ft Lot

HOA Fees

$25 per month

Listing Details

  • Living Area: 1858
  • Property Sub Type: Single Family Residence
  • Prop. Type: Residential
  • Lot Size Acres: 0.19
  • Lot Size: 50 x 165 x 50 x 164
  • Subdivision Name: Sonoma Valley
  • Architectural Style: Open Floor Plan, Ranch/1 Story
  • New Construction: Yes
  • Property Attached Yn: No
  • Special Features: NewHome

Interior Features

  • Total Bedrooms: 3
  • Appliances: Range, Dishwasher, Microwave, Disposal, Tankless Water Heater
  • Levels: One
  • Full Bathrooms: 2
  • Fireplace Features: One
  • Fireplaces: 1
  • Fireplace: Yes
  • Dining Room Type: Master Bedroom, Living Room, Bedroom 2, Dining Room, Bedroom 3, Kitchen, Laundry, Bath:Full, Mudroom, Master Bathroom

Exterior Features

  • Builder Name: DSLD HOMES
  • Construction Type: Fiber Cement, Brick
  • Exterior Features: Curb/Gutters, Undgrnd Util, Drive-Concrete, See Remarks
  • Foundation Details: Slab
  • Patio And Porch Features: Covered Patio, Front Porch
  • Property Condition: New Construction

Garage/Parking

  • Parking Features: Garage-Two Car, Garage-Attached, Garage Door Opener, Garage Faces Front

Utilities

  • Heating: Natural Gas
  • Cooling: Electric
  • Sewer: Public Sewer
  • Cooling Y N: Yes
  • Heating Yn: Yes
  • Water Source: Public

Condo/Co-op/Association

  • Community Features: Curbs
  • Association Fee: 300
  • Association Fee Frequency: Annually
  • Association Name: Hughes Properties
  • Association: Yes

Schools

  • Middle Or Junior School: East Limestone

Lot Info

  • Parcel Number: NEW CONSTRUCTION
  • Lot Size Sq Ft: 8276.4

Green Features

Tax Info

  • Tax Lot: 72

MLS Schools

  • Elementary School: Johnson
  • High School: East Limestone
Create a Home Valuation Report for This Property
The Home Valuation Report is an in-depth analysis detailing your home's value as well as a comparison with similar homes in the area

Property History

We collect this data history from publicly available records. To have your information removed, we recommend requesting removal directly through your county’s website.

Date Event Price List to Sale Price per Sq Ft
04/13/2026 04/13/26 Off Market $307,795 -- --
07/25/2025 07/25/25 Sold $307,795 0.0% $166 / Sq Ft
05/28/2025 05/28/25 Pending -- -- --
05/28/2025 05/28/25 For Sale $307,795 -- $166 / Sq Ft
Source: ValleyMLS.com

Agents Affiliated with this Home

  • Section Image
See All Agents

Map

Source: ValleyMLS.com

MLS Number: 21890023

ValleyMLS.com
Your Personal Tour Guide

Ask me questions while you tour the home.