
Jason Hottle
MODERN OHIO REALTY
(380) 210-3962
107 Total Sales
1 in Driving Park
$110,000 Price

Estimated Value: $163,000 - $236,000
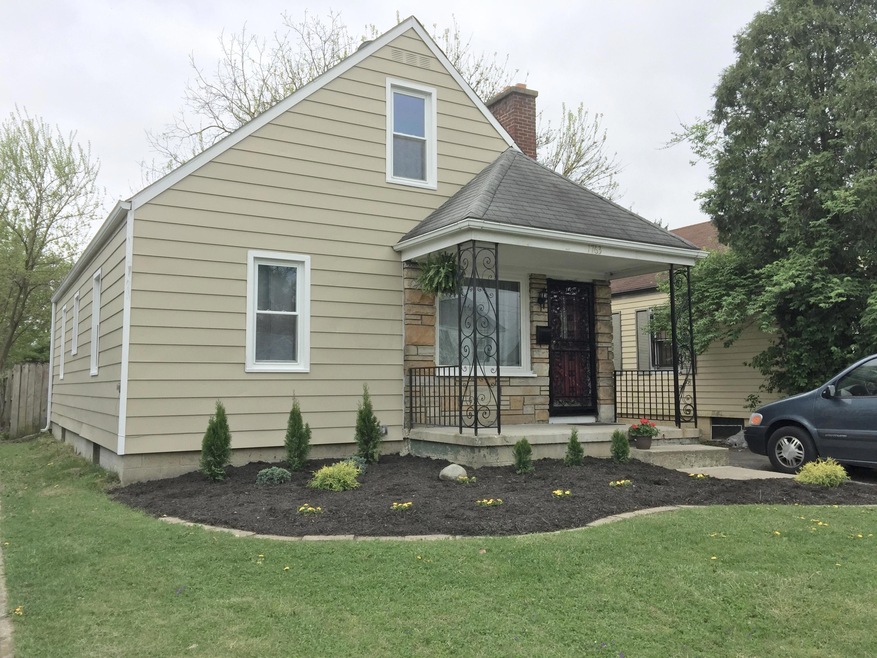
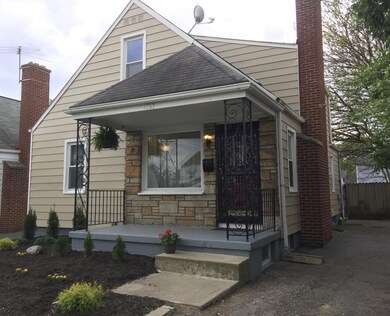
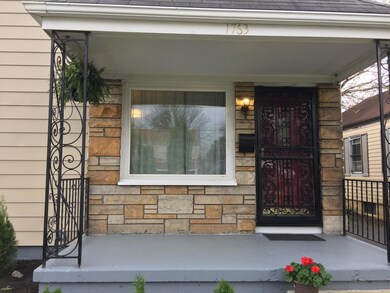
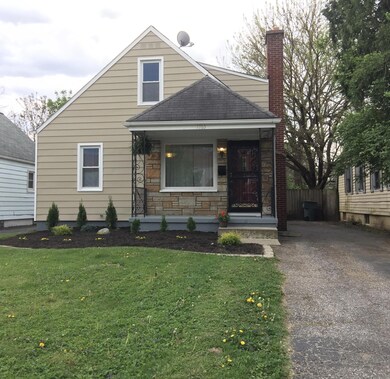
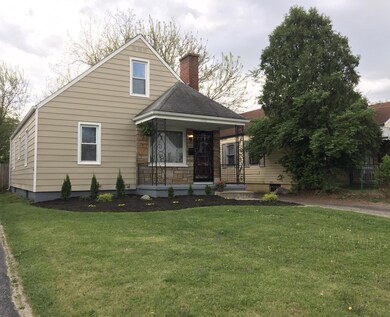
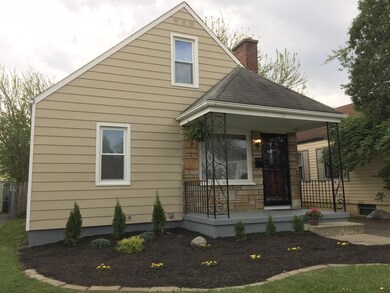
Highest and Best by 12:00pm Sunday 4-23-2017. Seller will review by 3:00pm. Super Cute Cape Cod. Everything remodeled 2017. The kitchen features new Refrigerator, Electric Range, Microwave, Cabinets, Granite Counters, Sink & Subway Tile Backsplash. Full bath updates include Vanity, Toilet, Refinished Tub, Subway Tile Surround & Ceramic Tile Floor. The home boasts a wood burning fireplace, beautiful refinished hardwood floors, new lighting throughout, interior and exterior paint, new carpet on second level, newer windows, full basement w/rec room and 1⁄2 bath & landscaping. The HVAC has been serviced & the chimney power washed & tuck-pointed. Covered front porch, back deck, shed & fenced in yard make this a perfect 10!
Last Agent to Sell the Property
Cindy Dunigan
e-Merge Real Estate Listed on: 04/19/2017
Jason Hottle
MODERN OHIO REALTY
(380) 210-3962
107 Total Sales
1 in Driving Park
$110,000 Price
Felicia Hence
Coldwell Banker Realty
(380) 333-4606
56 Total Sales
1 in Driving Park
$160,000 Price
Mark Corbin
NextHome Experience
(380) 205-9926
68 Total Sales
1 in Driving Park
$124,025 Price
David Tweet
MODERN OHIO REALTY
(380) 666-3386
39 Total Sales
3 in Driving Park
$260K - $385K Price Range
Rich Russo
Rich Russo Realty & Co.
(380) 210-4114
285 Total Sales
4 in Driving Park
$175K - $950K Price Range
Missy Lewie
Mainstream Realty Pros
(380) 210-5470
76 Total Sales
1 in Driving Park
$300,000 Price
We collect this data history from publicly available records. To have your information removed, we recommend requesting removal directly through your county’s website.
| Date | Event | Price | List to Sale | Price per Sq Ft | Prior Sale |
|---|---|---|---|---|---|
| 03/27/2025 03/27/25 | Off Market | $80,000 | -- | -- | |
| 05/19/2017 05/19/17 | Sold | $80,000 | +6.8% | $51 / Sq Ft | |
| 04/19/2017 04/19/17 | For Sale | $74,900 | +218.7% | $48 / Sq Ft | |
| 12/21/2016 12/21/16 | Sold | $23,500 | +32.8% | $19 / Sq Ft | View Prior Sale |
| 11/21/2016 11/21/16 | Pending | -- | -- | -- | |
| 10/05/2016 10/05/16 | For Sale | $17,700 | -- | $15 / Sq Ft |
We collect this data history from publicly available records. To have your information removed, we recommend requesting removal directly through your county’s website.
| Year | Tax Paid | Tax Assessment Tax Assessment Total Assessment is a certain percentage of the fair market value that is determined by local assessors to be the total taxable value of land and additions on the property. | Land | Improvement |
|---|---|---|---|---|
| 2025 | $2,578 | $57,440 | $11,200 | $46,240 |
| 2024 | $2,578 | $57,440 | $11,200 | $46,240 |
| 2023 | $2,545 | $57,435 | $11,200 | $46,235 |
| 2022 | $1,507 | $29,050 | $2,520 | $26,530 |
| 2021 | $1,509 | $29,050 | $2,520 | $26,530 |
| 2020 | $1,511 | $29,050 | $2,520 | $26,530 |
| 2019 | $1,452 | $23,940 | $2,100 | $21,840 |
| 2018 | $1,218 | $23,940 | $2,100 | $21,840 |
| 2017 | $984 | $15,820 | $2,100 | $13,720 |
| 2016 | $1,088 | $16,420 | $3,050 | $13,370 |
| 2015 | $987 | $16,420 | $3,050 | $13,370 |
| 2014 | $990 | $16,420 | $3,050 | $13,370 |
| 2013 | $574 | $19,285 | $3,570 | $15,715 |
CD
Seller's Agent in 2017
Cindy Dunigan
E-Merge
Buyer's Agent in 2017
Misty Linn
Core Realty Collection
(614) 286-5171
7 in this area
168 Total Sales
KH
Seller's Agent in 2016
Kelli Hatfield
Realty Executives
EV
Buyer's Agent in 2016
Erik Vanston
Howard Hanna Real Estate Svcs
Source: Columbus and Central Ohio Regional MLS
MLS Number: 217012150
APN: 010-077885
Disclaimer: Certain information contained herein is derived from information provided by parties other than Homes.com. All information provided is deemed reliable, but is not guaranteed to be accurate and should be independently verified.
IDX information is provided exclusively for personal, non-commercial use, and may not be used for any purpose other than to identify prospective properties consumers may be interested in purchasing.
Information is deemed reliable but not guaranteed.
Ask me questions while you tour the home.