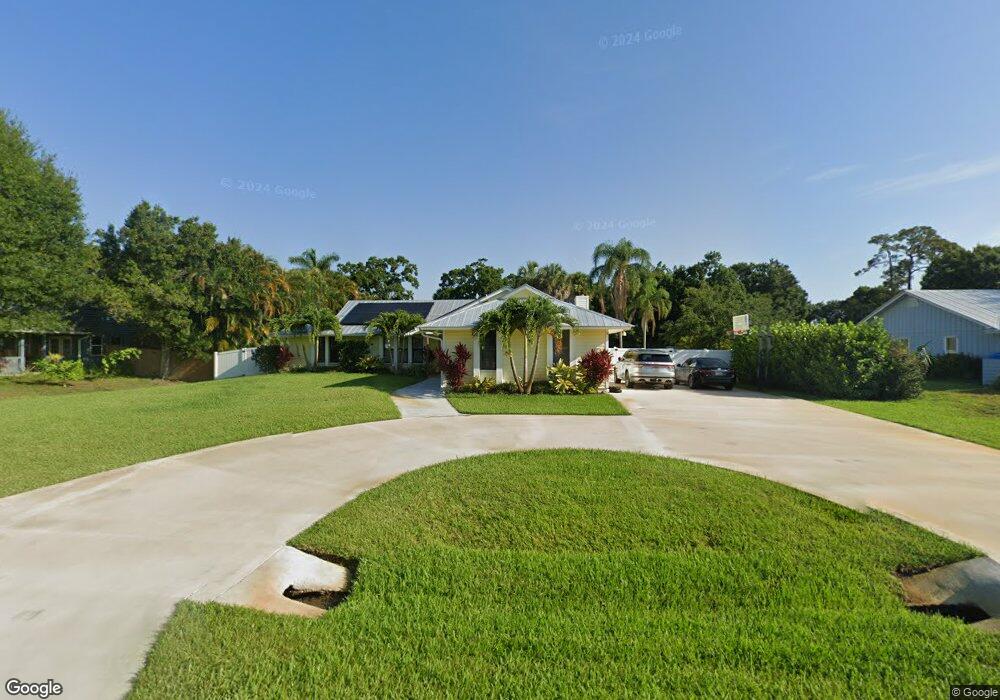
NOT LISTED FOR SALE

Estimated Value: $640,000 - $685,000

4 Beds
3 Baths
2,547 Sq Ft
$259/Sq Ft Est. Value

Sale Details

Date Sold: December 24, 2014

Last sale price $290,000 $114 Per Sq Ft

Est. 127% increase in value since last sale

Current estimated payment $4,118 / mo

132 Days on Market

Highlights

  • Concrete Pool
  • 0.5 Acre Lot
  • Traditional Architecture
  • RV Access or Parking
  • Cathedral Ceiling
  • Outdoor Living Area

About This Home

As of December 2014

Discover 4 bedrooms + den & 3 full baths in Gregor Woods in SW Stuart! Peaceful private setting with private backyard entrance to adjoining Phipps Park! Double door entry opens to spacious open floor plan! Stone wood burning fireplace in living/family room, center island in kitchen with pass thru window to screened patio bar! Large fenced backyard with shed and newer in-ground salt water pool! New interior paint! Extended driveway on side of home for RV or boat parking! Adjacent Phipps Park has miles of hiking/nature trails, campgrounds, covered picnic areas & boat ramp for ocean/gulf access! EZ access to I95 for commuters! Shopping, restaurants & ''A'' rated schools are only a few minutes away!

Last Agent to Sell the Property

Patrick Stracuzzi

RE/MAX Select Group License #3048544 Listed on: 10/10/2014

RE/MAX Select Group

Last Buyer's Agent

Kathleen Murphy

Berkshire Hathaway Florida RE License #3251083

Home Details

Home Type

  • Single Family

Est. Annual Taxes

  • $3,373

Year Built

  • Built in 1989

Lot Details

  • 21,780 Sq Ft Lot
  • Lot Dimensions are 110x199
  • Southeast Facing Home
  • Fenced
  • Property is zoned PUD-R

HOA Fees

  • $30 Monthly HOA Fees

Parking

  • 2 Car Attached Garage
  • Garage Door Opener
  • RV Access or Parking

Home Design

  • Traditional Architecture
  • Frame Construction
  • Shingle Roof
  • Composition Roof

Interior Spaces

  • 2,547 Sq Ft Home
  • 1-Story Property
  • Cathedral Ceiling
  • Ceiling Fan
  • Fireplace
  • Single Hung Metal Windows
  • Entrance Foyer
  • Florida or Dining Combination
  • Screened Porch

Kitchen

  • Electric Range
  • Microwave
  • Dishwasher
  • Disposal

Flooring

  • Carpet
  • Ceramic Tile

Bedrooms and Bathrooms

  • 4 Bedrooms
  • Split Bedroom Floorplan
  • Walk-In Closet
  • 3 Full Bathrooms
  • Separate Shower in Primary Bathroom

Home Security

  • Security System Owned
  • Fire and Smoke Detector

Pool

  • Concrete Pool
  • In Ground Pool
  • Saltwater Pool
  • Outdoor Shower

Outdoor Features

  • Patio
  • Outdoor Living Area

Schools

  • Crystal Lake Elementary School
  • Dr. David L. Anderson Middle School
  • South Fork High School

Utilities

  • Zoned Heating and Cooling System
  • Well
  • Septic Tank

Community Details

  • Gregor Woods Plats 1 & 2 Subdivision

Listing and Financial Details

  • Assessor Parcel Number 553841200000007303

Home Details

Home Type

Single Family

Est. Annual Taxes

$3,373

Year Built

Built in 1989

Lot Details

0.5 Acres

HOA Fees

$30 per month

Parking

2

Listing Details

  • Prop. Type: Residential
  • Property Sub Type: Single Family Residence
  • Property Sub Type Additional: Single Family Residence
  • Directions: From I95, go west on SR 76 (Kanner Hwy). Turn right onto Locks Rd and continue to Gregor Woods. Turn right onto Gregor Way.
  • Year Built: 1989
  • Architectural Style: Traditional
  • Unit Levels: One
  • Building Stories: 1
  • DelayedMarketingYN: No
  • Special Features: None
  • Stories: 1

Interior Features

  • Interior Amenities: Cathedral Ceiling(s), Entrance Foyer, Family/Dining Room, Main Level Primary, Pantry, Split Bedrooms, Separate Shower, Vaulted Ceiling(s), Walk-In Closet(s)
  • Furnished: Unfurnished
  • Appliances: Dishwasher, Electric Range, Disposal, Microwave, Refrigerator
  • Full Bathrooms: 3
  • Total Bedrooms: 4
  • Fireplace: Yes
  • Flooring: Carpet, Ceramic Tile
  • Living Area: 2547.0
  • Stories: 1
  • Window Features: Metal, Single Hung

Exterior Features

  • Exterior Features: Outdoor Living Area, Outdoor Shower, Porch
  • Fencing: Fenced
  • Pool Features: Concrete, In Ground, Salt Water
  • Pool Private: Yes
  • Waterfront Features: None
  • Waterfront: No
  • Disclosures: Seller Disclosure
  • Construction Type: Frame
  • Direction Faces: Southeast
  • Patio And Porch Features: Patio, Porch, Screened
  • Roof: Composition, Shingle

Garage/Parking

  • Covered Parking Spaces: 2.0
  • Attached Garage: Yes
  • Garage Spaces: 2.0
  • Garage Yn: Yes
  • Parking Features: Attached, Garage, Garage Door Opener, RV Access/Parking

Utilities

  • Laundry Features: Inside
  • Security: Security System Owned, Smoke Detector(s)
  • Cooling: Central Air, Ceiling Fan(s), Electric
  • Cooling Y N: Yes
  • Heating: Central, Electric, Zoned
  • Heating Yn: Yes
  • Sewer: Septic Tank
  • Utilities: Water Available
  • Water Source: Well

Condo/Co-op/Association

  • Association Fee: 30.0
  • Pets Allowed: Yes
  • Community Features: Home Owners Association
  • Senior Community: No
  • Amenities: None
  • Association Fee Frequency: Monthly
  • Association: Yes
  • Pets Allowed: Yes

Schools

  • Elementary School: Crystal Lake (Martin)
  • High School: South Fork
  • Middle Or Junior School: Dr. David L. Anderson

Lot Info

  • Parcel #: 553841200000007303
  • Lot Size Acres: 0.5
  • Lot Size: 110x199
  • Mobile Dim Units: Feet
  • Zoning: PUD-R

Tax Info

  • Tax Year: 2013
  • Tax Annual Amount: 3373.0

Ownership History

We collect this data history from publicly available records. To have your information removed, we recommend requesting removal directly through your county’s website.

Date Name Owned For Owner Type

Purchase Details

Closed on
Apr 28, 2023
Sold by
Bought by
Current Estimated Value
$659,346

Purchase Details

Closed on
Jun 14, 2019
Sold by
Bought by

Purchase Details

Listed on
Oct 10, 2014
Closed on
Dec 18, 2014
Sold by
Bought by
Seller's Agent
Patrick Stracuzzi
RE/MAX Select Group
Buyer's Agent
Kathleen Murphy
Berkshire Hathaway Florida RE
List Price
$349,900
Sold Price
$290,000
Premium/Discount to List
-$59,900
-17.12%

Home Financials for this Owner

Home Financials are based on the most recent Mortgage that was taken out on this home.
Avg. Annual Appreciation
7.33%
Original Mortgage
$203,000
Interest Rate
0.0375%
Mortgage Type
Adjustable Rate Mortgage/ARM

Purchase Details

Closed on
Oct 5, 2010
Sold by
Bought by

Home Financials for this Owner

Home Financials are based on the most recent Mortgage that was taken out on this home.
Original Mortgage
$214,116
Interest Rate
0.045%
Mortgage Type
FHA

Purchase Details

Closed on
Oct 4, 2010
Sold by
Bought by

Home Financials for this Owner

Home Financials are based on the most recent Mortgage that was taken out on this home.
Original Mortgage
$214,116
Interest Rate
0.045%
Mortgage Type
FHA

Purchase Details

Closed on
Jun 29, 2006
Sold by
Bought by

Home Financials for this Owner

Home Financials are based on the most recent Mortgage that was taken out on this home.
Original Mortgage
$71,219
Interest Rate
0.0668%
Mortgage Type
Unknown

Purchase Details

Closed on
Oct 2, 1997
Sold by
Bought by
Source: Public Records
Create a Home Valuation Report for This Property
The Home Valuation Report is an in-depth analysis detailing your home's value as well as a comparison with similar homes in the area

Home Values in the Area

Source: Public Records

Average Home Value in this Area


Source: Public Records

Purchase History

We collect this data history from publicly available records. To have your information removed, we recommend requesting removal directly through your county’s website.

Date Buyer Sale Price Title Company
$100 None Listed On Document
-- Attorney
$290,000 Merit Title Inc
$217,000 Sovereign Shores Title Compa
-- Attorney
-- Sovereign Shores Title Compa
-- Attorney
$170,000 --
Source: Public Records

Mortgage History

We collect this data history from publicly available records. To have your information removed, we recommend requesting removal directly through your county’s website.

Date Status Borrower Loan Amount
Open $250,000
Previous Owner $203,000
Previous Owner $214,116
Previous Owner $71,219
Previous Owner $50,000
Source: Public Records

Property History

We collect this data history from publicly available records. To have your information removed, we recommend requesting removal directly through your county’s website.

Date Event Price List to Sale Price per Sq Ft
12/24/2014 12/24/14 Sold $290,000 -17.1% $114 / Sq Ft
11/24/2014 11/24/14 Pending -- -- --
07/09/2014 07/09/14 For Sale $349,900 -- $137 / Sq Ft
Source: BeachesMLS (Greater Fort Lauderdale)

Tax History

We collect this data history from publicly available records. To have your information removed, we recommend requesting removal directly through your county’s website.

Year Tax Paid Tax Assessment Tax Assessment Total Assessment is a certain percentage of the fair market value that is determined by local assessors to be the total taxable value of land and additions on the property. Land Improvement
2025 $5,945 $394,686
2024 $5,945 $383,563
2023 $5,739 $372,392
2022 $5,739 $361,546 $0 $0
2021 $5,756 $351,016 $0 $0
2020 $5,644 $346,170 $115,000 $231,170
2019 $5,790 $352,207 $0 $0
2018 $5,648 $345,640 $140,000 $205,640
2017 $5,499 $325,010 $160,000 $165,010
2016 $4,911 $270,980 $105,000 $165,980
2015 $3,292 $246,830 $105,000 $141,830
2014 $3,292 $222,610 $0 $0
Source: Public Records

Agents Affiliated with this Home

  • Section Image
See All Agents

Map

Source: BeachesMLS (Greater Fort Lauderdale)

MLS Number: R10055376

BeachesMLS (Greater Fort Lauderdale)

APN: 55-38-41-200-000-00730-3

Your Personal Tour Guide

Ask me questions while you tour the home.