NOT LISTED FOR SALE

Estimated Value: $490,830

2 Beds
2.5 Baths
1,224 Sq Ft
$401/Sq Ft Est. Value

Sale Details

Date Sold: August 18, 2022

Last sale price $435,000 $355 Per Sq Ft

Est. 13% increase in value since last sale

Current estimated payment $3,226 / mo

7 Days on Market

Highlights

  • View of Trees or Woods
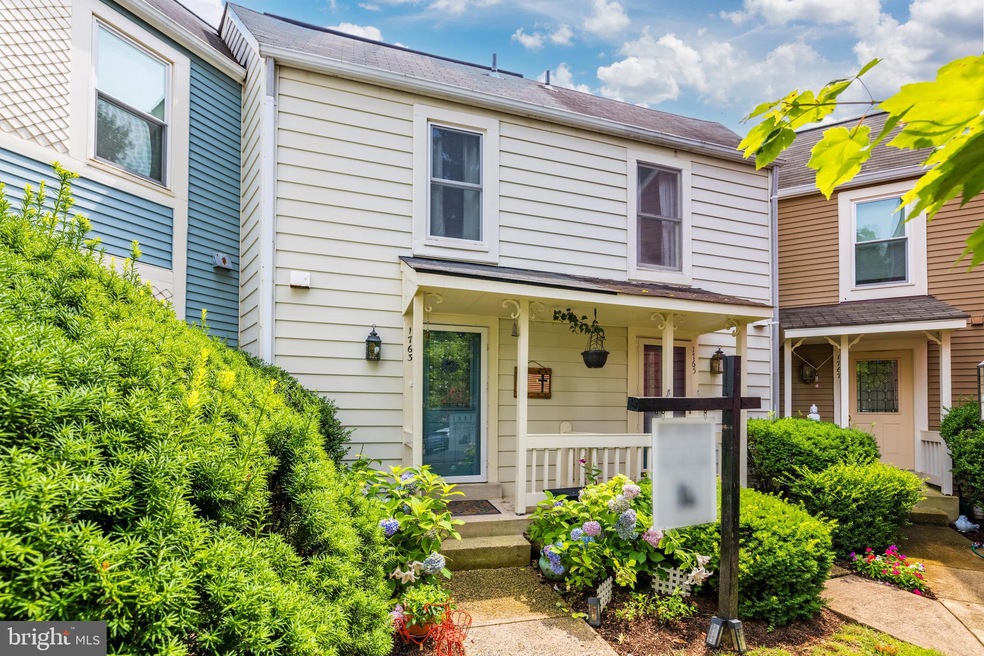
  • Contemporary Architecture
  • 1 Fireplace
  • Aldrin Elementary Rated A
  • Wood Flooring
  • 2-minute walk to Reston North Park

About This Home

As of August 2022

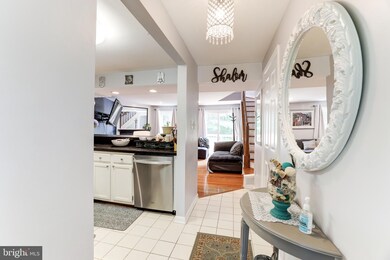
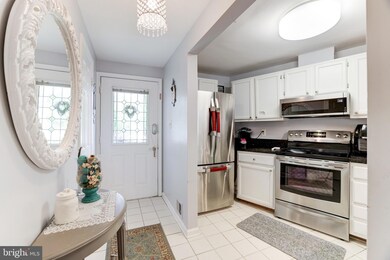
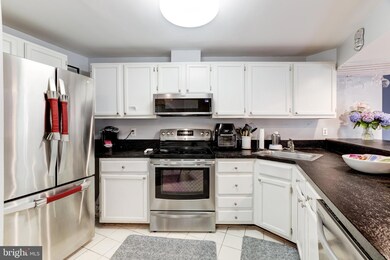
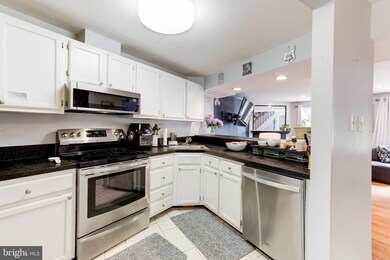
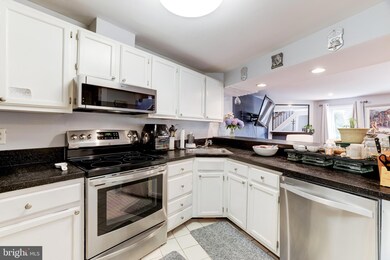
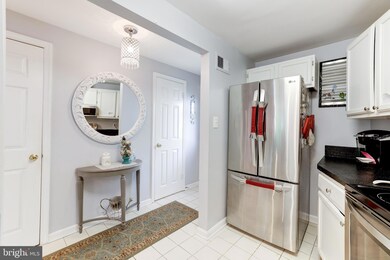
Charming North Reston cottage townhome. 2 bed / 2.5 bath with large deck and patio, two primary suites, hardwood flooring on main level, walkable to the Reston Town Center, Trader Joes, and more. An open floor plan connects the main level effortlessly. The upper level suite offers maximum privacy, en suite bath, and walk in closet, while the lower level suite provides the same. Roof 5 years old, HVAC 10 years, Windows 10 years. Reston Association provides tons of amenities to include pools, 55 miles of trail, lakes, and more.

Last Agent to Sell the Property

Nikki Lagouros

(703) 716-2900 reston@penfedrealty.com Berkshire Hathaway HomeServices PenFed Realty License #0225224571 Listed on: 07/17/2022

Berkshire Hathaway HomeServices PenFed Realty

Last Buyer's Agent

Kelsey Crittenden

(703) 525-1900 dhowell@mcenearney.com Corcoran McEnearney License #SP40001524

Corcoran McEnearney

Townhouse Details

Home Type

  • Townhome

Est. Annual Taxes

  • $4,548

Year Built

  • Built in 1985

Lot Details

  • 1,042 Sq Ft Lot
  • Property is in good condition

HOA Fees

  • $103 Monthly HOA Fees

Home Design

  • Contemporary Architecture
  • Slab Foundation
  • Wood Siding

Interior Spaces

  • Property has 3 Levels
  • 1 Fireplace
  • Views of Woods

Flooring

  • Wood
  • Ceramic Tile

Bedrooms and Bathrooms

Finished Basement

  • Walk-Out Basement
  • Connecting Stairway
  • Interior and Exterior Basement Entry
  • Laundry in Basement
  • Basement Windows

Parking

  • 1 Open Parking Space
  • 1 Parking Space
  • Parking Lot
  • 1 Assigned Parking Space

Utilities

  • Central Air
  • Heat Pump System
  • Electric Water Heater

Listing and Financial Details

  • Tax Lot 42
  • Assessor Parcel Number 0171 091A0042

Community Details

Overview

  • $780 Recreation Fee
  • Association fees include common area maintenance, snow removal, trash
  • Whisperhill HOA
  • Whisperhill Subdivision

Recreation

  • Tennis Courts
  • Baseball Field
  • Soccer Field
  • Community Basketball Court
  • Volleyball Courts
  • Community Pool
  • Jogging Path

Pet Policy

  • Pets Allowed

Townhouse Details

Home Type

Townhome

Est. Annual Taxes

$4,548

Year Built

Built in 1985

Lot Details

1,042 Sq Ft Lot

HOA Fees

$103 per month

Listing Details

  • Property Type: Residential
  • Structure Type: Interior Row/Townhouse
  • Architectural Style: Contemporary
  • Ownership: Fee Simple
  • Home Warranty: No
  • New Construction: No
  • Story List: Lower 1, Main, Upper 1
  • Expected On Market: 2022-07-18
  • Federal Flood Zone: No
  • Year Built: 1985
  • Automatically Close On Close Date: No
  • Special Features: None
  • Property Sub Type: Townhouses

Interior Features

  • Flooring Type: Ceramic Tile, Hardwood
  • Fireplaces Count: 1
  • Foundation Details: Slab
  • Levels Count: 3
  • Basement: Yes
  • Basement Type: Connecting Stairway, Fully Finished, Improved, Interior Access, Outside Entrance, Rear Entrance, Walkout Level, Windows
  • Laundry Type: Basement, Dryer In Unit, Washer In Unit
  • Total Sq Ft: 1224
  • Living Area Sq Ft: 1224
  • Price Per Sq Ft: 462.18
  • Above Grade Finished Sq Ft: 952
  • Below Grade Finished Sq Ft: 272
  • Total Below Grade Sq Ft: 272
  • Above Grade Finished Area Units: Square Feet

Beds/Baths

  • Bedrooms: 2
  • All Lower Level Bedrooms: 1
  • Total Bathrooms: 3
  • Full Bathrooms: 2
  • Half Bathrooms: 1
  • Main Level Bathrooms: 1.00
  • Upper Level Bathrooms: 1
  • Lower Levels Bathrooms: 1
  • Upper Level Bathrooms: 1.00
  • Lower Levels Bathrooms: 1.00
  • Lower Level Full Bathrooms: 1
  • Main Level Half Bathrooms: 1

Exterior Features

  • Other Structures: Above Grade, Below Grade
  • Construction Materials: Wood Siding
  • View: Trees/Woods
  • Water Access: No
  • Waterfront: No
  • Water Oriented: No
  • Pool: Yes - Community
  • Tidal Water: No
  • Water View: No

Garage/Parking

  • Assigned Spaces Count: 1
  • Garage: No
  • Parking Features: Assigned
  • Total Garage And Parking Spaces: 1
  • Type Of Parking: Parking Lot
  • Parking Lot Number Of Spaces: 1

Utilities

  • Central Air Conditioning: Yes
  • Cooling Fuel: Electric
  • Cooling Type: Central A/C
  • Heating Fuel: Electric
  • Heating Type: Heat Pump(s)
  • Heating: Yes
  • Hot Water: Electric
  • Sewer/Septic System: Public Sewer
  • Water Source: Public

Condo/Co-op/Association

  • HOA Fees: 103.00
  • HOA Fee Frequency: Monthly
  • Condo Co-Op Association: No
  • HOA Condo Co-Op Amenities: Baseball Field, Basketball Courts, Jog/Walk Path, Soccer Field, Tennis Courts, Swimming Pool, Volleyball Courts
  • HOA Condo Co-Op Fee Includes: Common Area Maintenance, Snow Removal, Trash
  • HOA Name: WHISPERHILL
  • HOA: Yes
  • Senior Community: No
  • Association Recreation Fee: 780.00
  • Association Recreation Fee: Yes

Schools

  • School District Source: Listing Agent

Green Features

  • Clean Green Assessed: No

Lot Info

  • Improvement Assessed Value: 262090.00
  • Land Assessed Value: 120000.00
  • Lot Size Acres: 0.02
  • Lot Size Units: Square Feet
  • Lot Sq Ft: 1042.00
  • Property Condition: Good
  • Zoning: 372
  • In City Limits: No

Rental Info

  • Pets: No Pet Restrictions
  • Pets Allowed: Yes
  • Vacation Rental: No
  • Property Manager: No

Tax Info

  • Assessor Parcel Number: 19213130
  • Tax Annual Amount: 4548.00
  • Assessor Parcel Number: 0171 091A0042
  • Tax Lot: 42
  • Tax Page Number: 171
  • County Tax Payment Frequency: Annually
  • Tax Data Updated: No
  • Tax Year: 2022

MLS Schools

  • School District Name: FAIRFAX COUNTY PUBLIC SCHOOLS

Ownership History

We collect this data history from publicly available records. To have your information removed, we recommend requesting removal directly through your county’s website.

Date Name Owned For Owner Type

Purchase Details

Closed on
Mar 10, 2023
Sold by
Bought by
Current Estimated Value
$490,830

Purchase Details

Listed on
Jul 17, 2022
Closed on
Aug 17, 2022
Sold by
Bought by
Seller's Agent
Nikki Lagouros
Berkshire Hathaway HomeServices PenFed Realty
Buyer's Agent
Kelsey Crittenden
Corcoran McEnearney
List Price
$440,000
Sold Price
$435,000
Premium/Discount to List
-$5,000
-1.14%

Home Financials for this Owner

Home Financials are based on the most recent Mortgage that was taken out on this home.
Avg. Annual Appreciation
3.10%
Original Mortgage
$185,000
Interest Rate
5.3%
Mortgage Type
New Conventional

Purchase Details

Closed on
Apr 28, 2000
Sold by
Bought by

Home Financials for this Owner

Home Financials are based on the most recent Mortgage that was taken out on this home.
Original Mortgage
$134,171
Interest Rate
8.23%
Source: Public Records
Create a Home Valuation Report for This Property
The Home Valuation Report is an in-depth analysis detailing your home's value as well as a comparison with similar homes in the area

Home Values in the Area

Source: Public Records

Average Home Value in this Area


Source: Public Records

Purchase History

We collect this data history from publicly available records. To have your information removed, we recommend requesting removal directly through your county’s website.

Date Buyer Sale Price Title Company
-- None Listed On Document
$435,000 Stewart Title Guaranty Company
$134,900 --
Source: Public Records

Mortgage History

We collect this data history from publicly available records. To have your information removed, we recommend requesting removal directly through your county’s website.

Date Status Borrower Loan Amount
Previous Owner $185,000
Previous Owner $300,000
Previous Owner $134,171
Source: Public Records

Property History

We collect this data history from publicly available records. To have your information removed, we recommend requesting removal directly through your county’s website.

Date Event Price List to Sale Price per Sq Ft
08/18/2022 08/18/22 Sold $435,000 -1.1% $355 / Sq Ft
07/24/2022 07/24/22 Pending -- -- --
07/17/2022 07/17/22 For Sale $440,000 -- $359 / Sq Ft
Source: Bright MLS

Tax History

We collect this data history from publicly available records. To have your information removed, we recommend requesting removal directly through your county’s website.

Year Tax Paid Tax Assessment Tax Assessment Total Assessment is a certain percentage of the fair market value that is determined by local assessors to be the total taxable value of land and additions on the property. Land Improvement
2025 $5,132 $467,080 $150,000 $317,080
2024 $5,132 $425,750 $140,000 $285,750
2023 $5,008 $426,020 $140,000 $286,020
2022 $4,549 $382,090 $120,000 $262,090
2021 $4,351 $356,500 $105,000 $251,500
2020 $4,284 $348,170 $105,000 $243,170
2019 $4,082 $331,730 $100,000 $231,730
2018 $3,745 $325,630 $95,000 $230,630
2017 $3,849 $318,630 $90,000 $228,630
2016 $3,709 $307,650 $90,000 $217,650
2015 $3,578 $307,650 $90,000 $217,650
2014 $3,397 $292,700 $85,000 $207,700
Source: Public Records

Agents Affiliated with this Home

  • Section Image
  • Section Image
See All Agents

Map

Source: Bright MLS

MLS Number: VAFX2083458

Bright MLS

APN: 0171-091A0042

Your Personal Tour Guide

Ask me questions while you tour the home.