
Mike Musa
Keller Williams Preferred Rlty
(708) 765-6602
48 Total Sales
1 in Stonebridge
$230,000 Price
Estimated Value: $226,553
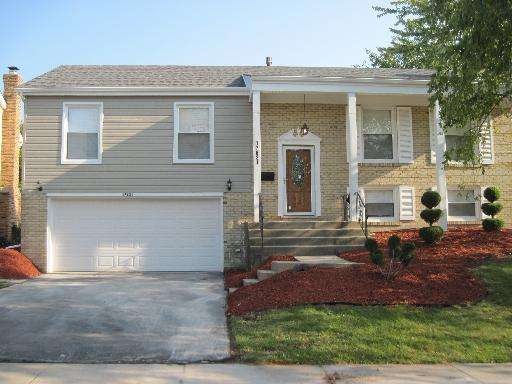
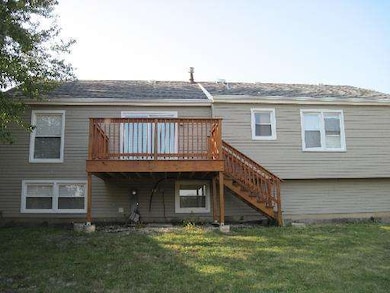
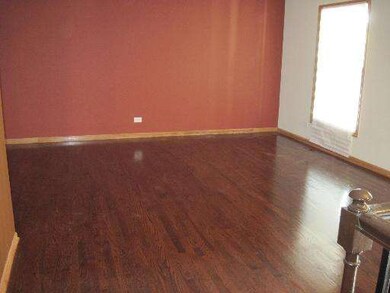
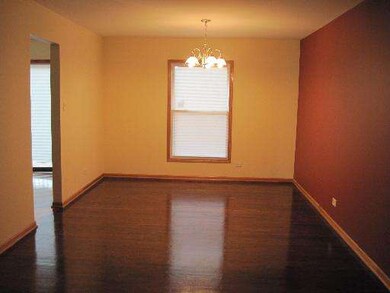
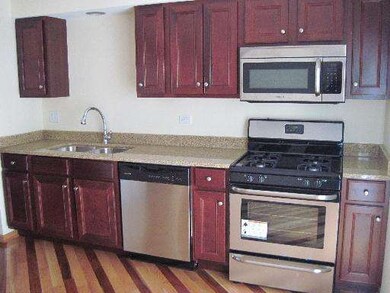
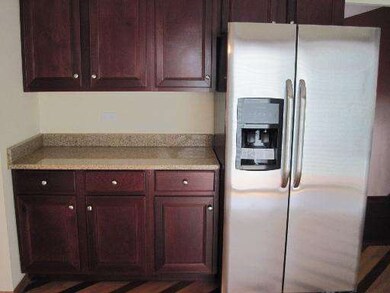
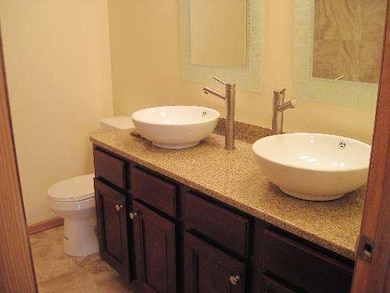
NEW TOTAL REHAB INSIDE & OUT, ALL NEW SIDING, WINDOWS, DECK, SOFFITS, FASCIA, GUTTERS, ROOF, FENCE, HARDWOOD FLOORS, KITCHEN CABINETS WITH GRANITE, GRANITE SINKS IN BATHS, WITH VESSEL BOWLS, FURANCE/AC NEW FINISHED LOWER LEVEL WITH CERAMIC TILE, BROKER OWNED, MUST HAVE PREAPPROVAL WITH SCORES, MINIMUM EARNEST MONEY $1500
Last Agent to Sell the Property
A & S Property Services, Inc License #471000263 Listed on: 09/28/2012
Last Buyer's Agent
Sandra Gibbs
Real People Realty, Inc.
We collect this data history from publicly available records. To have your information removed, we recommend requesting removal directly through your county’s website.
Mike Musa
Keller Williams Preferred Rlty
(708) 765-6602
48 Total Sales
1 in Stonebridge
$230,000 Price
Cecille Plurad
Coldwell Banker Realty
(877) 761-6689
180 Total Sales
1 in Stonebridge
$249,900 Price
Gene Villamiel
Villa Miel Realty, Inc.
(708) 729-5413
40 Total Sales
1 in Stonebridge
$165,000 Price
Thomas Wolfe
RE/MAX Premier
(224) 231-5375
67 Total Sales
1 in Stonebridge
$110,000 Price
Jennifer Upshaw
L. Upshaw Realty
(224) 287-9910
51 Total Sales
1 in Stonebridge
$263,000 Price
Maria Hatter
Better Homes & Gardens Real Estate
(708) 292-4213
22 Total Sales
1 in Stonebridge
$115,000 Price
We collect this data history from publicly available records. To have your information removed, we recommend requesting removal directly through your county’s website.
| Date | Buyer | Sale Price | Title Company |
|---|---|---|---|
| $157,000 | None Available | ||
| Ars Capital Investments Llc | $48,000 | None Available | |
| Bank Of America Na | -- | None Available | |
| Horne Doris | $165,000 | Git | |
| Kaough Kerry | $68,666 | -- |
We collect this data history from publicly available records. To have your information removed, we recommend requesting removal directly through your county’s website.
| Date | Status | Borrower | Loan Amount |
|---|---|---|---|
| Open | $158,771 | ||
| Previous Owner | Ars Capital Investments Llc | $80,000 | |
| Previous Owner | Horne Doris | $131,920 |
We collect this data history from publicly available records. To have your information removed, we recommend requesting removal directly through your county’s website.
| Year | Tax Paid | Tax Assessment Tax Assessment Total Assessment is a certain percentage of the fair market value that is determined by local assessors to be the total taxable value of land and additions on the property. | Land | Improvement |
|---|---|---|---|---|
| 2025 | $9,572 | $17,193 | $3,177 | $14,016 |
| 2024 | $9,572 | $17,193 | $3,177 | $14,016 |
| 2023 | $5,214 | $22,000 | $3,177 | $18,823 |
| 2022 | $5,214 | $10,523 | $2,803 | $7,720 |
| 2021 | $5,089 | $10,523 | $2,803 | $7,720 |
| 2020 | $6,083 | $12,158 | $2,803 | $9,355 |
| 2019 | $6,266 | $12,787 | $2,616 | $10,171 |
| 2018 | $6,068 | $12,787 | $2,616 | $10,171 |
| 2017 | $5,705 | $12,787 | $2,616 | $10,171 |
| 2016 | $6,567 | $13,730 | $2,242 | $11,488 |
| 2015 | $6,221 | $13,730 | $2,242 | $11,488 |
| 2014 | $7,501 | $13,730 | $2,242 | $11,488 |
| 2013 | $5,344 | $13,788 | $2,242 | $11,546 |
AS
Seller's Agent in 2013
Anthony Scales
A & S Property Services, Inc
(708) 334-4907
13 Total Sales
SG
Buyer's Agent in 2013
Sandra Gibbs
Real People Realty, Inc.
AB
Seller's Agent in 2012
Albert Burns
Carrington R E Services LLC
Source: Midwest Real Estate Data (MRED)
MLS Number: MRD08169486
APN: 28-36-102-036-0000
Disclaimer: Certain information contained herein is derived from information provided by parties other than Homes.com. All information provided is deemed reliable, but is not guaranteed to be accurate and should be independently verified.
All data is obtained from various sources and may not have been verified by broker or MLS GRID. Supplied Open House Information is subject to change without notice. All information should be independently reviewed and verified for accuracy. Properties may or may not be listed by the office/agent presenting the information. Some IDX listings have been excluded from this website.
Listings courtesy of Midwest Real Estate Data (MRED) as distributed by MLS GRID.
Based on information submitted to the MLS GRID
Ask me questions while you tour the home.