
Yasmin Brown
Responds Quickly
The Home Team Realty Group, LLC
(240) 887-1731
20 Total Sales
2 in Crofton
$355K - $415K Price Range
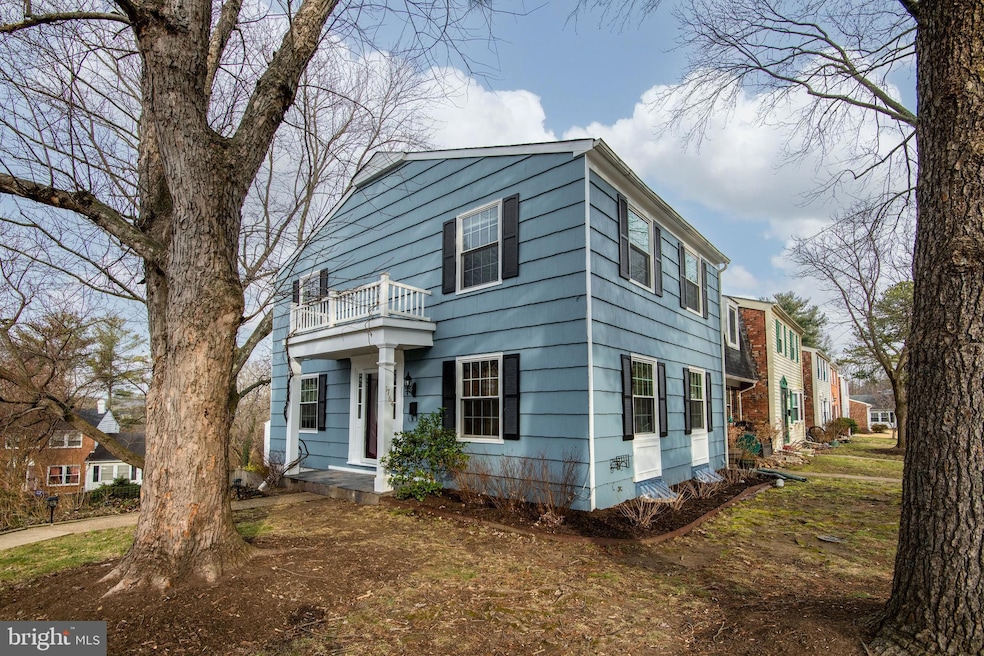


Come see this charming end-unit townhome in the highly desirable community of Crofton Towne. This light filled home features open living space, 3 large bedrooms, an updated kitchen with new appliances, a brand new roof, new carpeting upstairs and new windows. In addition, you'll love the fenced-in backyard space - full of gorgeous blooms in the Springtime and a perfect spot for outdoor entertaining. Located in the Crofton Triangle school district and also minutes away from shopping, dining and recreation opportunities. Easy commute to Baltimore, D.C. and Annapolis. Welcome Home!
*Square footage does not include finished space in lower level*
Last Agent to Sell the Property
(888) 860-7369 md.broker@exprealty.net EXP Realty, LLC License #652219 Listed on: 01/13/2023
We collect this data history from publicly available records. To have your information removed, we recommend requesting removal directly through your county’s website.
Yasmin Brown
The Home Team Realty Group, LLC
(240) 887-1731
20 Total Sales
2 in Crofton
$355K - $415K Price Range
Jenn Bonk
Cummings & Co. Realtors
(667) 771-6583
168 Total Sales
6 in Crofton
$325K - $810K Price Range
Trent Gladstone
The KW Collective
(667) 218-4642
264 Total Sales
1 in Crofton
$242,000 Price
Rick Woler
Compass
(445) 455-2350
167 Total Sales
1 in Crofton
$320,000 Price
Melissa Nelson
RLAH @properties
(443) 234-8479
8 Total Sales
1 in Crofton
$575,000 Price
Kristi Neidhardt
Northrop Realty
(667) 802-2581
162 Total Sales
8 in Crofton
$360K - $1.3M Price Range
We collect this data history from publicly available records. To have your information removed, we recommend requesting removal directly through your county’s website.
| Date | Buyer | Sale Price | Title Company |
|---|---|---|---|
| $415,000 | Flynn Title | ||
| Mcgraw Roger A | $235,000 | -- | |
| Festa Margaret V | $106,000 | -- |
We collect this data history from publicly available records. To have your information removed, we recommend requesting removal directly through your county’s website.
| Date | Status | Borrower | Loan Amount |
|---|---|---|---|
| Open | $380,036 | ||
| Previous Owner | Mcgraw Roger A | $47,000 | |
| Previous Owner | Mcgraw Roger A | $188,000 |
We collect this data history from publicly available records. To have your information removed, we recommend requesting removal directly through your county’s website.
| Date | Event | Price | List to Sale | Price per Sq Ft |
|---|---|---|---|---|
| 02/13/2023 02/13/23 | Sold | $415,000 | 0.0% | $277 / Sq Ft |
| 01/13/2023 01/13/23 | For Sale | $415,000 | -- | $277 / Sq Ft |
We collect this data history from publicly available records. To have your information removed, we recommend requesting removal directly through your county’s website.
| Year | Tax Paid | Tax Assessment Tax Assessment Total Assessment is a certain percentage of the fair market value that is determined by local assessors to be the total taxable value of land and additions on the property. | Land | Improvement |
|---|---|---|---|---|
| 2026 | $4,120 | $388,600 | $175,000 | $213,600 |
| 2025 | $4,120 | $354,333 | ||
| 2024 | $3,981 | $320,067 | $0 | $0 |
| 2023 | $3,814 | $285,800 | $145,000 | $140,800 |
| 2022 | $2,982 | $285,400 | $0 | $0 |
| 2020 | $3,065 | $284,600 | $145,000 | $139,600 |
| 2019 | $5,818 | $269,500 | $0 | $0 |
| 2018 | $2,580 | $254,400 | $0 | $0 |
| 2017 | $2,769 | $239,300 | $0 | $0 |
| 2016 | -- | $232,767 | $0 | $0 |
| 2015 | -- | $226,233 | $0 | $0 |
| 2014 | -- | $219,700 | $0 | $0 |
Seller's Agent in 2023
Jennifer Schaub
EXP Realty, LLC
(720) 244-5945
168 Total Sales
GE
Buyer's Agent in 2023
Gaelle Elame
Douglas Realty, LLC
(240) 706-6193
12 Total Sales
Source: Bright MLS
MLS Number: MDAA2051552
APN: 02-205-11387505
Disclaimer: Certain information contained herein is derived from information provided by parties other than Homes.com. All information provided is deemed reliable, but is not guaranteed to be accurate and should be independently verified.
The data relating to real estate for sale on this website appears in part through the BRIGHT Internet Data Exchange program, a voluntary cooperative exchange of property listing data between licensed real estate brokerage firms, and is provided by BRIGHT through a licensing agreement.
Listing information is from various brokers who participate in the Bright MLS IDX program and not all listings may be visible on the site.
The property information being provided on or through the website is for the personal, non-commercial use of consumers and such information may not be used for any purpose other than to identify prospective properties consumers may be interested in purchasing.
Some properties which appear for sale on the website may no longer be available because they are for instance, under contract, sold or are no longer being offered for sale.
Property information displayed is deemed reliable but is not guaranteed.
Copyright 2026 Bright MLS, Inc.
Ask me questions while you tour the home.