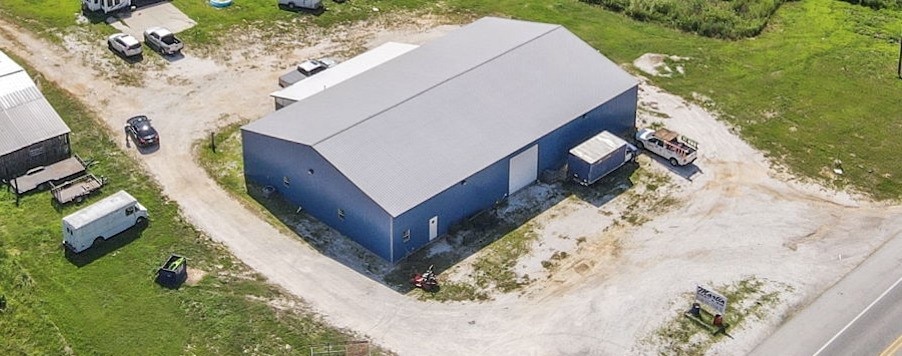


17644 State Highway 37 Garfield, AR 72732
Estimated payment $4,786/month
Highlights
- Home fronts a pond
- Converted Barn or Barndominium
- Eat-In Kitchen
- Property is near park
- Separate Outdoor Workshop
- Walk-In Closet
About This Home
Recently constructed and situated on 4.50 level acres, this flexible, well-equipped space offers 6,000 sq. ft. of fully climate-controlled warehouse, office, & flex space with full foam insulation throughout. 3 oversized offices, 2.5 bathrooms, oversized conference room, kitchenette, and a large reception area with tall ceilings perfect for display & client engagement. The warehouse features Two 14x18 overhead doors for flexible logistics & ample space for operations. Parking for employees and visitors. Flexible commercial space that combines office and industrial warehouse capacity with highway frontage. This property is ideal for a new business venture or as a tenant occupied commercial space. Also listed ML #: 1315658
Listing Agent
The Brandon Group Brokerage Phone: 479-787-3080 License #PB00063728 Listed on: 07/29/2025
Home Details
Home Type
- Single Family
Est. Annual Taxes
- $4,466
Year Built
- Built in 2023
Lot Details
- 4.5 Acre Lot
- Home fronts a pond
- Level Lot
- Cleared Lot
- Zoning described as Agricultural
Home Design
- Converted Barn or Barndominium
- Slab Foundation
- Metal Roof
- Metal Siding
Interior Spaces
- 6,000 Sq Ft Home
- 2-Story Property
- Washer and Dryer Hookup
Kitchen
- Eat-In Kitchen
- Propane Oven
- Propane Range
- Dishwasher
Flooring
- Concrete
- Luxury Vinyl Plank Tile
Bedrooms and Bathrooms
- 3 Bedrooms
- Walk-In Closet
Parking
- 2 Car Garage
- Driveway
Outdoor Features
- Separate Outdoor Workshop
- Outbuilding
Location
- Property is near park
Utilities
- Central Air
- Heating Available
- Propane
- Electric Water Heater
- Septic Tank
Listing and Financial Details
- Exclusions: All shelving
- Legal Lot and Block / / /
Community Details
Overview
- 11 21 28 Gateway Subdivision
Recreation
- Park
Map
Property History
We collect this data history from publicly available records. To have your information removed, we recommend requesting removal directly through your county’s website.
| Date | Event | Price | List to Sale | Price per Sq Ft |
|---|---|---|---|---|
| 07/29/2025 07/29/25 | For Sale | $800,000 | -- | $133 / Sq Ft |
Source: ArkansasOne MLS
MLS Number: 1315659

Disclaimer: Certain information contained herein is derived from information provided by parties other than Homes.com. All information provided is deemed reliable, but is not guaranteed to be accurate and should be independently verified.
IDX information is provided exclusively for personal, non-commercial use, and may not be used for any purpose other than to identify prospective properties consumers may be interested in purchasing. Information is deemed reliable but not guaranteed.
- 17351 Arkansas 37
- Lot 3 Doc Meyer Rd
- 29060 Main St
- 29060 Main St
- 29060 Main St
- 000 Farm Road 2285
- Lot 10 Little St
- Lot 1 Little St
- 000 Eureka Ave
- TBD State Highway Dd
- TBD Highway Dd
- 7637 North St
- 28215 Hickory St
- 33480 State Highway 112
- 22168 Highway 62
- TBD Beaver Hollow Rd
- 0 Frost St Unit 38072
- 7449 Farm Road 2280
- 17032 Bray Rd
- 15936 Skyline Dr
- 3Bed 2bath Furnished Lake
- 121 Elm St Unit 121 Elm St 4
- 121 Elm St
- 121 Elm St Unit 121 Elm St 2
- 12310 Slate Gap Rd Unit SI ID1221931P
- 11904 White Oak Dr
- 11889 White Oak Dr Unit SI ID1221899P
- 11704 Dogwood Dr Unit SI ID1221916P
- 11677 Dogwood Dr Unit SI ID1592183P
- 1311 Co Rd 118 Unit SI ID1221907P
- 21418 Pine Dr Unit SI ID1590312P
- 19145 Eagle Point Rd Unit SI ID1221928P
- 211 Lakeshore Dr Unit SI ID1221839P
- 45 E Center Rd Unit SI ID1221904P
- 10400 Cedar Rock Rd Unit SI ID1221813P
- 85 E Center Rd Unit SI ID1221900P
- 13699 Hwy 187 Unit SI ID1570094P
- 13705 Hwy 187 Unit SI ID1570093P
- 2124 Porter St
- 1917 Porter St
Ask me questions while you tour the home.