NOT LISTED FOR SALE

1765 Coates Pass Helena, AL 35080

3 Beds
2 Baths
1,670 Sq Ft
2022 Built

Sale Details

Date Sold: January 21, 2022

Last sale price $401,900 $241 Per Sq Ft

Highlights

  • Community Boat Launch
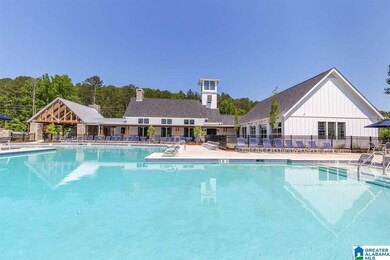
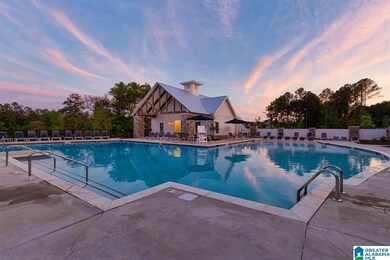
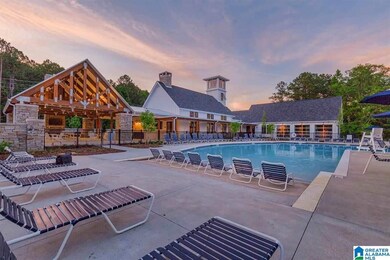
  • In Ground Pool
  • Cathedral Ceiling
  • South Shades Crest Elementary School Rated A
  • Clubhouse
  • Wood Flooring

About This Home

As of January 2022

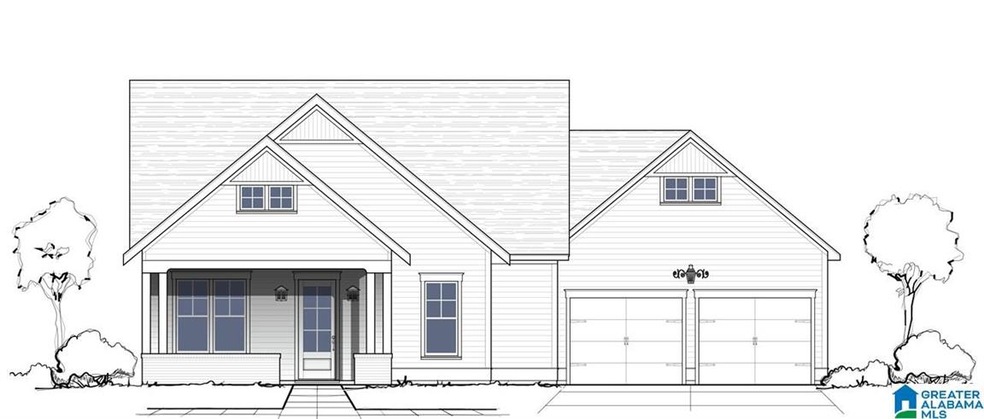
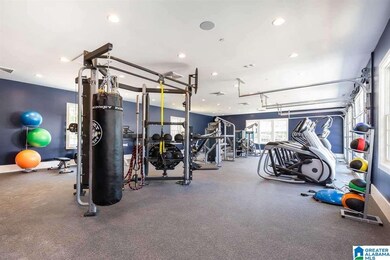
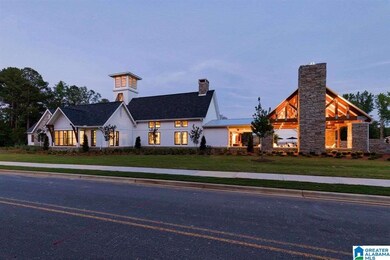
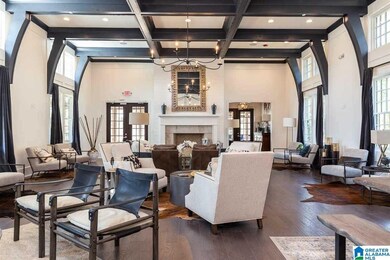
ENJOY ALL THE AMENITIES LAKE WILBORN HAS TO OFFER, POOL, CLUBHOUSE, FITNESS CENTER AND MUCH MORE! The Henley Plan is a dream! The spacious vaulted gathering room just past the foyer is lovely with a fireplace on the rear wall. Wide plank floors grace the main living areas with a gorgeous L-shaped kitchen that has an overly large eat at island,and farm house sink. This beautiful home has the master and 2 more bedrooms on the main level. Upstairs has unfinished areas that can be built out to complete a large bonus room. This one won't be available long!

Last Agent to Sell the Property

Kristi Parker

Embridge Realty, LLC Listed on: 04/20/2021

Co-Listed By

Karen Wallis

Embridge Realty, LLC

Last Buyer's Agent

Sheila Pownall

Real Broker LLC

Real Broker LLC

Home Details

Home Type

  • Single Family

Year Built

  • Built in 2022 | Under Construction

Parking

  • 2 Car Garage
  • Garage on Main Level
  • Side Facing Garage

Home Design

  • Slab Foundation
  • HardiePlank Siding

Interior Spaces

  • 1,670 Sq Ft Home
  • 1-Story Property
  • Crown Molding
  • Cathedral Ceiling
  • Ceiling Fan
  • Recessed Lighting
  • Ventless Fireplace
  • Gas Log Fireplace
  • Double Pane Windows
  • Insulated Doors
  • Great Room with Fireplace
  • Dining Room
  • Pull Down Stairs to Attic

Kitchen

  • Stove
  • Built-In Microwave
  • Dishwasher
  • Stainless Steel Appliances
  • ENERGY STAR Qualified Appliances
  • Kitchen Island
  • Stone Countertops
  • Disposal

Flooring

  • Wood
  • Carpet
  • Tile

Bedrooms and Bathrooms

  • 3 Bedrooms
  • Walk-In Closet
  • 2 Full Bathrooms
  • Bathtub and Shower Combination in Primary Bathroom
  • Garden Bath
  • Separate Shower
  • Linen Closet In Bathroom

Laundry

  • Laundry Room
  • Laundry on main level
  • Washer and Electric Dryer Hookup

Pool

  • In Ground Pool
  • Fence Around Pool

Lot Details

  • Interior Lot
  • Sprinkler System

Schools

  • South Shades Crest Elementary School
  • Bumpus Middle School
  • Hoover High School

Utilities

  • Two cooling system units
  • Forced Air Heating and Cooling System
  • Two Heating Systems
  • Programmable Thermostat
  • Underground Utilities
  • Gas Water Heater

Additional Features

  • ENERGY STAR/CFL/LED Lights
  • Covered Patio or Porch

Listing and Financial Details

Community Details

Overview

  • Association fees include common grounds mntc, management fee, recreation facility, utilities for comm areas
  • Mckay Management Association, Phone Number (205) 733-6700

Amenities

  • Clubhouse

Recreation

  • Community Boat Launch
  • Powered Boats Allowed
  • Community Playground
  • Community Pool
  • Park
  • Trails

Home Details

Home Type

Single Family

Year Built

Built in 2022 | Under Construction

Parking

2

Listing Details

  • Class: RESIDENTIAL
  • Property Access: Alley, Curb and Gutters
  • Down Payment Assistance: Yes
  • Down Payment Assistance URL: https://www.workforce-resource.com/dpr/listing/GALMLS/1283025?w=PubMLS
  • Living Area: 1670
  • Legal Description: Lot 718 Lake Wilborn Phase 6B Map Book 52, Page 97
  • Intermed: BROCKS GAP
  • Number Levels: 1-Story
  • Property Type: Single Family
  • Termite Company Name: Wayne's Enviromental
  • Termite Contract: Yes
  • Year Built Description: Under Construction
  • Year Built: 2022
  • Special Features: NewHome
  • Property Sub Type: Detached
  • Year Built: 2022

Interior Features

  • Interior Amenities: Recess Lighting
  • Fireplace Details: Ventless, Gas Logs
  • Fireplace Location: Great Room (FIREPL)
  • Fireplace Type: Gas (FIREPL)
  • Floors: Carpet, Hardwood, Tile Floor
  • Number Fireplaces: 1
  • Bedroom/Bathroom Features: Garden Tub, Linen Closet, Separate Shower, Tub/Shower Combo, Walk-In Closets
  • Bedrooms: 3
  • Full Bathrooms: 2
  • Total Bathrooms: 2
  • Concatenated Rooms: |GreatRoom1|DiningRoom1|Kitchen1|Laundry1|MasterBR1|MasterBath1|Bedroom1|Bedroom1|FullBath1|
  • Room 1: Great Room, On Level: 1
  • Room 2: Dining Room, On Level: 1
  • Room 3: Kitchen, On Level: 1
  • Room 4: Laundry, On Level: 1
  • Room 5: Master Bedroom, On Level: 1
  • Room 6: Master Bath, On Level: 1
  • Room 7: Bedroom, On Level: 1
  • Room 8: Bedroom, On Level: 1
  • Room 9: Full Bath, On Level: 1
  • Rooms Level 1: Bedroom (LVL 1), Dining Room (LVL 1), Full Bath (LVL 1), Great Room (LVL 1), Kitchen (LVL 1), Laundry (LVL 1), Master Bath (LVL 1), Master Bedroom (LVL 1)
  • Kitchen Countertops: Solid Surface, Stone (KIT)
  • Kitchen Equipment: Dishwasher Built-In, Disposal, Microwave Built-In, Self-Cleaning, Some Stainless Appl, Stove-Gas
  • Kitchen Features: Eating Area, Island, Pantry
  • Laundry Dryer Hookup: Dryer-Electric
  • Laundry Features: Washer Hookup
  • Laundry Location: Laundry (MLVL)
  • Laundry Space: Room
  • Attic: Yes
  • Attic Type: Pull-Down
  • Main Level Sq Ft: 1670

Exterior Features

  • Construction: Siding-Hardiplank
  • Exterior Features: Sprinkler System, Porch
  • Foundation: Slab
  • Patio Type: Covered - (PATIO)
  • Pool: Yes
  • Pool Features: In-Ground, Perimeter Fencing
  • Pool: Community
  • Water Heater: Gas (WTRHTR)

Garage/Parking

  • Garage Entry Location: Side
  • Number Total Garage Spaces: 2
  • Parking Features: Parking (MLVL)

Utilities

  • Heating: Central (HEAT), Dual Systems (HEAT), Forced Air
  • Cooling: Central (COOL), Dual Systems (COOL), Electric (COOL)
  • Sewer/Septic System: Connected
  • Underground Utils: Yes
  • Water: Public Water
  • HVAC Area: 1670

Condo/Co-op/Association

  • Amenities: Boat Launch, Boats-Motorized Allowed, Clubhouse, Park, Playgound, Sidewalks, Street Lights, Walking Paths
  • HOA Management Company: MCKAY MANAGEMENT
  • Hoa Phone: 205-733-6700

Fee Information

  • Fees Include: Common Grounds Mntc, Management Fee, Recreation Facility, Utilities for Comm Areas

Lot Info

  • Assessor Parcel Number: 00
  • Lot Description: Interior Lot, Subdivision
  • Lot Number: 718

Green Features

  • Energy Green Features: Ceiling Fans, Doub Paned Windows, Energy Star Appliances, Insulated Door, LED Lighting, Programmable Thermostat

Tax Info

  • Tax District: HOOVER

MLS Schools

  • Elementary School: SOUTH SHADES CREST
  • High School: HOOVER
  • Jr Middle School: BUMPUS, ROBERT F
Create a Home Valuation Report for This Property
The Home Valuation Report is an in-depth analysis detailing your home's value as well as a comparison with similar homes in the area

Home Values in the Area

Source: Public Records

Average Home Value in this Area


Source: Public Records

Property History

We collect this data history from publicly available records. To have your information removed, we recommend requesting removal directly through your county’s website.

Date Event Price List to Sale Price per Sq Ft
01/21/2022 01/21/22 Sold $401,900 0.0% $241 / Sq Ft
04/20/2021 04/20/21 Pending -- -- --
04/20/2021 04/20/21 For Sale $401,900 -- $241 / Sq Ft
Source: Greater Alabama MLS

Agents Affiliated with this Home

  • Section Image
  • Section Image
  • Section Image
See All Agents

Map

Source: Greater Alabama MLS

MLS Number: 1283025

Greater Alabama MLS
Your Personal Tour Guide

Ask me questions while you tour the home.