
Jodi Huot
Soldera Properties, Inc
(971) 297-1715
82 Total Sales
11 in Willamette
$259K - $975K Price Range
Estimated Value: $493,000 - $570,058
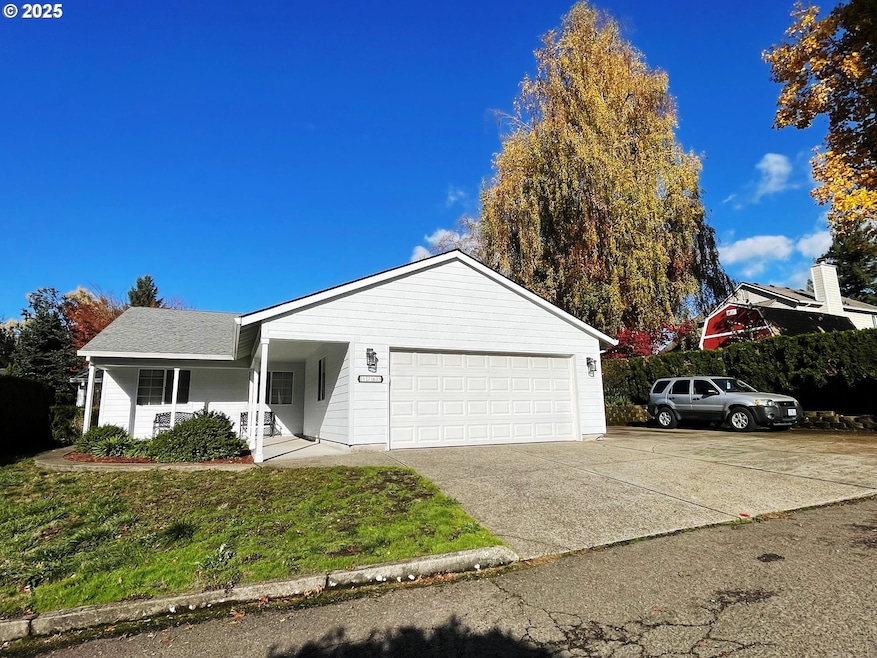
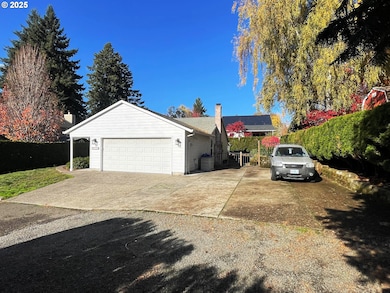
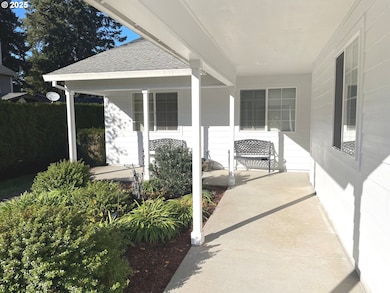
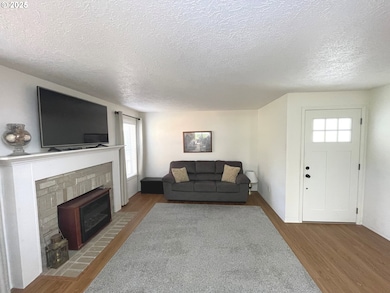
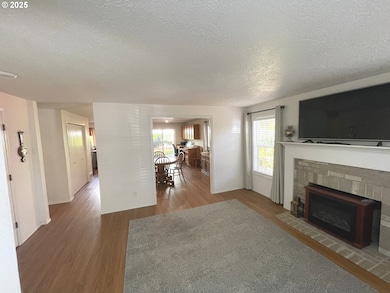
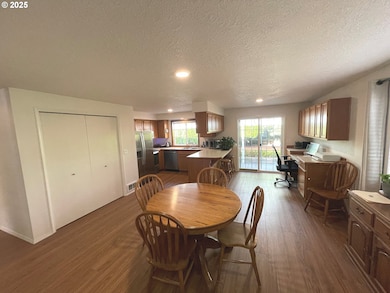
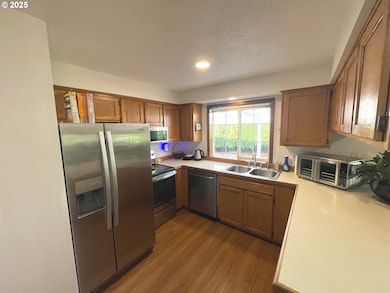
Well Maintained 1990, 1 Level Ranch 3 Bedrooms 2 Full Bathrooms In West Linn on .26 Acre Lot. 2 Car Garage & Large driveway with RV Parking. Fenced Backyard With Terraced beds with Large covered concrete patio & 6X10 Attached Tool Shed. Kitchen with SS appliances and large Eat Bar. Extra Area with Desk for a great Office Space. Wood Fireplace, Lots of Windows Lite & Bright. Updated Bathroom with Quartz Counters & Tile Floor & Newer Hardi Plank Siding & Exterior Paint. Close to Downtown Willamette for Food Carts, Restaurant's and much More. Hurry on this one!
Last Agent to Sell the Property
MORE Realty Brokerage Phone: 503-680-8587 License #940700047 Listed on: 11/04/2025
We collect this data history from publicly available records. To have your information removed, we recommend requesting removal directly through your county’s website.
Jodi Huot
Soldera Properties, Inc
(971) 297-1715
82 Total Sales
11 in Willamette
$259K - $975K Price Range
Ariel Sasser
PROPERTY GROUP NW
(360) 803-4498
243 Total Sales
1 in Willamette
$380,000 Price
Tedi McKnight-Heikes
Engel & Volkers West Portland
(360) 946-0133
45 Total Sales
1 in Willamette
$685,000 Price
Jason Kennedy
RE/MAX Equity Group
(503) 749-9232
175 Total Sales
3 in Willamette
$365K - $425K Price Range
Rick Brainard
Premiere Property Group, LLC
(971) 369-7332
280 Total Sales
7 in Willamette
$375K - $1.3M Price Range
Carrie Welch
Oregon First
(360) 803-2121
54 Total Sales
1 in Willamette
$905,000 Price
We collect this data history from publicly available records. To have your information removed, we recommend requesting removal directly through your county’s website.
| Date | Buyer | Sale Price | Title Company |
|---|---|---|---|
| -- | First American Title | ||
| $499,000 | Old Republic Title | ||
| -- | Old Republic National Title | ||
| -- | Old Republic National Title | ||
| $134,000 | -- |
We collect this data history from publicly available records. To have your information removed, we recommend requesting removal directly through your county’s website.
| Date | Status | Borrower | Loan Amount |
|---|---|---|---|
| Open | $399,200 |
We collect this data history from publicly available records. To have your information removed, we recommend requesting removal directly through your county’s website.
| Date | Event | Price | List to Sale | Price per Sq Ft |
|---|---|---|---|---|
| 03/12/2026 03/12/26 | Sold | $499,000 | 0.0% | $394 / Sq Ft |
| 02/06/2026 02/06/26 | Pending | -- | -- | -- |
| 01/11/2026 01/11/26 | Price Changed | $499,000 | -3.1% | $394 / Sq Ft |
| 01/06/2026 01/06/26 | For Sale | $515,000 | 0.0% | $407 / Sq Ft |
| 12/23/2025 12/23/25 | Pending | -- | -- | -- |
| 12/09/2025 12/09/25 | Price Changed | $515,000 | -2.8% | $407 / Sq Ft |
| 11/04/2025 11/04/25 | For Sale | $529,999 | +6.2% | $419 / Sq Ft |
| 11/04/2025 11/04/25 | Off Market | $499,000 | -- | -- |
We collect this data history from publicly available records. To have your information removed, we recommend requesting removal directly through your county’s website.
| Year | Tax Paid | Tax Assessment Tax Assessment Total Assessment is a certain percentage of the fair market value that is determined by local assessors to be the total taxable value of land and additions on the property. | Land | Improvement |
|---|---|---|---|---|
| 2025 | $4,757 | $273,152 | ||
| 2024 | $4,579 | $265,197 | ||
| 2023 | $4,579 | $257,473 | $0 | $0 |
| 2022 | $4,322 | $249,974 | $0 | $0 |
| 2021 | $4,103 | $242,694 | $0 | $0 |
| 2020 | $4,131 | $235,626 | $0 | $0 |
| 2019 | $3,939 | $228,764 | $0 | $0 |
| 2018 | $3,763 | $222,101 | $0 | $0 |
| 2017 | $3,616 | $215,632 | $0 | $0 |
| 2016 | $3,509 | $209,351 | $0 | $0 |
| 2015 | $3,236 | $203,253 | $0 | $0 |
| 2014 | $3,082 | $197,333 | $0 | $0 |
J
Seller's Agent in 2026
John Straight
MORE Realty
(503) 353-6673
1 in this area
35 Total Sales
Buyer's Agent in 2026
Kevin Van Zandt
HomeSmart Realty Group
(971) 710-8490
1 in this area
3 Total Sales
Source: Regional Multiple Listing Service (RMLS)
MLS Number: 114958930
APN: 01341006
Disclaimer: Certain information contained herein is derived from information provided by parties other than Homes.com. All information provided is deemed reliable, but is not guaranteed to be accurate and should be independently verified.
The content relating to real estate for sale on this web site comes in part from the IDX program of the RMLS™ of Portland, Oregon. Real estate listings held by brokerage firms other than Ten-X are marked with the RMLS™ logo, and detailed information about these properties includes the names of the listing brokers. Listing content is copyright © 2026 RMLS™, Portland, Oregon. Some properties which appear for sale on this web site may subsequently have sold or may no longer be available. All information provided is deemed reliable but is not guaranteed and should be independently verified.
Ask me questions while you tour the home.