NOT LISTED FOR SALE

1765 S Dover Pointe Rd Henrico, VA 23238

Gayton Neighborhood

Estimated Value: $604,000 - $652,000

4 Beds
2.5 Baths
3,000 Sq Ft
$211/Sq Ft Est. Value

Sale Details

Date Sold: July 3, 2012

Last sale price $324,000 $108 Per Sq Ft

Est. 95% increase in value since last sale

Current estimated payment $3,812 / mo

107 Days on Market

Highlights

  • Deck
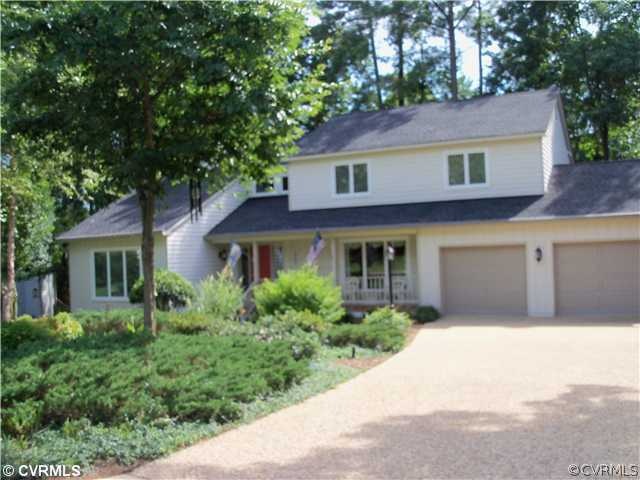
  • Contemporary Architecture
  • Wood Flooring
  • Mills E. Godwin High School Rated A
  • Cathedral Ceiling
  • Hydromassage or Jetted Bathtub

About This Home

As of July 2012

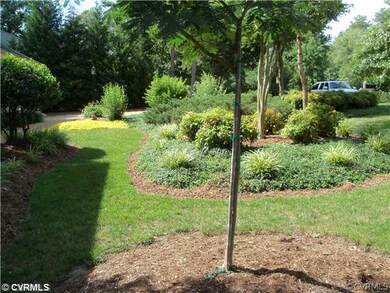
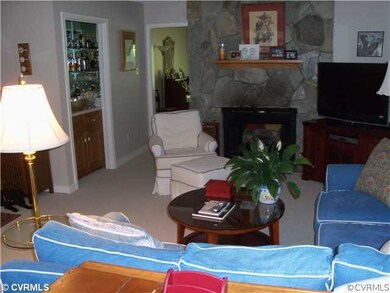
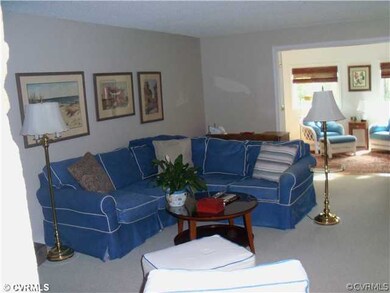
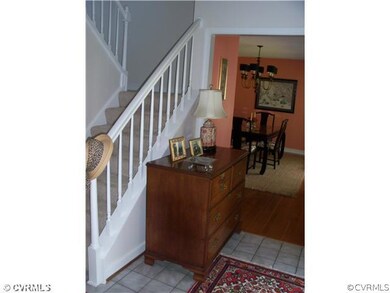
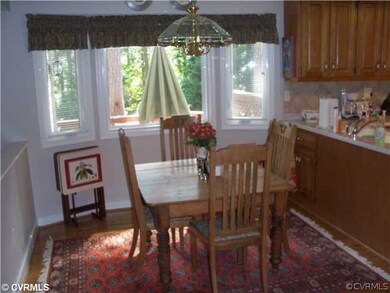
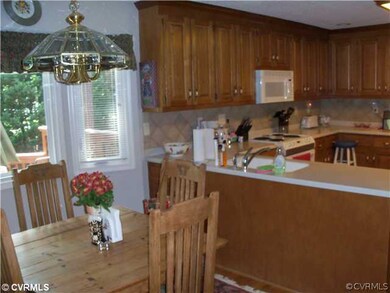
Spacious transitional in one of the West End's most sought after neighborhoods! Beautifully kept inside & out. Renovated and in perfect move in condition. Generous room sizes and great party flow! Mrs. Clean lives here! "MOTIVATED SELLER SAYS BRING ALL OFFERS!"

Last Agent to Sell the Property

Lestra Waldrop

Long & Foster REALTORS License #0225152281 Listed on: 01/01/2012

Long & Foster REALTORS

Last Buyer's Agent

Mark Wilson

RVA Realty, Inc License #0225103967

Home Details

Home Type

  • Single Family

Est. Annual Taxes

  • $2,864

Year Built

  • Built in 1987

Lot Details

  • Sprinkler System

Parking

  • 2 Car Direct Access Garage
  • Garage Door Opener

Home Design

  • Contemporary Architecture
  • Transitional Architecture
  • Frame Construction
  • Composition Roof
  • Cedar

Interior Spaces

  • 3,000 Sq Ft Home
  • 2-Story Property
  • Cathedral Ceiling
  • Ceiling Fan
  • Gas Fireplace
  • Thermal Windows
  • Bay Window
  • Insulated Doors
  • Formal Dining Room
  • Crawl Space
  • Storm Doors

Kitchen

  • Breakfast Area or Nook
  • Self-Cleaning Oven
  • Electric Cooktop
  • Range Hood
  • Microwave
  • Dishwasher
  • Disposal

Flooring

  • Wood
  • Parquet
  • Carpet
  • Laminate
  • Ceramic Tile

Bedrooms and Bathrooms

  • 4 Bedrooms
  • En-Suite Primary Bedroom
  • Double Vanity
  • Hydromassage or Jetted Bathtub

Laundry

  • Dryer
  • Washer

Outdoor Features

  • Deck
  • Front Porch

Schools

  • Pinchbeck Elementary School
  • Byrd Middle School
  • Godwin High School

Utilities

  • Central Air
  • Heat Pump System
  • Water Heater

Community Details

  • Sancrest Subdivision

Listing and Financial Details

  • Exclusions: cat and dog
  • Tax Lot 8
  • Assessor Parcel Number 741-746-0655

Home Details

Home Type

Single Family

Est. Annual Taxes

$2,864

Year Built

Built in 1987

Lot Details

0 Sq Ft Lot

Parking

2

Listing Details

  • Property Type: Residential
  • Property Sub Type: Single Family Residence
  • Year Built: 1987
  • Property Attached Yn: No
  • Exclusions: cat and dog
  • Ownership: Individuals
  • Subdivision Name: Sancrest
  • Architectural Style: Contemporary, Transitional
  • Garage Yn: Yes
  • Unit Levels: Two
  • New Construction: No
  • Building Stories: 2
  • Year Built Details: Actual
  • Property Sub Type Additional: Single Family Residence
  • Special Features: None
  • Stories: 2

Interior Features

  • Flooring: Carpet, Ceramic Tile, Laminate, Parquet, Wood
  • Basement: Crawl Space
  • Appliances: Dryer, Dishwasher, Electric Cooking, Electric Water Heater, Disposal, Microwave, Oven, Refrigerator, Range Hood, Self Cleaning Oven, Washer
  • Basement YN: No
  • Full Bathrooms: 2
  • Half Bathrooms: 1
  • Total Bedrooms: 4
  • Door Features: Insulated Doors, Storm Door(s)
  • Fireplace Features: Gas
  • Fireplaces: 1
  • Fireplace: Yes
  • Interior Amenities: Breakfast Area, Bay Window, Ceiling Fan(s), Cathedral Ceiling(s), Separate/Formal Dining Room, Double Vanity, Jetted Tub, Bath in Primary Bedroom
  • Living Area: 3000.0
  • Stories: 2
  • Window Features: Thermal Windows

Exterior Features

  • Roof: Composition
  • Pool Features: None
  • Construction Type: Cedar, Frame
  • Exterior Features: Sprinkler/Irrigation
  • Patio And Porch Features: Deck, Front Porch
  • Property Condition: Resale

Garage/Parking

  • Attached Garage: Yes
  • Garage Spaces: 2.0
  • Parking Features: Attached, Direct Access, Garage, Garage Door Opener

Utilities

  • Heating: Electric, Heat Pump
  • Cooling: Central Air
  • Sewer: Public Sewer
  • Water Heater: Electric
  • Water Source: Public
  • Laundry Features: Dryer Hookup
  • Cooling Y N: Yes
  • Heating Yn: Yes

Schools

  • Middle Or Junior School: Byrd

Lot Info

  • Parcel Number: 741-746-0655

Tax Info

  • Tax Year: 2011
  • Tax Annual Amount: 2864.0
  • Tax Block: B
  • Tax Lot: 8

MLS Schools

  • Elementary School: Pinchbeck
  • High School: Godwin

Ownership History

We collect this data history from publicly available records. To have your information removed, we recommend requesting removal directly through your county’s website.

Date Name Owned For Owner Type

Purchase Details

Listed on
Jan 1, 2012
Closed on
Jun 19, 2012
Sold by
Bought by
Seller's Agent
Lestra Waldrop
Long & Foster REALTORS
Buyer's Agent
Mark Wilson
RVA Realty, Inc
List Price
$389,950
Sold Price
$324,000
Premium/Discount to List
-$65,950
-16.91%
Current Estimated Value
$631,857

Home Financials for this Owner

Home Financials are based on the most recent Mortgage that was taken out on this home.
Estimated Appreciation
$307,857
Avg. Annual Appreciation
4.85%
Original Mortgage
$324,000
Interest Rate
0.0378%
Mortgage Type
VA
Source: Public Records
Create a Home Valuation Report for This Property
The Home Valuation Report is an in-depth analysis detailing your home's value as well as a comparison with similar homes in the area

Home Values in the Area

Source: Public Records

Average Home Value in this Area


Source: Public Records

Purchase History

We collect this data history from publicly available records. To have your information removed, we recommend requesting removal directly through your county’s website.

Date Buyer Sale Price Title Company
$324,000 --
Source: Public Records

Mortgage History

We collect this data history from publicly available records. To have your information removed, we recommend requesting removal directly through your county’s website.

Date Status Borrower Loan Amount
Open $331,600
Closed $324,000
Source: Public Records

Property History

We collect this data history from publicly available records. To have your information removed, we recommend requesting removal directly through your county’s website.

Date Event Price List to Sale Price per Sq Ft
07/03/2012 07/03/12 Sold $324,000 -16.9% $108 / Sq Ft
04/17/2012 04/17/12 Pending -- -- --
01/01/2012 01/01/12 For Sale $389,950 -- $130 / Sq Ft
Source: Central Virginia Regional MLS

Tax History

We collect this data history from publicly available records. To have your information removed, we recommend requesting removal directly through your county’s website.

Year Tax Paid Tax Assessment Tax Assessment Total Assessment is a certain percentage of the fair market value that is determined by local assessors to be the total taxable value of land and additions on the property. Land Improvement
2026 -- $500,300 $135,000 $365,300
2025 -- $484,100 $125,000 $359,100
2024 $4,115 $484,100 $125,000 $359,100
2023 $4,115 $484,100 $125,000 $359,100
2022 $3,843 $452,100 $120,000 $332,100
2021 $2,972 $328,100 $85,000 $243,100
2020 $2,854 $328,100 $85,000 $243,100
2019 $2,811 $323,100 $85,000 $238,100
2018 $2,768 $318,200 $85,000 $233,200
2017 $2,768 $318,200 $85,000 $233,200
2016 $2,768 $318,200 $85,000 $233,200
2015 $2,637 $303,100 $75,000 $228,100
2014 $2,637 $303,100 $75,000 $228,100
Source: Public Records

Agents Affiliated with this Home

  • Section Image
  • Section Image
See All Agents

Map

Source: Central Virginia Regional MLS

MLS Number: 1200283

Central Virginia Regional MLS

APN: 741-746-0655

Your Personal Tour Guide

Ask me questions while you tour the home.