
Seller's Agent in 2025
Donald Martin
Haus Realty & Management LLC
(615) 306-7676
335 Total Sales
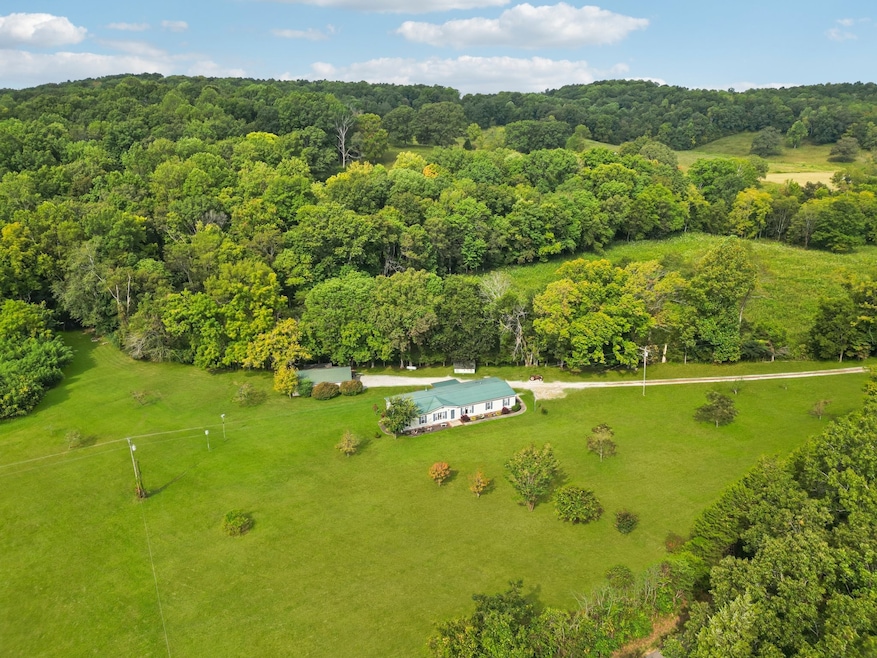


Welcome to the Country!
This inviting home offers the perfect blend of privacy, natural beauty, and modern comfort. Nestled in a peaceful setting, you’ll enjoy daily visits from deer, wild turkeys, and countless bird species—including hummingbirds that linger nearby as you sip your morning coffee on the covered back deck. A picturesque, year-round creek meanders through the property, providing an ideal spot for picnics, quiet reflection, or an afternoon nap.
Inside, the home is move-in ready with updates that make it shine. Brand-new flooring in the dining room, fresh paint throughout, and a massive living room with a cozy fireplace create a welcoming space for family and friends. The oversized owner’s suite offers comfort and privacy, giving you a relaxing retreat at the end of the day.
For hobbyists or anyone needing extra space, the large detached garage includes a workshop area, and an additional storage shed provides even more room for tools, equipment, or outdoor gear. With fiber optic internet already in place, working from home is seamless—making it easy to balance productivity and peaceful country living.
All of this comes with an excellent location: just 30 minutes to Dickson, 35 minutes to Clarksville, and a little over an hour to Nashville. Experience the best of both worlds—modern convenience paired with your own private haven surrounded by nature.
Last Agent to Sell the Property
Haus Realty & Management LLC Brokerage Phone: 6153067676 License #330398 Listed on: 09/04/2025
Co-Listed By
Century 21 Coffee County Realty & Auction Brokerage Phone: 6153067676 License #346831
We collect this data history from publicly available records. To have your information removed, we recommend requesting removal directly through your county’s website.
We collect this data history from publicly available records. To have your information removed, we recommend requesting removal directly through your county’s website.
| Date | Buyer | Sale Price | Title Company |
|---|---|---|---|
| $324,900 | Tennessee Title | ||
| $160,000 | Tennessee Title Services Llc | ||
| $8,000 | -- | ||
| -- | -- | ||
| -- | -- |
We collect this data history from publicly available records. To have your information removed, we recommend requesting removal directly through your county’s website.
| Date | Status | Borrower | Loan Amount |
|---|---|---|---|
| Open | $259,920 | ||
| Previous Owner | $120,000 |
We collect this data history from publicly available records. To have your information removed, we recommend requesting removal directly through your county’s website.
| Date | Event | Price | List to Sale | Price per Sq Ft | Prior Sale |
|---|---|---|---|---|---|
| 11/13/2025 11/13/25 | Sold | $324,900 | 0.0% | $153 / Sq Ft | |
| 09/04/2025 09/04/25 | For Sale | $324,900 | +103.1% | $153 / Sq Ft | |
| 06/28/2021 06/28/21 | Sold | $160,000 | +3.2% | $75 / Sq Ft | View Prior Sale |
| 05/07/2021 05/07/21 | Pending | -- | -- | -- | |
| 11/18/2020 11/18/20 | For Sale | $155,000 | -- | $73 / Sq Ft |
We collect this data history from publicly available records. To have your information removed, we recommend requesting removal directly through your county’s website.
| Year | Tax Paid | Tax Assessment Tax Assessment Total Assessment is a certain percentage of the fair market value that is determined by local assessors to be the total taxable value of land and additions on the property. | Land | Improvement |
|---|---|---|---|---|
| 2025 | $572 | $33,075 | $4,525 | $28,550 |
| 2024 | $589 | $33,075 | $4,525 | $28,550 |
| 2023 | $589 | $33,075 | $4,525 | $28,550 |
| 2022 | $543 | $19,400 | $3,100 | $16,300 |
| 2021 | $543 | $19,400 | $3,100 | $16,300 |
| 2020 | $591 | $19,400 | $3,100 | $16,300 |
| 2019 | $591 | $18,525 | $2,675 | $15,850 |
| 2018 | $587 | $18,525 | $2,675 | $15,850 |
| 2017 | $587 | $18,400 | $2,675 | $15,725 |
| 2016 | $587 | $18,400 | $2,675 | $15,725 |
| 2015 | $587 | $18,400 | $2,675 | $15,725 |
| 2014 | -- | $18,408 | $0 | $0 |
Seller's Agent in 2025
Donald Martin
Haus Realty & Management LLC
(615) 306-7676
335 Total Sales
S
Seller Co-Listing Agent in 2025
Susan Abercrombie
Century 21 Coffee County Realty & Auction
(931) 455-3000
40 Total Sales
Buyer's Agent in 2025
Joe Hall
Realty Executives Hometown Living
(615) 574-5548
45 Total Sales
Seller's Agent in 2021
Amanda Bradley
Realty Executives Hometown Living
(931) 254-3013
32 Total Sales
Seller Co-Listing Agent in 2021
Neal Trice
Charles Woodard & Associates
(615) 202-6806
130 Total Sales
Buyer's Agent in 2021
Julie Layhew
eXp Realty
(931) 209-2440
Source: Realtracs
MLS Number: RTC2988939
APN: 042045 00605
Disclaimer: Certain information contained herein is derived from information provided by parties other than Homes.com. All information provided is deemed reliable, but is not guaranteed to be accurate and should be independently verified.
All data is obtained from various sources and may not have been verified by broker or MLS GRID. Supplied Open House Information is subject to change without notice. All information should be independently reviewed and verified for accuracy. Properties may or may not be listed by the office/agent presenting the information. Some IDX listings have been excluded from this website.
Listings courtesy of Realtracs as distributed by MLS GRID.
Based on information submitted to the MLS GRID
Ask me questions while you tour the home.