
Seller's Agent in 2023
Tim Cox
Platinum Realty of St. Louis
(573) 934-1996
65 Total Sales
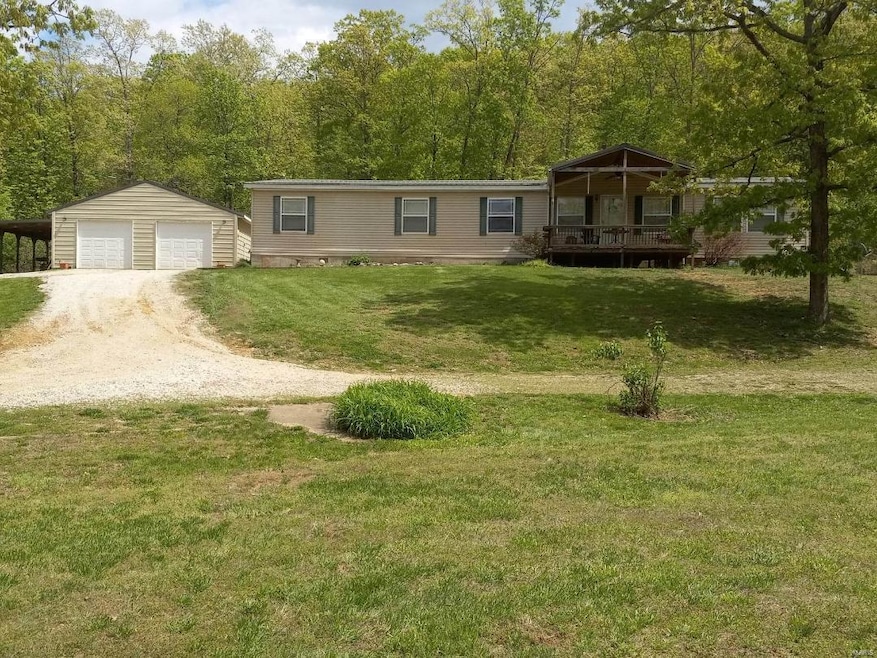


Location, Location! This beautiful manufactured home is located just a few miles from everything. Schools, town, shopping, and state parks are all minutes away. Sitting on 5+ acres of natures beauty this home features over 2400 sf. The roof is brand new! There are 3 bedrooms and 2 full bathrooms plus an office that could be used as a fourth bedroom. The living room is large and has a wood burning fireplace. You will love the divided bedroom floor plan with the primary bedroom and bath all to its self. The covered front porch is a great place for watching all of the locals, deer and turkeys that is. The detached garage is the perfect workshop or man cave. Its 30x30 and has extra lean-to's off the back and one side. There's even a nice pond off the driveway as you come up to the garage. Come and take a look today before this one is gone. Note: Home is being sold as-is. Seller to make no repairs. Inspections are for buyers information only.
Last Agent to Sell the Property
Platinum Realty of St. Louis License #2016018430 Listed on: 05/02/2023
We collect this data history from publicly available records. To have your information removed, we recommend requesting removal directly through your county’s website.
| Date | Buyer | Sale Price | Title Company |
|---|---|---|---|
| -- | -- |
We collect this data history from publicly available records. To have your information removed, we recommend requesting removal directly through your county’s website.
| Date | Event | Price | List to Sale | Price per Sq Ft |
|---|---|---|---|---|
| 07/26/2023 07/26/23 | Sold | -- | -- | -- |
| 07/24/2023 07/24/23 | Pending | -- | -- | -- |
| 05/02/2023 05/02/23 | For Sale | $199,900 | -- | $82 / Sq Ft |
We collect this data history from publicly available records. To have your information removed, we recommend requesting removal directly through your county’s website.
| Year | Tax Paid | Tax Assessment Tax Assessment Total Assessment is a certain percentage of the fair market value that is determined by local assessors to be the total taxable value of land and additions on the property. | Land | Improvement |
|---|---|---|---|---|
| 2025 | $827 | $17,340 | $2,880 | $14,460 |
| 2024 | $749 | $15,450 | $2,880 | $12,570 |
| 2023 | $716 | $15,440 | $2,870 | $12,570 |
| 2022 | $699 | $15,090 | $2,520 | $12,570 |
| 2021 | $687 | $15,090 | $2,520 | $12,570 |
| 2020 | $658 | $13,840 | $2,520 | $11,320 |
| 2019 | $561 | $13,840 | $2,520 | $11,320 |
| 2018 | $561 | $13,850 | $2,530 | $11,320 |
| 2017 | $561 | $13,850 | $2,530 | $11,320 |
| 2016 | $563 | $14,500 | $2,530 | $11,970 |
| 2015 | -- | $14,500 | $2,530 | $11,970 |
| 2014 | -- | $15,560 | $2,530 | $13,030 |
| 2011 | -- | $0 | $0 | $0 |
Seller's Agent in 2023
Tim Cox
Platinum Realty of St. Louis
(573) 934-1996
65 Total Sales
LC
Seller Co-Listing Agent in 2023
Laura Cox
Platinum Realty of St. Louis
(573) 431-5000
17 Total Sales
Buyer's Agent in 2023
Julie Anderson
RE/MAX
(314) 960-8553
22 Total Sales
Source: MARIS MLS
MLS Number: MIS23024456
Disclaimer: Certain information contained herein is derived from information provided by parties other than Homes.com. All information provided is deemed reliable, but is not guaranteed to be accurate and should be independently verified.
All data is obtained from various sources and may not have been verified by broker or MLS GRID. Supplied Open House Information is subject to change without notice. All information should be independently reviewed and verified for accuracy. Properties may or may not be listed by the office/agent presenting the information. Some IDX listings have been excluded from this website.
Listings courtesy of MARIS MLS as distributed by MLS GRID.
Based on information submitted to the MLS GRID
Ask me questions while you tour the home.