NOT LISTED FOR SALE

Estimated Value: $407,000 - $457,257

4 Beds
2.5 Baths
1,890 Sq Ft
$230/Sq Ft Est. Value

Sale Details

Date Sold: May 27, 2025

Last sale price $445,000 $235 Per Sq Ft

Est. 2% decrease in value since last sale

Current estimated payment $2,586 / mo

17 Days on Market

Highlights

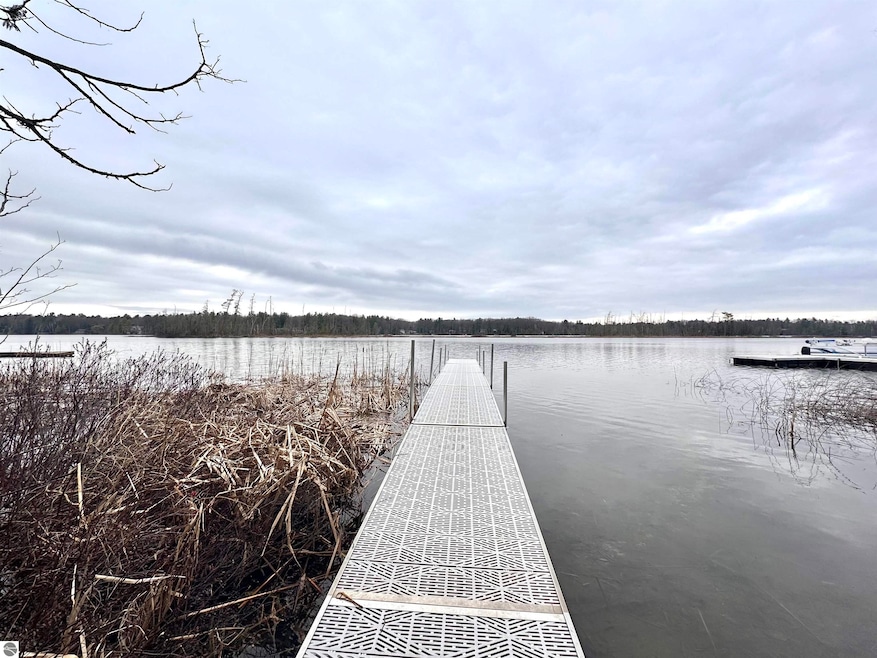
  • Deeded Waterfront Access Rights
  • Private Dock
  • Island Location
  • 30 Feet of Waterfront
  • Lake Privileges
  • Countryside Views

About This Home

As of May 2025

ALL OFFERS DUE BY 3:00 PM SUNDAY 4/27. A Natural Hideaway in the Heart of Interlochen, Michigan. Tucked amid the wooded serenity of Northern Michigan’s most treasured arts and nature enclave, this 4-bedroom, 2.5-bathroom ranch-style retreat offers a rare balance of rustic charm and modern ease. In the heart of celebrated crystalline inland lakes, vibrant culinary scene, and the world-renowned Interlochen Center for the Arts—this home invites you into a lifestyle of culture, comfort, and connection to nature. Inside, a sun-drenched open-concept floor plan flows seamlessly beneath tongue-and-groove knotty pine ceilings, creating a warm, airy atmosphere perfect for both quiet evenings and lively gatherings. The private primary suite offers a personal sanctuary, complete with a spacious walk-in closet and tranquil views. Step through the screened-in porch to take in the sounds of song birds in your own backyard, or gather with friends around the fire pit under a canopy of stars. A fully fenced yard offers peace of mind and space to roam, while a walkout basement adds flexibility for guests, hobbies, or future expansion. Shared frontage on Cedar Hedge Lake means easy days on the water, with a dock ready for sun-soaked afternoons of swimming, paddling, and lakeside lounging. Whether you’re returning from a concert under the pines, a meal at a local restaurant, or a morning paddle, this home embodies the art of effortless Up North living. Here, every detail—from the craftsmanship of the ceilings to the whisper of the wind in the trees—tells a story of escape, inspiration, and a life beautifully balanced between nature and culture. Or welcome guests to your Northern Michigan haven, as this has a wonderful income potential.

Last Agent to Sell the Property

Patrick Lund

Keller Williams Northern Michigan Listed on: 04/25/2025

Keller Williams Northern Michigan

Last Buyer's Agent

Mandy Brown

Homewaters, LLC

Range of Values:

--
Value Increase
--
Percent Increase
--
Adjusted for Inflation
Collateral Analytics

Collateral Analytics Collateral Analytics AVMs (Automated Valuation Model) employ a number of statistical approaches combined with neighborhood-specific comparable selection guarantees the most up-to-date and precise valuations.

Not Available

Collateral Analytics does not have data for the current month. Please view the chart for historical values.

ICE

ICE Mortgage Technology ICE Mortgage Technology’s AVM (Automated Valuation Model) is a state-of-the-art online residential property valuation tool that provides a quick and accurate estimate of the value of almost any home in the U.S.

Not Available

ICE Mortgage Technology does not have data for the current month. Please view the chart for historical values.

First American

First American First American Data & Analytics’ next-generation AVM combines unrivaled data assets with a blended ensemble of valuation models to produce highly accurate, reliable valuations you can trust.

Not Available

First American does not have data for the current month. Please view the chart for historical values.

Quantarium

Quantarium Quantarium’s valuation service, repeatedly proven the industry’s most accurate and comprehensive, is supercharged with a self-learning and auto-tuning AI engine that continually becomes smarter and more accurate as it processes daily inputs from the industry’s leading RE data lake.

Not Available

Quantarium does not have data for the current month. Please view the chart for historical values.

Average Value
Not Available
List Price
Sold Price
Create a Home Valuation Report for This Property
The Home Valuation Report is an in-depth analysis detailing your home's value as well as a comparison with similar homes in the area

Home Details

Home Type

  • Single Family

Est. Annual Taxes

  • $2,188

Year Built

  • Built in 1991

Lot Details

  • 20,473 Sq Ft Lot
  • Lot Dimensions are 120 x 170
  • 30 Feet of Waterfront
  • Kennel or Dog Run
  • Fenced Yard
  • Landscaped
  • Level Lot
  • Cleared Lot
  • Wooded Lot
  • The community has rules related to zoning restrictions

HOA Fees

  • $2 Monthly HOA Fees

Home Design

  • Ranch Style House
  • Poured Concrete
  • Fire Rated Drywall
  • Frame Construction
  • Asphalt Roof
  • Vinyl Siding

Interior Spaces

  • 1,890 Sq Ft Home
  • Vaulted Ceiling
  • Ceiling Fan
  • Drapes & Rods
  • Blinds
  • Entrance Foyer
  • Solarium
  • Screened Porch
  • Countryside Views

Kitchen

  • Breakfast Area or Nook
  • Oven or Range
  • Recirculated Exhaust Fan
  • Microwave
  • Freezer
  • Dishwasher
  • Kitchen Island
  • Disposal

Bedrooms and Bathrooms

  • 4 Bedrooms
  • Walk-In Closet
  • Jetted Tub in Primary Bathroom

Laundry

  • Dryer
  • Washer

Basement

  • Walk-Out Basement
  • Basement Fills Entire Space Under The House
  • Basement Window Egress

Parking

  • 2 Car Attached Garage
  • Garage Door Opener

Outdoor Features

  • Deeded Waterfront Access Rights
  • Property is near a lake
  • Private Dock
  • Waterfront Park
  • Lake Privileges
  • Deck
  • Patio
  • Shed

Location

  • Island Location

Utilities

  • Forced Air Heating and Cooling System
  • Well
  • Natural Gas Water Heater
  • Water Softener is Owned
  • Cable TV Available

Community Details

Overview

  • Blue Note Community

Amenities

  • Common Area

Recreation

  • Water Sports
  • Trails

Home Details

Home Type

Single Family

Est. Annual Taxes

$2,188

Year Built

Built in 1991

Lot Details

0.47 Acres

HOA Fees

$2 per month

Listing Details

  • Class: Single Family
  • Type: Residential
  • Style: Ranch, 1 Story
  • Estimated Year Built: 1991
  • Construction: Frame
  • Principal Residence: Yes
  • Private Shared: Shared
  • Univs Design Barrier Free: Widened Doors, Extra Wide Hallways, Main Floor Access, No Steps Entry, Covered Entrance, Low Threshold Shower
  • Special Features: None
  • Property Sub Type: Detached
  • Stories: 1
  • Year Built: 1991

Interior Features

  • Appliances Equipment: Refrigerator, Oven/Range, Disposal, Dishwasher, Microwave, Water Softener Owned, Washer, Dryer, Freezer, Exhaust Fan, Blinds, Drapes, Curtain Rods, Ceiling Fan, Natural Gas Water Heater, Smoke Alarms(s)
  • Interior Amenities: Jetted Tub, Foyer Entrance, Walk-In Closet(s), Pantry, Solarium/Sun Room, Breakfast Nook, Island Kitchen, Vaulted Ceilings, Drywall
  • Bedrooms: 4
  • Bedroom 1: Dimensions: 14x12, On Level: Main Floor, Flooring: Laminate
  • Bedroom 2: Dimensions: 12x12, On Level: Main Floor, Flooring: Carpet
  • Bedroom 3: Dimensions: 12x12, On Level: Main Floor, Flooring: Carpet
  • Bedroom 4: Dimensions: 14x14, On Level: Lower Floor, Flooring: Carpet
  • Total Bathrooms: 2.5
  • Primary Bathroom: Private
  • Number of Lower Level Bathrooms: 1
  • Number of Main Level Bathrooms: 2
  • Full Bathrooms: 2
  • Half Bathrooms: 1
  • Main Floor Primary: Yes
  • Dining Room: Dimensions: 14xCombo, On Level: Main Floor, Flooring: Laminate
  • Family Room: Dimensions: 20x16, On Level: Lower Floor, Flooring: Carpet
  • Kitchen: Dimensions: 14x14, On Level: Main Floor, Flooring: Laminate
  • Living Room: Dimensions: 21xCombo, On Level: Main Floor, Flooring: Laminate
  • Range: R 12W
  • Total Finished Sf Apx: 1890

Exterior Features

  • Additional Buildings: Garden/Storage Shed
  • Body Of Water: Cedar Hedge Lake
  • Exterior Features: Deck, Patio, Sidewalk, Fenced Yard, Countryside View, Covered Porch, Landscaped, Porch, Screened Porch, Dog Pen
  • Exterior Finish: Vinyl
  • Foundation: Walkout, Poured Concrete, Entrance Outside, Finished Rooms, Egress Windows, Plumbed for Bath, Full Finished, Entrance Inside
  • Number Of Acres: 0.47
  • Road: Public Maintained, Association, Blacktop
  • Roof: Asphalt
  • Water Features: Inland Lake, Island, All Sports, Private Dock, Deeded Easement, Public Lake
  • Waterfront Frontage: 30

Garage/Parking

  • Driveway: Blacktop
  • Garage Capacity: 2
  • Primary Garage: Attached, Door Opener, Paved Driveway, Concrete Floors

Utilities

  • Heating Cooling Types: Forced Air, Central Air
  • Laundry: Dimensions: 7x4, On Level: Lower Floor, Flooring: Carpet
  • Sewer: Private Septic
  • Tv Service Internet Avail: Cable TV, Cable Internet, WiFi
  • Water: Private Well

Condo/Co-op/Association

  • Annual Association Fees: 25
  • Association Fees: Annual

Association/Amenities

  • Development Amenities: Community Dock, Lake Privileges, Water Front Park, Common Area, Trails
  • Development Name: Blue Note

Lot Info

  • Deeded Waterfront: Yes
  • Land Features: Wooded-Hardwoods, Cleared, Wooded, Evergreens, Level, Sloping
  • Lot Dimensions: 120 x 170
  • Mineral Rights: Unknown
  • Parcel Description: Subdivision
  • Zoning Use Restrictions: Residential

Rental Info

  • Rent Spree Y N: No

Tax Info

  • Summer Taxes: 1516.32
  • Total Taxes: 2188.46
  • Winter Taxes: 672.14
  • Year Winter: 2024

MLS Schools

  • School District: Traverse City Area Public Schools

Ownership History

We collect this data history from publicly available records. To have your information removed, we recommend requesting removal directly through your county’s website.

Date Name Owned For Owner Type

Purchase Details

Closed on
Nov 7, 2008
Current Estimated Value
$434,564

Purchase Details

Closed on
Aug 3, 2006

Purchase Details

Closed on
Jul 1, 1991

Purchase Details

Closed on
May 1, 1990
Source: Public Records

Home Values in the Area

Source: Public Records

Average Home Value in this Area


Source: Public Records

Agents Specializing in Interlochen, MI

See All Agents

Purchase History

We collect this data history from publicly available records. To have your information removed, we recommend requesting removal directly through your county’s website.

Date Buyer Sale Price Title Company
-- -- --
-- $166,000 --
-- $79,800 --
-- $6,500 --
Source: Public Records

Property History

We collect this data history from publicly available records. To have your information removed, we recommend requesting removal directly through your county’s website.

Date Event Price List to Sale Price per Sq Ft
05/27/2025 05/27/25 Sold $445,000 0.0% $235 / Sq Ft
05/12/2025 05/12/25 Pending -- -- --
04/25/2025 04/25/25 For Sale $445,000 -- $235 / Sq Ft
Source: Northern Great Lakes REALTORS® MLS

Tax History

We collect this data history from publicly available records. To have your information removed, we recommend requesting removal directly through your county’s website.

Year Tax Paid Tax Assessment Tax Assessment Total Assessment is a certain percentage of the fair market value that is determined by local assessors to be the total taxable value of land and additions on the property. Land Improvement
2026 $2,237 $208,100 $0 $0
2025 $1,555 $158,700 $0 $0
2024 $1,516 $140,700 $0 $0
2023 $1,451 $102,800 $0 $0
2022 $1,980 $118,400 $0 $0
2021 $1,929 $102,800 $0 $0
2020 $1,904 $92,700 $0 $0
2019 $1,873 $85,700 $0 $0
2018 $1,755 $84,400 $0 $0
2017 -- $81,000 $0 $0
2016 -- $76,300 $0 $0
2014 -- $67,300 $0 $0
2012 -- $64,380 $0 $0
Source: Public Records

Agents Affiliated with this Home

  • Section Image
  • Section Image
See All Agents

Map

Source: Northern Great Lakes REALTORS® MLS

MLS Number: 1932869

Northern Great Lakes REALTORS® MLS

APN: 07-085-082-00

Your Personal Tour Guide

Ask me questions while you tour the home.