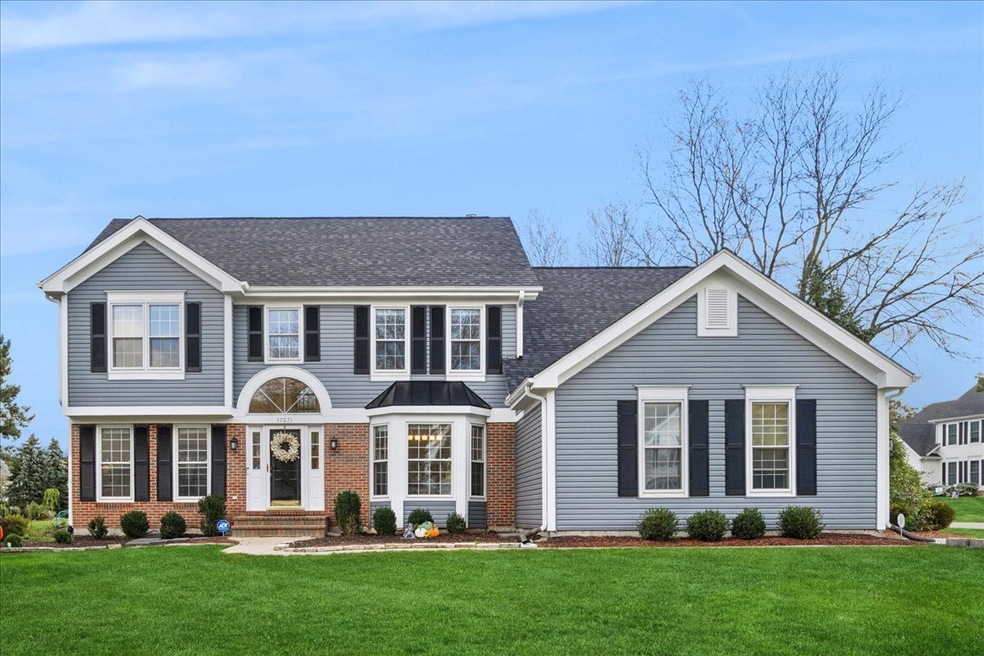
NOT LISTED FOR SALE

17671 W Westwind Dr Gurnee, IL 60031

Grandwood Park Area

Estimated Value: $588,000 - $666,000

4 Beds
4 Baths
2,815 Sq Ft
$219/Sq Ft Est. Value

Sale Details

Date Sold: December 3, 2025

Last sale price $580,000 $206 Per Sq Ft

Est. 4% increase in value since last sale

Current estimated payment $4,607 / mo

5 Days on Market

Highlights

  • Tennis Courts
  • Colonial Architecture
  • Clubhouse
  • Woodland Elementary School Rated A-
  • Landscaped Professionally
  • Deck

About This Home

As of December 2025

Welcome Home! This stunning, move-in-ready corner-lot residence is located in Gurnee's desirable Brookside community. Featuring a 3-car garage, hardwood floors, and a remodeled kitchen and baths with quartz countertops, stainless steel appliances, an island, and a custom coffee bar, this home perfectly blends style and functionality. The bright family room with a two-story ceiling and fireplace offers an ideal space for entertaining. Enjoy a 30-ft deck and private paver patio for outdoor gatherings. Upstairs, the primary suite includes double sinks and a separate shower, along with three additional bedrooms with new hardwood floors. The finished basement features a bonus room, recreation area, and half bath (2022). Recent updates include roof (2022), water heater (2022), paint, landscaping, 4 toilets with bidets (2025), and sump pump with backup battery (2025). Community amenities include a clubhouse, playground, tennis and pickleball courts, and a cul-de-sac layout. Conveniently located near I-94, Gurnee Mills, Six Flags, and restaurants.

Last Agent to Sell the Property

Jinhee Yang

Baird & Warner License #475137678 Listed on: 10/24/2025

Baird & Warner

Last Buyer's Agent

Tomas J Gomez

Freedom Realty License #471002378

Create a Home Valuation Report for This Property
The Home Valuation Report is an in-depth analysis detailing your home's value as well as a comparison with similar homes in the area

Home Details

Home Type

  • Single Family

Est. Annual Taxes

  • $14,604

Year Built

  • Built in 1991 | Remodeled in 2025

Lot Details

  • 14,976 Sq Ft Lot
  • Lot Dimensions are 98 x 143 x 69 x 136
  • Landscaped Professionally
  • Corner Lot
  • Paved or Partially Paved Lot
  • Wooded Lot

HOA Fees

Parking

  • 3 Car Attached Garage
  • Parking Available
  • Garage Door Opener
  • Driveway
  • Off-Street Parking
  • Parking Included in Price

Home Design

  • Colonial Architecture
  • Brick Exterior Construction
  • Asphalt Roof
  • Vinyl Siding
  • Radon Mitigation System
  • Concrete Perimeter Foundation

Interior Spaces

  • 2,815 Sq Ft Home
  • 2-Story Property
  • Cathedral Ceiling
  • Ceiling Fan
  • Skylights
  • Gas Log Fireplace
  • Window Screens
  • Entrance Foyer
  • Family Room with Fireplace
  • Living Room
  • Formal Dining Room
  • Home Office
  • Recreation Room
  • Storage Room
  • Wood Flooring
  • Finished Attic

Kitchen

  • Breakfast Bar
  • Double Oven
  • Range with Range Hood
  • Microwave
  • Freezer
  • Dishwasher
  • Wine Refrigerator
  • Stainless Steel Appliances
  • Disposal

Bedrooms and Bathrooms

  • 4 Bedrooms
  • 4 Potential Bedrooms
  • Walk-In Closet
  • Dual Sinks
  • Whirlpool Bathtub
  • Separate Shower

Laundry

  • Laundry Room
  • Laundry on main level
  • Dryer
  • Washer

Finished Basement

  • Basement Fills Entire Space Under The House
  • Sump Pump

Home Security

  • Video Cameras
  • Carbon Monoxide Detectors

Outdoor Features

  • Tennis Courts
  • Deck
  • Patio

Schools

  • Woodland Elementary School
  • Woodland Middle School
  • Warren Township High School

Utilities

  • Forced Air Heating and Cooling System
  • Humidifier
  • Heating System Uses Natural Gas
  • 200+ Amp Service
  • Lake Michigan Water
  • Cable TV Available

Additional Features

  • Air Purifier
  • Property is near park

Listing and Financial Details

  • Homeowner Tax Exemptions

Community Details

Overview

  • Association fees include insurance, clubhouse
  • Brookside Subdivision

Amenities

  • Clubhouse

Recreation

  • Tennis Courts

Home Details

Home Type

Single Family

Est. Annual Taxes

$14,604

Year Built

Built in 1991 | Remodeled in 2025

Lot Details

0.34 Acres

HOA Fees

$53 per month

Parking

3

Listing Details

  • Property Type: Residential
  • Property Type: Detached Single
  • Type Detached: 2 Stories
  • Ownership: Fee Simple
  • ArchitecturalStyle: Colonial
  • New Construction: No
  • Property Sub-Type: 2 Stories
  • Subdivision Name: Brookside
  • Year Built: 1991
  • Age: 31-40 Years
  • Built Before 1978 (Y/N): No
  • Disability Access and/or Equipped: No
  • General Information: School Bus Service,Commuter Bus,Interstate Access
  • Rebuilt (Y/N): No
  • Rehab (Y/N): Yes
  • Rehab Year: 2025
  • New Construction Y/N: No
  • Actual Status: Closed
  • SomePhotosVirtuallyStaged: No
  • Special Features: None
  • Property Sub Type: Detached
  • Year Renovated: 2025

Interior Features

  • Appliances: Double Oven, Range, Microwave, Dishwasher, Refrigerator, Freezer, Washer, Dryer, Disposal, Stainless Steel Appliance(s), Wine Refrigerator, Oven, Range Hood, Humidifier
  • Basement: Finished, Partially Finished, Full
  • Full Bathrooms: 2
  • Half Bathrooms: 2
  • Total Bathrooms: 4
  • Total Bedrooms: 4
  • Fireplace Features: Gas Log, Gas Starter
  • Fireplaces: 1
  • Flooring: Hardwood
  • Interior Amenities: Cathedral Ceiling(s), Walk-In Closet(s)
  • LivingArea: 2815
  • Other Equipment: TV-Cable, CO Detectors, Ceiling Fan(s), Sump Pump, Air Purifier, Backup Sump Pump;, Radon Mitigation System, Security Cameras
  • Room Type: Eating Area, Den, Recreation Room, Foyer, Office, Storage
  • Window Features: Screens, Skylight(s)
  • Estimated Total Finished Sq Ft: 2815
  • Bathroom Amenities: Whirlpool,Separate Shower,Double Sink
  • Basement Bathrooms: No
  • Below Grade Bedrooms: 0
  • Dining Room: Separate
  • Fireplace Location: Family Room
  • Total Sq Ft: 4000
  • Attic: Finished
  • Flooring: Hardwood

Exterior Features

  • Construction Materials: Vinyl Siding, Brick
  • Foundation Details: Concrete Perimeter
  • Lot Features: Corner Lot, Landscaped, Wooded
  • OtherStructures: Tennis Court(s)
  • Patio And Porch Features: Deck, Patio
  • Roof: Asphalt
  • Waterfront: No

Garage/Parking

  • Garage Spaces: 3
  • Parking Features: Asphalt, Garage Door Opener, Garage, Yes, Garage Owned, Attached, Off Street, Driveway, Owned
  • ParkingTotal: 6

Utilities

  • Sewer: Public Sewer
  • Cooling: Central Air
  • Electric: 200+ Amp Service
  • Heating: Natural Gas, Forced Air
  • Laundry Features: Main Level, Gas Dryer Hookup, In Unit
  • Water Source: Lake Michigan, Public

Condo/Co-op/Association

  • Association Fee: 600
  • Association Fee Frequency: Annually
  • Community Features: Clubhouse, Park, Tennis Court(s), Curbs, Sidewalks, Street Paved, Other
  • Master Association Fee: Yes
  • Master Association Fee Frequency: Yearly
  • Master Association Fee: 40

Fee Information

  • Association Fee Includes: Insurance, Clubhouse, Other

Schools

  • Elementary School: Woodland Elementary School
  • High School: Warren Township High School
  • Middle/Junior School: Woodland Middle School

Lot Info

  • Additional Parcels: No
  • Lot Size Acres: 0.3438
  • Lot Dimensions: 98 X 143 X 69 X 136
  • Lot Size: .25-.49 Acre
  • Special Assessments: N

Rental Info

  • Board Number: 2
  • Is Parking Included in Price: Yes

Tax Info

  • Tax Annual Amount: 14603.64
  • Tax Year: 2024
  • Tax Exemptions: Homeowner

Ownership History

We collect this data history from publicly available records. To have your information removed, we recommend requesting removal directly through your county’s website.

Date Name Owned For Owner Type

Purchase Details

Listed on
Oct 24, 2025
Closed on
Dec 1, 2025
Sold by
Yoo Kelly and Yoo Mindy
Bought by
Seller's Agent
Jinhee Yang
Baird & Warner
Buyer's Agent
Tomas J Gomez
Freedom Realty
List Price
$575,000
Sold Price
$580,000
Premium/Discount to List
$5,000
0.87%
Views
6
Current Estimated Value
$604,833

Home Financials for this Owner

Home Financials are based on the most recent Mortgage that was taken out on this home.
Estimated Appreciation
$24,833
Avg. Annual Appreciation
8.58%
Original Mortgage
$464,000
Outstanding Balance
$456,971
Interest Rate
6.13%
Mortgage Type
New Conventional
Estimated Equity
$160,465

Purchase Details

Listed on
Jan 17, 2025
Closed on
Mar 6, 2025
Sold by
Kim John and Cho Yoorah
Bought by
Yoo Kelly and Yoo Mindy
Seller's Agent
Amy Duong Kim
Compass
Buyer's Agent
Jinhee Yang
Baird & Warner
List Price
$525,000
Sold Price
$535,000
Premium/Discount to List
$10,000
1.9%
Views
81

Home Financials for this Owner

Home Financials are based on the most recent Mortgage that was taken out on this home.
Avg. Annual Appreciation
11.53%
Original Mortgage
$220,000
Interest Rate
6.38%
Mortgage Type
New Conventional

Purchase Details

Listed on
Sep 15, 2020
Closed on
Feb 15, 2021
Sold by
Carrella Edward and Carrella Megan
Bought by
Kim John and Cho Yoorah
Seller's Agent
David Wilkerson
eXp Realty
Buyer's Agent
Amy Duong Kim
Compass
List Price
$384,900
Sold Price
$371,000
Premium/Discount to List
-$13,900
-3.61%

Home Financials for this Owner

Home Financials are based on the most recent Mortgage that was taken out on this home.
Avg. Annual Appreciation
9.46%
Original Mortgage
$388,265
Interest Rate
2.7%
Mortgage Type
New Conventional

Purchase Details

Listed on
Apr 16, 2015
Closed on
Jun 16, 2015
Sold by
Jenkins Patricia Ann and Patricia Ann Jenkins Trust
Bought by
Carrella Edward and Carrella Megan
Seller's Agent
Greg Anderson
Baird & Warner
Buyer's Agent
Todd Martin
@properties Christie's International Real Estate
List Price
$400,000
Sold Price
$378,000
Premium/Discount to List
-$22,000
-5.5%

Home Financials for this Owner

Home Financials are based on the most recent Mortgage that was taken out on this home.
Avg. Annual Appreciation
-0.33%
Original Mortgage
$371,153
Interest Rate
3.75%
Mortgage Type
FHA

Purchase Details

Closed on
Nov 18, 2008
Sold by
Jenkins Patricia Ann
Bought by
Jenkins Patricia Ann and Patricia Ann Jenkins Trust

Purchase Details

Closed on
Apr 15, 1999
Sold by
Hood Sandra A
Bought by
Jenkins James W and Jenkins Patricia Ann

Home Financials for this Owner

Home Financials are based on the most recent Mortgage that was taken out on this home.
Original Mortgage
$155,000
Interest Rate
7.05%

Purchase Details

Closed on
Oct 5, 1998
Sold by
Hood Dennis C
Bought by
Hood Sandra A
Source: Public Records

Home Values in the Area

Source: Public Records

Average Home Value in this Area


Source: Public Records

Agents Specializing in Gurnee, IL

See All Agents

Purchase History

We collect this data history from publicly available records. To have your information removed, we recommend requesting removal directly through your county’s website.

Date Buyer Sale Price Title Company
$580,000 None Listed On Document
Yoo Kelly $535,000 Chicago Title
Kim John $371,000 Chicago Title
Carrella Edward $378,000 Baird & Warner Title Svcs In
Jenkins Patricia Ann -- None Available
Jenkins James William -- None Available
Jenkins James W $280,000 --
Hood Sandra A -- --
Source: Public Records

Mortgage History

We collect this data history from publicly available records. To have your information removed, we recommend requesting removal directly through your county’s website.

Date Status Borrower Loan Amount
Open $464,000
Previous Owner Yoo Kelly $220,000
Closed Yoo Kelly $220,000
Previous Owner Kim John $388,265
Previous Owner Carrella Edward $371,153
Previous Owner Jenkins James W $150,000
Previous Owner Jenkins James W $39,000
Previous Owner Jenkins James W $50,000
Previous Owner Jenkins James W $155,000
Source: Public Records

Property History

We collect this data history from publicly available records. To have your information removed, we recommend requesting removal directly through your county’s website.

Date Event Price List to Sale Price per Sq Ft Prior Sale
12/03/2025 12/03/25 Sold $580,000 +0.9% $206 / Sq Ft
10/29/2025 10/29/25 Pending -- -- --
10/24/2025 10/24/25 For Sale $575,000 +7.5% $204 / Sq Ft
03/07/2025 03/07/25 Sold $535,000 +1.9% $190 / Sq Ft View Prior Sale
01/20/2025 01/20/25 Pending -- -- --
01/17/2025 01/17/25 For Sale $525,000 +41.5% $187 / Sq Ft
02/19/2021 02/19/21 Sold $371,000 +0.5% $122 / Sq Ft View Prior Sale
01/08/2021 01/08/21 Pending -- -- --
12/29/2020 12/29/20 Price Changed $369,000 -1.3% $121 / Sq Ft
12/13/2020 12/13/20 Price Changed $374,000 -1.3% $123 / Sq Ft
11/12/2020 11/12/20 Price Changed $378,750 -0.3% $125 / Sq Ft
10/23/2020 10/23/20 Price Changed $379,900 -1.3% $125 / Sq Ft
09/15/2020 09/15/20 For Sale $384,900 -- $127 / Sq Ft
Source: Midwest Real Estate Data (MRED)

Tax History

We collect this data history from publicly available records. To have your information removed, we recommend requesting removal directly through your county’s website.

Year Tax Paid Tax Assessment Tax Assessment Total Assessment is a certain percentage of the fair market value that is determined by local assessors to be the total taxable value of land and additions on the property. Land Improvement
2025 $14,604 $156,096 $23,255 $132,841
2024 $13,640 $159,867 $23,817 $136,050
2023 $13,640 $148,423 $22,112 $126,311
2022 $11,873 $121,982 $23,040 $98,942
2021 $9,390 $102,709 $19,400 $83,309
2020 $9,045 $100,184 $18,923 $81,261
2019 $9,633 $105,067 $18,374 $86,693
2018 $10,733 $119,348 $22,247 $97,101
2017 $10,757 $115,929 $21,610 $94,319
2016 $10,721 $110,767 $20,648 $90,119
2015 $9,962 $105,988 $19,584 $86,404
2014 -- $96,231 $17,514 $78,717
2012 $8,210 $96,968 $17,648 $79,320
Source: Public Records

Agents Affiliated with this Home

  • Section Image
  • Section Image
  • Section Image
  • Section Image
  • Section Image
  • Section Image
See All Agents

Map

Source: Midwest Real Estate Data (MRED)

MLS Number: 12494580

Midwest Real Estate Data (MRED)

APN: 07-08-404-001

Your Personal Tour Guide

Ask me questions while you tour the home.