NOT LISTED FOR SALE

17673 Mahogany Dr Abingdon, VA 24210

Estimated Value: $408,000 - $461,000

4 Beds
2.5 Baths
2,602 Sq Ft
$166/Sq Ft Est. Value

Sale Details

Date Sold: May 23, 2025

Last sale price $395,000 $152 Per Sq Ft

Est. 9% increase in value since last sale

Current estimated payment $2,452 / mo

41 Days on Market

Highlights

  • Mountain View
  • Traditional Architecture
  • Loft
  • Wallace Middle School Rated A-
  • Wood Flooring
  • Granite Countertops

About This Home

As of May 2025

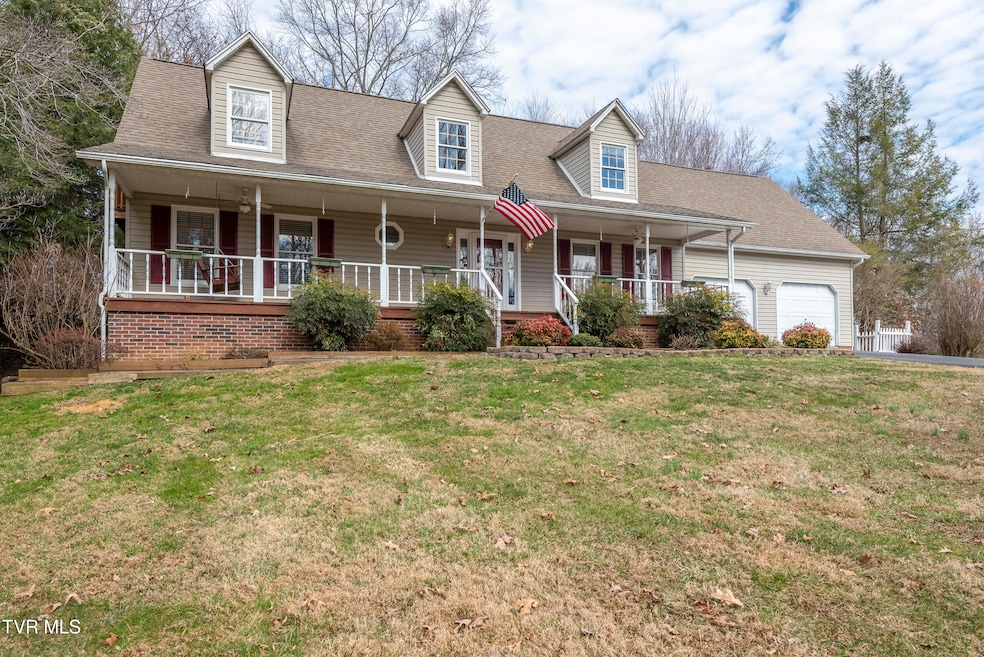
Welcome Home! This large 4 bed, 2 1/2 bath home sits in the desirable Oak Hill Estates neighborhood conveniently located between Bristol VA & Abingdon VA w/easy access to I-81. This home features a MAIN LEVEL PRIMARY suite, an office, and updated GRANITE countertops & stainless steel appliances! There is PLENTY OF STORAGE in this home with large closets throughout and a HUGE crawlspace that you can stand up in. Enjoy the peace & quiet in the private backyard or the screened in HOT TUB room! This home is move in ready!

Last Agent to Sell the Property

Anthony Farnum

Matt Smith Realty License #359650 Listed on: 03/21/2025

Last Buyer's Agent

Cynthia Hornsby

Prestige Homes of the Tri Cities, Inc. License #0225184556 VA and 316140 TN

Home Details

Home Type

  • Single Family

Year Built

  • Built in 1991

Lot Details

  • 19,166 Sq Ft Lot
  • Lot Has A Rolling Slope
  • Property is in average condition
  • Property is zoned R-2

Parking

  • 2 Car Garage
  • Driveway

Home Design

  • Traditional Architecture
  • Block Foundation
  • Shingle Roof
  • Vinyl Siding

Interior Spaces

  • 2,602 Sq Ft Home
  • 2-Story Property
  • Insulated Windows
  • Living Room with Fireplace
  • Loft
  • Screened Porch
  • Mountain Views
  • Crawl Space

Kitchen

  • Range
  • Microwave
  • Dishwasher
  • Kitchen Island
  • Granite Countertops

Flooring

  • Wood
  • Ceramic Tile

Bedrooms and Bathrooms

  • 4 Bedrooms
  • Walk-In Closet

Laundry

  • Laundry Room
  • Washer and Electric Dryer Hookup

Schools

  • High Point Elementary School
  • Wallace Middle School
  • John S. Battle High School

Utilities

  • Central Heating and Cooling System
  • Heat Pump System
  • Septic Tank

Community Details

  • No Home Owners Association
  • Oak Hill Estates Subdivision

Listing and Financial Details

  • Assessor Parcel Number 123d 1 12 006670

Home Details

Home Type

Single Family

Year Built

Built in 1991

Lot Details

0.44 Acres

Parking

2

Listing Details

  • Directions: On I-81 N, take Exit 13. Turn left onto Sinking Creek Road. Turn left onto Lee Highway. Turn right onto Westinghouse Road. Turn left onto Mahogany Drive. Home is on the right. See sign.
  • Prop. Type: Residential
  • Year Built: 1991
  • Garage Garage Spaces: 2
  • Property Sub Type: Single Family Residence
  • Subdivision Name: Oak Hill Estates
  • Architectural Style: Traditional
  • Unit Levels: Two
  • New Construction: No
  • Reso Structure Type: House
  • Contract Info Foreclosure: No
  • Contract Info Short Sale: No
  • Contract Info Auction: No
  • General Property Description Acres: 0.44
  • General Property Description Zoning2: R-2
  • General Property Description Elementary School3: High Point
  • General Property Description Middle School2: Wallace
  • General Property Description High School3: John S. Battle
  • General Property Description HOA YN: No
  • Water Public: Yes
  • General Property Description Lot Dimensions: Approx. 0.44 Acres
  • General Property Description Home Warranty: No
  • General Property Description Total SqFt Finished: 2602.0
  • General Property Description Above Grade SqFt: 2602.0
  • AC Central Air: Yes
  • Appliances Microwave: Yes
  • Appliances Refrigerators: Yes
  • Flooring Hardwood: Yes
  • General Property Description Parcel ID2: 123d 1 12 006670
  • Roof Shingle: Yes
  • AC Heat Pump3: Yes
  • View Mountain(s): Yes
  • TopographyLot Description Rolling Slope: Yes
  • Laundry Features Electric Dryer Hookup: Yes
  • Laundry Features Washer Hookup: Yes
  • Other Rooms Laundry: Yes
  • Foundation Block6: Yes
  • Property Condition Average: Yes
  • Flooring Ceramic Tile: Yes
  • Levels:Two: Yes
  • Structure Type:House: Yes
  • Special Features: None

Interior Features

  • Appliances: Dishwasher, Microwave, Range, Refrigerator
  • Has Basement: Crawl Space
  • Flooring: Ceramic Tile, Hardwood
  • Interior Amenities: Granite Counters, Kitchen Island, Walk-In Closet(s)
  • Window Features: Insulated Windows
  • Full Bathrooms: 2
  • Half Bathrooms: 1
  • Total Bedrooms: 4
  • Fireplace Features: Living Room
  • General Property Description Baths - Full: 2
  • Appliances Dishwasher: Yes
  • Appliances Range: Yes
  • General Property Description Baths - 12: 1
  • Interior Features:Walk-In Closet(s): Yes
  • Fireplace:Living Room: Yes
  • Interior Features:Granite Counters: Yes
  • Interior Features:Kitchen Island: Yes
  • Basement:Crawl Space: Yes
  • Other Rooms:Loft: Yes

Exterior Features

  • Property Condition: Average
  • Roof: Shingle
  • View: Mountain(s)
  • Acres: 0.44
  • Topography: Rolling Slope
  • Home Warranty: No
  • Construction Type: Vinyl Siding
  • Foundation Details: Block
  • Patio And Porch Features: Covered, Porch, Screened
  • Exterior Finish Vinyl Siding: Yes
  • Window Features:Insulated Windows: Yes
  • PorchPatioDeck Covered: Yes
  • PorchPatioDeck Porch: Yes
  • PorchPatioDeck Screened: Yes

Garage/Parking

  • Parking Features: Driveway
  • Attached Garage: No
  • Garage Spaces: 2.0
  • Parking Features:Driveway: Yes

Utilities

  • Heating: Central, Heat Pump
  • Sewer: Septic Tank
  • Laundry Features: Electric Dryer Hookup, Washer Hookup
  • Cooling: Central Air, Heat Pump
  • Cooling Y N: Yes
  • HeatingYN: Yes
  • Water Source: Public
  • Heating:Central: Yes
  • Heating:Heat Pump2: Yes
  • Sewer Septic Tank: Yes

Condo/Co-op/Association

  • Association: No

Schools

  • Elementary School: High Point
  • High School: John S. Battle
  • Middle Or Junior School: Wallace

Lot Info

  • Zoning: R-2
  • Lot Dimensions: Approx. 0.44 Acres
  • Lot Size Sq Ft: 19166.4
  • ResoLotSizeUnits: Acres
  • Parcel #: 123d 1 12 006670
  • ResoLotSizeUnits: Acres
Create a Home Valuation Report for This Property
The Home Valuation Report is an in-depth analysis detailing your home's value as well as a comparison with similar homes in the area

Property History

Date Event Price List to Sale Price per Sq Ft
05/23/2025 05/23/25 Sold $395,000 -3.4% $152 / Sq Ft
04/16/2025 04/16/25 Pending -- -- --
04/10/2025 04/10/25 Price Changed $409,000 -2.4% $157 / Sq Ft
03/31/2025 03/31/25 Price Changed $419,000 -2.3% $161 / Sq Ft
03/21/2025 03/21/25 For Sale $429,000 0.0% $165 / Sq Ft
03/11/2025 03/11/25 Pending -- -- --
03/06/2025 03/06/25 For Sale $429,000 -- $165 / Sq Ft
Source: Tennessee/Virginia Regional MLS

Tax History

Year Tax Paid Tax Assessment Tax Assessment Total Assessment is a certain percentage of the fair market value that is determined by local assessors to be the total taxable value of land and additions on the property. Land Improvement
2025 $1,399 $396,000 $30,000 $366,000
2024 $14 $233,100 $30,000 $203,100
2023 $1,399 $233,100 $30,000 $203,100
2022 $1,399 $233,100 $30,000 $203,100
2021 $1,399 $233,100 $30,000 $203,100
2019 $1,276 $202,500 $30,000 $172,500
2018 $1,276 $202,500 $30,000 $172,500
2017 $1,276 $202,500 $30,000 $172,500
2016 $1,186 $188,200 $25,000 $163,200
2015 $1,186 $188,200 $25,000 $163,200
2014 $1,186 $188,200 $25,000 $163,200
Source: Public Records

Agents Affiliated with this Home

  • Section Image
  • Section Image
See All Agents

Map

Source: Tennessee/Virginia Regional MLS

MLS Number: 9976884

Tennessee/Virginia Regional MLS

APN: 123D-1-12

Your Personal Tour Guide

Ask me questions while you tour the home.