NOT LISTED FOR SALE

17690 Crisler Shores Germfask, MI 49836

3 Beds
2 Baths
2,105 Sq Ft
0.92 Acre Lot

Sale Details

Date Sold: October 10, 2025

Last sale price $551,000 $262 Per Sq Ft

14 Days on Market

Highlights

  • Lake Front
  • Barn
  • Craftsman Architecture
  • Sandy Beach
  • Second Garage
  • Deck

About This Home

As of October 2025

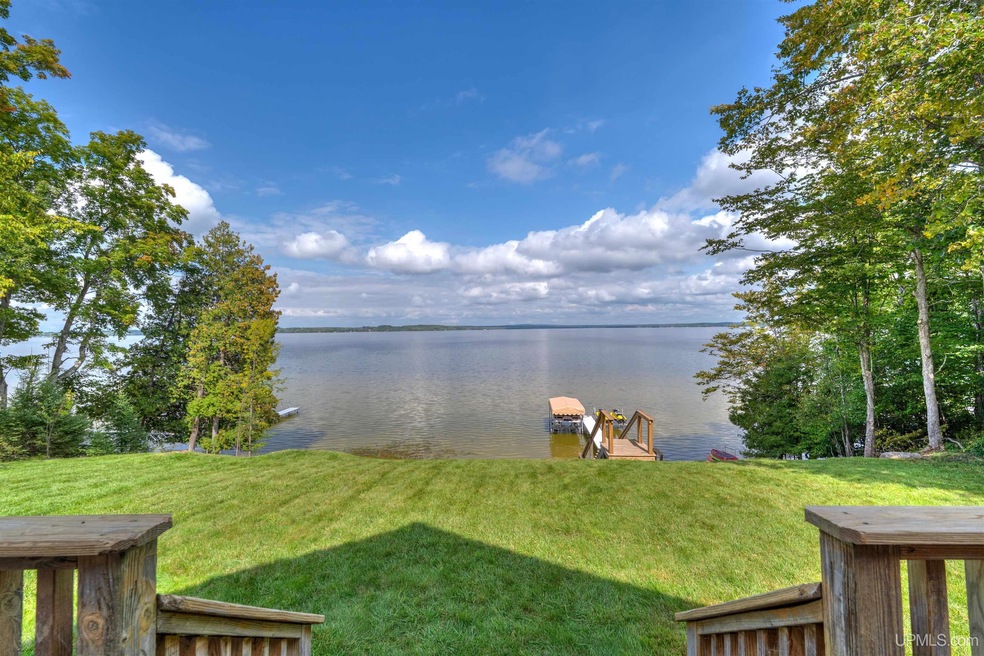
Chrisler Shores – Curtis, MI Lakefront Living on Big Manistique Lake This home is simply exceptional—pairing unrivaled views with year-round recreation on the second-largest inland lake in Michigan’s Upper Peninsula. Built in 1997 and move-in ready, the home offers: Main level living with an attached two-car garage, kitchen, laundry, full bath, and primary bedroom. Upstairs: two oversized bedrooms and an additional full bath. Basement: partially finished with plenty of potential for additional living space. One of the highlights of this home is the panoramic lakeside view—enjoy it from the kitchen, dining, and living rooms, or step out to the full-length deck that spans the entire lakeside facade, perfect for grilling and entertaining. Recent Updates Real hardwood floors New carpeting Granite countertops Seamless gutters with leaf guards Furnace, central air, and water softener Outbuildings Huge pole barn with a 14’ door—ideal for storing large boats or RVs 12' x 20' detached garage for extra storage All structures are in excellent condition and ready for your use. Recreation & Lifestyle Swimming, boating, fishing, ATVing, and snowmobiling are right at your doorstep. Chrisler Shores is a beautiful neighborhood just outside the town of Curtis. Pedal your bike into town for lunch—or take your boat. Big Manistique Lake is not your average inland lake. At over 10,300 acres, it’s the 7th-largest inland lake in Michigan. Fishing here is outstanding: walleye, northern pike, smallmouth bass, black crappie, yellow perch, cisco, sturgeon, and more. Trail hub: Curtis grooms ~140 miles of local snowmobile trails, which connect into Michigan’s 6,500-mile designated trail system. ATV/ORV access is equally strong, with designated state routes and forest roads in every direction. Showing & Offer Instructions This home will be available for showings during a 14-day showing period. All offers must be received by Monday, September 29th at 5:00 PM (EST).

Last Agent to Sell the Property

David Bleau

GROVER REAL ESTATE License #UPAR-6501463279 Listed on: 09/15/2025

GROVER REAL ESTATE

Last Buyer's Agent

Cynthia Spafford

UPPER PENINSULA NC License #UPAR

Create a Home Valuation Report for This Property
The Home Valuation Report is an in-depth analysis detailing your home's value as well as a comparison with similar homes in the area

Home Details

Home Type

  • Single Family

Year Built

  • Built in 1997

Lot Details

  • 40,075 Sq Ft Lot
  • 100 Ft Wide Lot
  • Lake Front
  • Sandy Beach

Home Design

  • Craftsman Architecture
  • Vinyl Siding

Interior Spaces

  • 2,105 Sq Ft Home
  • 2-Story Property
  • Skylights
  • Living Room with Fireplace

Kitchen

  • Oven or Range
  • Microwave
  • Freezer
  • Dishwasher
  • Disposal

Flooring

  • Wood
  • Carpet
  • Ceramic Tile

Bedrooms and Bathrooms

  • 3 Bedrooms
  • Main Floor Bedroom
  • 2 Full Bathrooms

Laundry

  • Dryer
  • Washer

Partially Finished Basement

  • Basement Fills Entire Space Under The House
  • Block Basement Construction

Parking

  • 2 Car Garage
  • Second Garage
  • Workshop in Garage

Utilities

  • Forced Air Heating and Cooling System
  • Heating System Uses Propane
  • Well
  • Liquid Propane Gas Water Heater
  • Water Softener is Owned
  • Septic Tank

Additional Features

  • Deck
  • Barn

Listing and Financial Details

  • Assessor Parcel Number 010-460-011-00& 010-460-025-00

Home Details

Home Type

Single Family

Year Built

Built in 1997

Lot Details

0.92 Acres

Listing Details

  • Originating MLS: Upper Peninsula Assoc of Realtors
  • Class: RESIDENTIAL
  • Type: Residential
  • Type Of Property: Single Family
  • Architecture Style: Craftsman
  • Structure Style: 2 Story
  • Total Tax Amount: 3360.23
  • Year Built: 1997
  • Mail City: Germfask
  • Special Features: None
  • Property Sub Type: Detached
  • Stories: 2

Interior Features

  • Interior Amenities: Skylights
  • Appliances: Dishwasher, Disposal, Dryer, Freezer, Microwave, Range/Oven, Refrigerator, Washer, Water Softener - Owned
  • Fireplace: Yes
  • Fireplaces: LivRoom Fireplace
  • Basement: Yes
  • Basement: Block, Full, Partially Finished
  • Bedrooms: 3
  • Bedroom 1: On Entry Level, Dimensions: 13 x 13
  • Bedroom 1 Floor Covering: Wood
  • Bedroom 2: On 2nd Floor, Dimensions: 14 x 30
  • Bedroom 2 Floor Covering: Carpet
  • Bedroom 3: On 2nd Floor, Dimensions: 14 x 19
  • Bedroom 3 Floor Covering: Carpet
  • Full Bathrooms: 2
  • Total Bathrooms: 2
  • Bathroom 1: Dimensions: 13 x 8, On Level: Entry, Flooring: Linoleum
  • Bathroom 2: Dimensions: 15 x 7, On Level: Second
  • Room Types: First Floor Bedroom, First Floor Laundry
  • Dining Room: On Entry Level, Dimensions: 14 x 14
  • Dining Room Floor Covering: Wood
  • Kitchen: On Entry Level, Dimensions: 13 x 10
  • Kitchen Floor Covering: Ceramic
  • Living Room: On Entry Level, Dimensions: 20 x 14
  • Living Room Floor Covering: Wood
  • Below Grade Sq Ft: 1122
  • Above Grade Finished Sq Ft: 2105
  • Total Finished Sq Ft: 2105

Exterior Features

  • Exterior: Vinyl Siding
  • Exterior Features: Deck
  • Foundation: Basement
  • Frontage: 100
  • Lake Name: Big Manistique
  • Road: Country
  • Water Features: Lake Frontage, Waterfront, Interior Lake, Sandy Bottom
  • Waterfront: Yes
  • Out Buildings: Barn, Garage(s)
  • Frontage Type: Water

Garage/Parking

  • Garage: Additional Garage(s), Attached Garage, Detached Garage, Workshop
  • Garage Spaces: 2
  • Garage: Yes

Utilities

  • Heating: Forced Air
  • Heating Fuel: LP/Propane Gas
  • Sewer: Septic
  • Water: Private Well
  • Water Heater: Propane Hot Water
  • Cooling: Central A/C

Lot Info

  • Assessor Parcel Number: 010-460-011-00& 010-460-025-00
  • Zoning: Multi-Family
  • Lot Description: Deep Lot - 150+ Ft., Large Lot - 65+ Ft.
  • Lot Dimensions: lot1 100X181 lot2 97X207
  • Acreage: 0.92
  • Site/Lot Features: Platted

Tax Info

  • Summer Tax: Year: 2023, Amount: $1,659.98
  • Winter Tax: Year: 2023, Amount: $1,700.25
  • Total Tax: Amount: $3,360.23

MLS Schools

  • School District: Tahquamenon Area Schools

Property History

We collect this data history from publicly available records. To have your information removed, we recommend requesting removal directly through your county’s website.

Date Event Price List to Sale Price per Sq Ft
10/10/2025 10/10/25 Sold $551,000 +5.0% $262 / Sq Ft
09/29/2025 09/29/25 Pending -- -- --
09/15/2025 09/15/25 Price Changed $525,000 +1.9% $249 / Sq Ft
09/15/2025 09/15/25 For Sale $515,000 -- $245 / Sq Ft
Source: Upper Peninsula Association of REALTORS®

Agents Affiliated with this Home

  • Section Image
See All Agents

Map

Source: Upper Peninsula Association of REALTORS®

MLS Number: 50188487

Upper Peninsula Association of REALTORS®
Your Personal Tour Guide

Ask me questions while you tour the home.