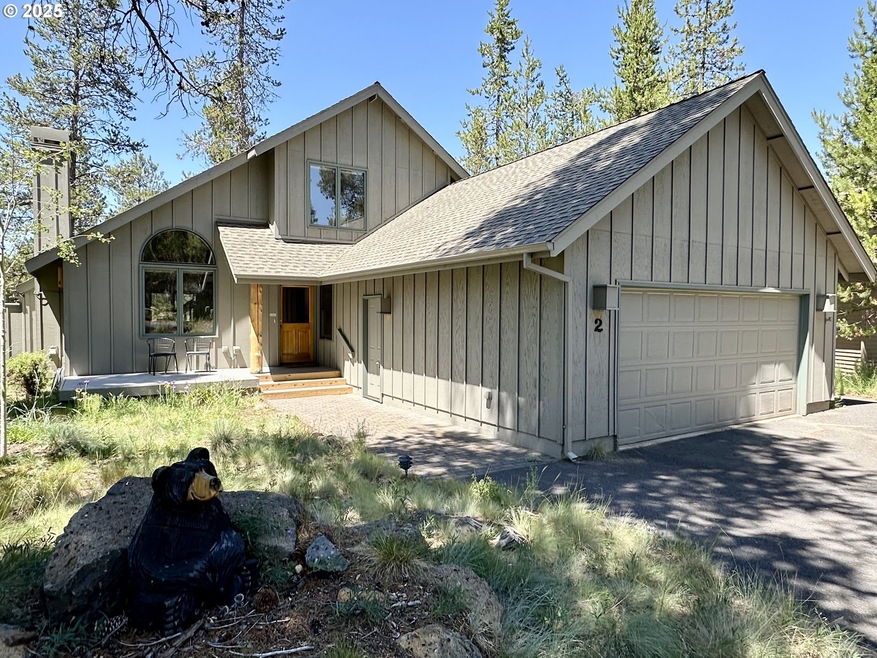
NOT LISTED FOR SALE

Estimated Value: $679,000 - $757,978

3 Beds
2 Baths
1,408 Sq Ft
$514/Sq Ft Est. Value

Sale Details

Date Sold: August 5, 2025

Last sale price $745,000 $529 Per Sq Ft

Est. 3% decrease in value since last sale

Current estimated payment $4,432 / mo

50 Days on Market

Highlights

  • Basketball Court
  • Spa
  • View of Trees or Woods
  • Cascade Middle School Rated A-
  • Custom Home
  • Covered Deck

About This Home

As of August 2025

PRICE IMPROVEMENT! This custom designed home by local architect, Gary Hughes, shines in the heart of Sunriver. The architects use of natural wood and soaring ceilings perfectly blends rustic and modern styles. Upon entering the front door you’re welcomed into the living room with vaulted ceilings, large windows, a cozy stone fireplace, and newly installed reclaimed Kentucky Race Horse Fence Oak floors. These stunning floors continue into the wonderful dining room and updated light and bright kitchen. The kitchen features white quartz counters, new appliances, a spacious pantry, Spanish tiled backsplash and a custom sink imported from Limoges, France. A main level bedroom, full bath, and laundry room finish the interior of the main level. Upstairs you’ll find two additional bedrooms, a large bathroom, and a great deck for stargazing. High end wood framed windows, whole house speaker system and a forced air heat/AC system complete the interior. The 3 attached car garage provides plenty of space to store all of your outdoor toys and vehicles. Step out back to find a private, built-in hot tub and expansive deck with tree filtered views. The low maintenance yard is irrigated, contains a variety of local trees and flowers, and directly connects you to the resorts trail system. Owned by the same family since new, never been rented, and comes furnished, this home is ready for you to step out and enjoy all of Sunriver’s world class amenities.

Last Agent to Sell the Property

Jonathan Locke

ICON Real Estate Group Brokerage Email: ICON@TheICONREGroup.com License #201217927 Listed on: 05/22/2025

ICON Real Estate Group

Last Buyer's Agent

OR and WA Non Rmls

Non Rmls Broker License #NA

Home Details

Home Type

  • Single Family

Est. Annual Taxes

  • $4,949

Year Built

  • Built in 1988 | Remodeled

Lot Details

  • 11,325 Sq Ft Lot
  • Cul-De-Sac
  • Corner Lot
  • Sprinkler System
  • Landscaped with Trees

HOA Fees

  • $161 Monthly HOA Fees

Parking

  • 3 Car Attached Garage
  • Garage on Main Level
  • Driveway

Property Views

  • Woods
  • Mountain

Home Design

  • Custom Home
  • Shingle Roof
  • Composition Roof
  • Board and Batten Siding
  • Wood Siding
  • Concrete Perimeter Foundation

Interior Spaces

  • 1,408 Sq Ft Home
  • 2-Story Property
  • Sound System
  • Vaulted Ceiling
  • Recessed Lighting
  • Gas Fireplace
  • Natural Light
  • Wood Frame Window
  • Family Room
  • Living Room
  • Dining Room
  • First Floor Utility Room
  • Laundry Room
  • Crawl Space

Kitchen

  • Built-In Oven
  • Microwave
  • Dishwasher
  • Quartz Countertops
  • Tile Countertops
  • Disposal

Flooring

  • Wood
  • Tile

Bedrooms and Bathrooms

  • 3 Bedrooms
  • Primary Bedroom on Main

Accessible Home Design

  • Accessibility Features

Outdoor Features

  • Spa
  • Basketball Court
  • Covered Deck
  • Porch

Schools

  • Three Rivers Elementary And Middle School
  • Summit High School

Utilities

  • Cooling Available
  • Forced Air Heating System
  • Heating System Uses Gas
  • Heat Pump System
  • Gas Water Heater
  • High Speed Internet

Listing and Financial Details

  • Assessor Parcel Number 156137

Community Details

Overview

  • On-Site Maintenance

Amenities

  • Common Area
  • Community Library

Recreation

  • Tennis Courts
  • Community Basketball Court
  • Sport Court

Security

  • Resident Manager or Management On Site

Home Details

Home Type

Single Family

Est. Annual Taxes

$4,949

Year Built

Built in 1988 | Remodeled

Lot Details

0.26 Acres

HOA Fees

$161 per month

Parking

3

Listing Details

  • Standard Status: Closed
  • MLS Status: Sold
  • Property Type: Residential
  • Accessibility: Yes
  • Stories: 2
  • Year Built: 1988
  • Property Condition: UpdatedRemodeled
  • Property Sub Type: SingleFamilyResidence
  • Architectural Style: Stories2, CustomStyle
  • New Construction: No
  • Property Attached Yn: No
  • Current Price For Status: 745000.0
  • Open House: No
  • Special Features: VirtualTour

Interior Features

  • Accessibility Features: BuiltinLighting, GarageonMain, MainFloorBedroomBath, NaturalLighting, UtilityRoomOnMain
  • Total Bathrooms: 2.0
  • Fireplaces: 1
  • Interior Amenities: HighCeilings, HighSpeedInternet, Laundry, SoundSystem, TileFloor, VaultedCeiling, WoodFloors
  • Basement: CrawlSpace
  • Window Features: WoodFrames
  • Appliances: BuiltinOven, Dishwasher, Disposal, Microwave, Pantry, Quartz, SolidSurfaceCountertop, Tile
  • Full Bathrooms: 2
  • Total Bedrooms: 3
  • Fireplace Features: Gas
  • Fireplace: Yes
  • Association Contact: James Lewis
  • Main Level Full Bathrooms: 1
  • BathroomsFullUpperLevel: 1
  • BathroomsTotalLowerLevel: 0.0
  • BathroomsTotalMainLevel: 1.0
  • BathroomsTotalUpperLevel: 1.0
  • Lot Size Range: SqFt10000to14999
  • Room 11 Level: Main
  • Room 12 Level: Main
  • Room 13 Level: Main
  • Room 7 Description: _2ndBedroom
  • Additional Room 7 Level: Upper
  • Room 8 Description: _3rdBedroom
  • Additional Room 8 Level: Upper
  • Room 9 Description: DiningRoom
  • Additional Room 9 Level: Main

Exterior Features

  • Exterior Description: BoardBattenSiding,WoodSiding
  • Exterior Features: BuiltinHotTub, CoveredDeck, Deck, Porch, Sprinkler
  • Lot Size: 10,000 to 14,999 SqFt
  • Foundation Details: ConcretePerimeter
  • View: Yes
  • Lot Features: CornerLot, Cul_de_sac, IrrigatedIrrigationEquipment, Trees
  • Road Surface Type: Paved
  • Disclosures: Disclosure
  • Home Warranty: No
  • Roof: Composition, Shingle
  • View: Mountain,TreesWoods

Garage/Parking

  • Garage Type: Attached,ExtraDeep,Oversized
  • Parking Description: Driveway
  • Attached Garage: Yes
  • Garage Spaces: 3.0
  • Total Parking Spaces: 3.0

Utilities

  • Fuel Description: Electricity,Gas
  • Hot Water: Gas
  • Internet Service Type: Cable
  • Cooling: HeatPump
  • Cooling Y N: Yes
  • Heating: ForcedAir
  • Heating Yn: Yes
  • Sewer: PublicSewer
  • Water Source: PublicWater

Condo/Co-op/Association

  • Association Amenities: AthleticCourt, BasketballCourt, Commons, Library, MaintenanceGrounds, Management, RoadMaintenance, TennisCourt
  • Senior Community: No
  • Association Fee: 161.0
  • Association Fee Frequency: Monthly
  • Association: Yes
  • Association Email: sroaboard@srowners.org

Association/Amenities

  • AssociationAddress: 57455 Abbot Dr
  • AssociationPendingLitigationYN: Unknown
  • AssociationStatus: Active

Schools

  • Elementary School: Three Rivers
  • High School: Summit
  • Middle Or Junior School: Three Rivers

Lot Info

  • Land Lease: No
  • Lot Size Acres: 0.26
  • Lot Size Sq Ft: 11325.0
  • Parcel #: 156137

Green Features

  • Green Certification: No

Tax Info

  • Tax Year: 2024
  • Tax Annual Amount: 4948.79

Ownership History

We collect this data history from publicly available records. To have your information removed, we recommend requesting removal directly through your county’s website.

Date Name Owned For Owner Type

Purchase Details

Listed on
May 22, 2025
Closed on
Aug 5, 2025
Sold by
Bought by
Seller's Agent
Jonathan Locke
ICON Real Estate Group
Buyer's Agent
OR and WA Non Rmls
Non Rmls Broker
List Price
$799,000
Sold Price
$745,000
Premium/Discount to List
-$54,000
-6.76%
Views
24
Current Estimated Value
$723,659

Home Financials for this Owner

Home Financials are based on the most recent Mortgage that was taken out on this home.
Estimated Appreciation
-$21,341
Avg. Annual Appreciation
-3.08%
Original Mortgage
$495,000
Interest Rate
0.0596%
Mortgage Type
New Conventional

Purchase Details

Closed on
Jun 10, 2021
Sold by
Bought by

Purchase Details

Closed on
Apr 25, 2013
Sold by
Bought by
Source: Public Records
Create a Home Valuation Report for This Property
The Home Valuation Report is an in-depth analysis detailing your home's value as well as a comparison with similar homes in the area

Home Values in the Area

Source: Public Records

Average Home Value in this Area


Source: Public Records

Purchase History

We collect this data history from publicly available records. To have your information removed, we recommend requesting removal directly through your county’s website.

Date Buyer Sale Price Title Company
$745,000 Western Title
$400,000 First American
-- None Available
-- None Available
Source: Public Records

Mortgage History

We collect this data history from publicly available records. To have your information removed, we recommend requesting removal directly through your county’s website.

Date Status Borrower Loan Amount
Open $495,000
Source: Public Records

Property History

We collect this data history from publicly available records. To have your information removed, we recommend requesting removal directly through your county’s website.

Date Event Price List to Sale Price per Sq Ft
08/05/2025 08/05/25 Sold $745,000 -0.5% $529 / Sq Ft
07/11/2025 07/11/25 Pending -- -- --
07/08/2025 07/08/25 Price Changed $749,000 -6.3% $532 / Sq Ft
05/22/2025 05/22/25 For Sale $799,000 -- $567 / Sq Ft
Source: Regional Multiple Listing Service (RMLS)

Tax History

We collect this data history from publicly available records. To have your information removed, we recommend requesting removal directly through your county’s website.

Year Tax Paid Tax Assessment Tax Assessment Total Assessment is a certain percentage of the fair market value that is determined by local assessors to be the total taxable value of land and additions on the property. Land Improvement
2025 $5,169 $336,730
2024 $4,949 $326,930
2023 $4,796 $317,410 $0 $0
2022 $4,465 $299,200 $0 $0
2021 $4,379 $290,490 $0 $0
2020 $4,141 $290,490 $0 $0
2019 $4,026 $282,030 $0 $0
2018 $3,910 $273,820 $0 $0
2017 $3,793 $265,850 $0 $0
2016 $3,608 $258,110 $0 $0
2015 $3,520 $250,600 $0 $0
2014 $3,411 $243,310 $0 $0
Source: Public Records

Agents Affiliated with this Home

  • Section Image
See All Agents

Map

Source: Regional Multiple Listing Service (RMLS)

MLS Number: 669121715

Regional Multiple Listing Service (RMLS)

APN: 156137

Your Personal Tour Guide

Ask me questions while you tour the home.