
Seller's Agent in 2018
Carol Tucker
Better Homes and Gardens Real Estate Jackson Realty
(706) 506-8108
133 Total Sales
Estimated Value: $262,000 - $354,000
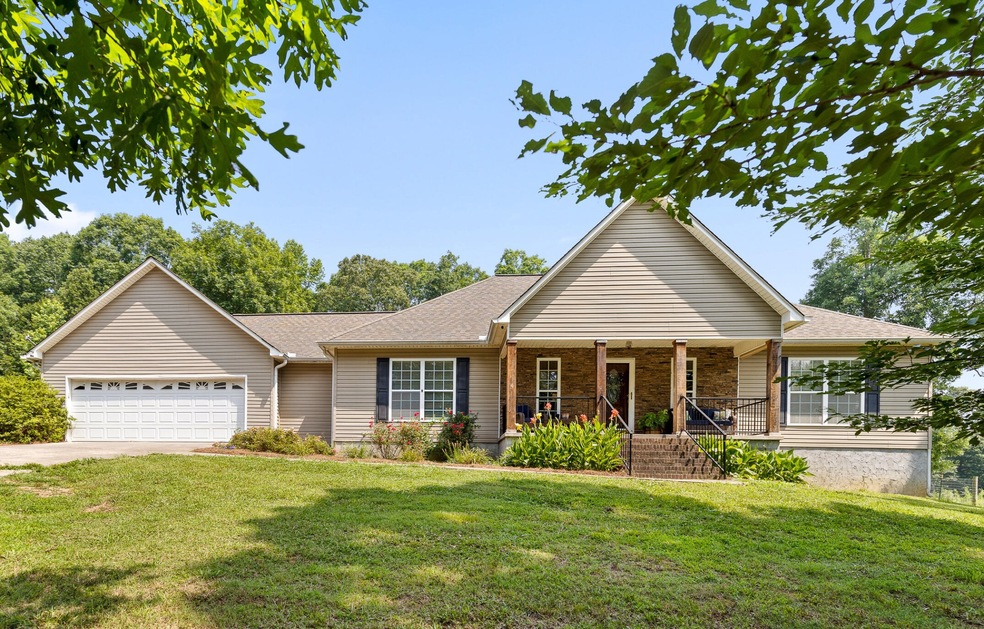
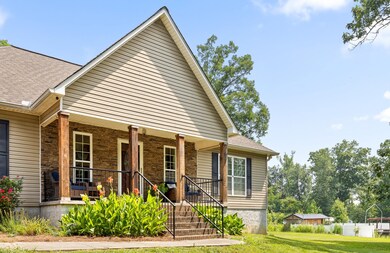
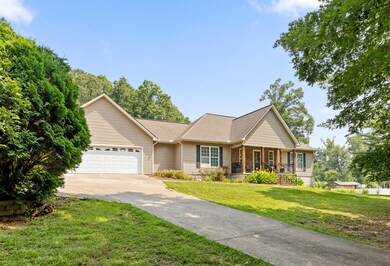
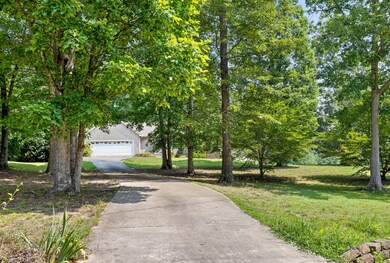
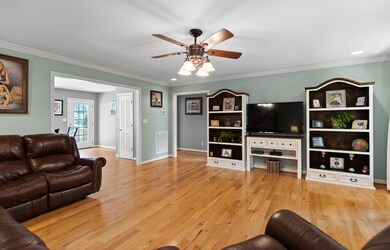
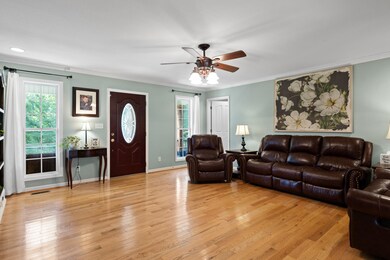
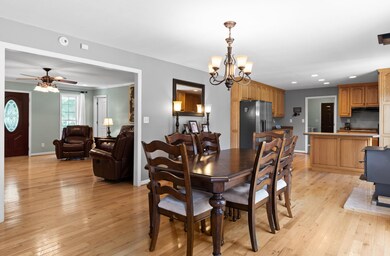
Welcome to this move-in ready, one-level home nestled on a spacious 1.63-acre lot. With three bedrooms, two bathrooms, and a split bedroom layout, it offers a comfortable living space for families or individuals. The beautiful hardwood floors flow throughout, adding a touch of elegance. The kitchen boasts modern appliances, ample storage, and a dining area perfect for gatherings. Natural light fills the living areas, creating a bright and inviting atmosphere. Additionally, this home features a 2-car garage for convenient parking and storage, as well as a detached garage that provides additional flexibility and possibilities. Outside, you'll find a delightful surprise a nice above ground pool, perfect for enjoying those warm summer days. The expansive lot offers plenty of room for outdoor activities, gardening, and future expansion. With its competitive price, this property presents a unique opportunity to own a move-in ready home with excellent amenities and a generous lot size. Don't miss out on the chance to make this your own serene oasis in a desirable location.
We collect this data history from publicly available records. To have your information removed, we recommend requesting removal directly through your county’s website.
We collect this data history from publicly available records. To have your information removed, we recommend requesting removal directly through your county’s website.
| Date | Buyer | Sale Price | Title Company |
|---|---|---|---|
| $268,000 | -- | ||
| Mcginnis Robert Shaun | $179,900 | -- |
We collect this data history from publicly available records. To have your information removed, we recommend requesting removal directly through your county’s website.
| Date | Status | Borrower | Loan Amount |
|---|---|---|---|
| Open | $263,145 | ||
| Previous Owner | Dyer Don | $107,900 | |
| Previous Owner | Dyer Don W | $50,000 | |
| Previous Owner | Dyer Don | $70,000 |
We collect this data history from publicly available records. To have your information removed, we recommend requesting removal directly through your county’s website.
| Date | Event | Price | List to Sale | Price per Sq Ft | Prior Sale |
|---|---|---|---|---|---|
| 08/18/2023 08/18/23 | Sold | $268,000 | -2.5% | $152 / Sq Ft | |
| 07/11/2023 07/11/23 | Pending | -- | -- | -- | |
| 06/01/2023 06/01/23 | For Sale | $275,000 | +52.9% | $156 / Sq Ft | |
| 09/17/2018 09/17/18 | For Sale | $179,900 | 0.0% | $102 / Sq Ft | |
| 09/14/2018 09/14/18 | Sold | $179,900 | -- | $102 / Sq Ft | View Prior Sale |
| 09/14/2018 09/14/18 | Pending | -- | -- | -- |
We collect this data history from publicly available records. To have your information removed, we recommend requesting removal directly through your county’s website.
| Year | Tax Paid | Tax Assessment Tax Assessment Total Assessment is a certain percentage of the fair market value that is determined by local assessors to be the total taxable value of land and additions on the property. | Land | Improvement |
|---|---|---|---|---|
| 2025 | $2,100 | $123,488 | $7,080 | $116,408 |
| 2024 | $2,032 | $100,888 | $7,080 | $93,808 |
| 2023 | $0 | $96,860 | $7,080 | $89,780 |
| 2022 | $1,799 | $67,587 | $4,825 | $62,762 |
| 2021 | $1,933 | $71,090 | $4,825 | $66,265 |
| 2020 | $1,933 | $71,090 | $4,825 | $66,265 |
| 2019 | $1,509 | $71,090 | $4,825 | $66,265 |
| 2018 | $1,345 | $55,523 | $4,825 | $50,698 |
| 2017 | $1,396 | $54,910 | $4,825 | $50,085 |
| 2016 | $1,219 | $54,909 | $4,824 | $50,085 |
| 2015 | $1,286 | $50,148 | $4,824 | $45,324 |
| 2014 | $1,286 | $50,149 | $4,825 | $45,324 |
| 2013 | -- | $50,149 | $4,824 | $45,324 |
Seller's Agent in 2018
Carol Tucker
Better Homes and Gardens Real Estate Jackson Realty
(706) 506-8108
133 Total Sales
CM
Buyer's Agent in 2018
Cindy Moore
EXP Realty LLC
Source: Realtracs
MLS Number: RTC2714091
APN: 00040-00000-093-C12
Disclaimer: Certain information contained herein is derived from information provided by parties other than Homes.com. All information provided is deemed reliable, but is not guaranteed to be accurate and should be independently verified.
All data is obtained from various sources and may not have been verified by broker or MLS GRID. Supplied Open House Information is subject to change without notice. All information should be independently reviewed and verified for accuracy. Properties may or may not be listed by the office/agent presenting the information. Some IDX listings have been excluded from this website.
Listings courtesy of Realtracs as distributed by MLS GRID.
Listing Information presented by local MLS brokerage: Ten-X, LLC dba Homes.com, local broker - Arlene Richardson - 888-952-6393 - 17600 Laguna Canyon Rd, Irvine, CA 92618.
Based on information submitted to the MLS GRID
Ask me questions while you tour the home.