NOT LISTED FOR SALE

177 Clinton Dr Stonewall, LA 71078

Estimated Value: $352,000 - $396,000

4 Beds
3 Baths
2,711 Sq Ft
$141/Sq Ft Est. Value

Sale Details

Date Sold: November 25, 2025

Current estimated payment $2,298 / mo

30 Days on Market

Highlights

  • Traditional Architecture
  • Wood Flooring
  • Covered Patio or Porch
  • North DeSoto Elementary School (3-5) Rated 9+
  • Granite Countertops
  • Breakfast Area or Nook

About This Home

As of November 2025

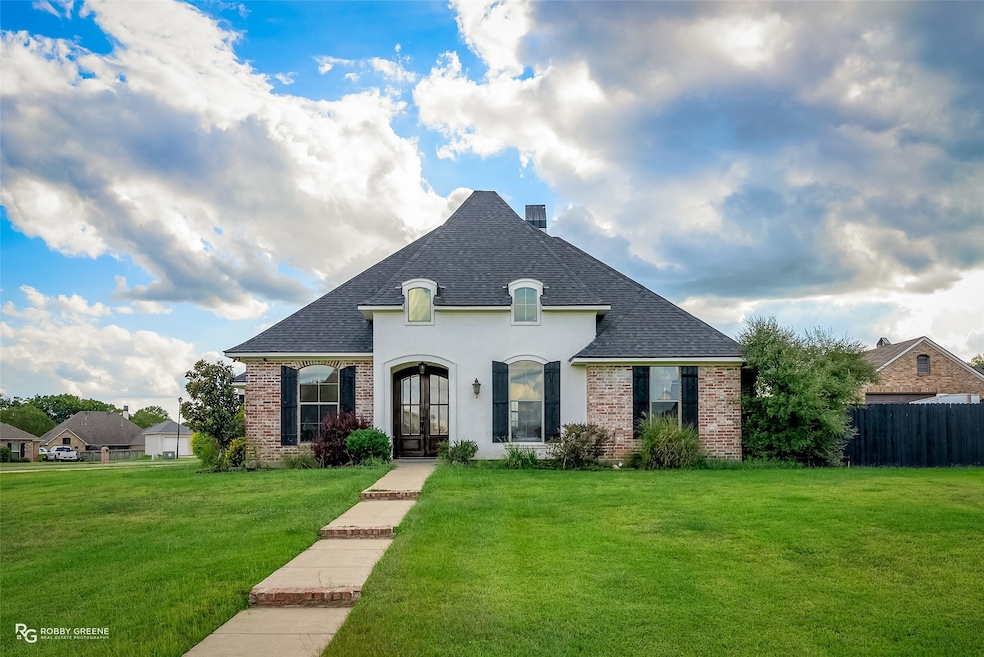
**Sophisticated Comfort in Stonewall, LA: A Family-Friendly Retreat** Discover your dream home with this elegant 4-bedroom, 3-bathroom residence ideally situated on a picturesque corner lot in the heart of Stonewall, LA. Impeccably maintained and exuding charm, this home features a spacious 2-car side entry garage and offers a seamless blend of style and functionality. Step inside to a fresh, well-lit interior adorned with a tasteful mixture of freshly repainted lighter colors, complemented by rich stain-grade cabinetry. The home boasts a large bonus room in addition to the four generously sized bedrooms, offering flexibility for a home office, gym, or play area. New, plush carpeting graces the bedrooms, while exquisite hardwood floors extend throughout the rest of the living spaces, creating an inviting and cohesive atmosphere. The gourmet kitchen is a chef’s delight, equipped with sleek stainless steel appliances, ample cabinetry, and a butler's pantry. Enjoy meals in the elegant formal dining room or the cozy breakfast nook, both perfect for intimate or large gatherings. Additionally, the home features a thoughtfully designed wet bar area, ideal for entertaining guests. Outside, the property continues to impress with its vast, fully landscaped front yard and an expansive fenced backyard, offering a safe and private haven for outdoor activities. Recently repainted and boasting a new roof, the exterior exudes curb appeal and longevity. The generous lot size enhances the home's spacious feel, providing plenty of room for gardening, outdoor hobbies, or potential future expansion. Experience the perfect balance of elegance and comfort in this remarkable Stonewall residence, where every detail has been designed to cater to your lifestyle needs. *seller is related to listing agent*

Last Agent to Sell the Property

Yvonne Davlin

Coldwell Banker Apex, REALTORS Brokerage Phone: 318-861-2461 License #0995686048 Listed on: 09/26/2025

Coldwell Banker Apex, REALTORS

Last Buyer's Agent

Annalisa Giddens

Keller Williams Northwest License #0995693411

Keller Williams Northwest

Home Details

Home Type

  • Single Family

Est. Annual Taxes

  • $2,921

Year Built

  • Built in 2010

Lot Details

  • 0.57

Parking

  • 2 Car Attached Garage
  • Single Garage Door

Home Design

  • Traditional Architecture
  • Brick Exterior Construction
  • Slab Foundation
  • Shingle Roof

Interior Spaces

  • 2,711 Sq Ft Home
  • 2-Story Property
  • Decorative Lighting
  • Wood Burning Fireplace
  • Gas Fireplace
  • Window Treatments
  • Fire and Smoke Detector

Kitchen

  • Breakfast Area or Nook
  • Electric Oven
  • Built-In Gas Range
  • Microwave
  • Dishwasher
  • Kitchen Island
  • Granite Countertops
  • Disposal

Flooring

  • Wood
  • Carpet
  • Ceramic Tile

Bedrooms and Bathrooms

  • 4 Bedrooms
  • Walk-In Closet
  • 3 Full Bathrooms

Schools

  • Desoto Isd Schools Elementary And Middle School
  • Desoto Isd Schools High School

Utilities

  • Central Heating and Cooling System
  • Heating System Uses Natural Gas
  • High Speed Internet

Additional Features

  • Covered Patio or Porch
  • 25,003 Sq Ft Lot

Community Details

  • North Desoto Estate #2 Subdivision

Listing and Financial Details

  • Tax Lot 71
  • Assessor Parcel Number 0200212892I

Home Details

Home Type

Single Family

Est. Annual Taxes

$2,921

Year Built

Built in 2010

Lot Details

0.57 Acres

Parking

2

Listing Details

  • OWNERNAME: Davlin
  • Property Type: Residential
  • Property Sub Type: Single Family Residence
  • Architectural Style: Traditional, Detached
  • Unit Levels: Two
  • Security: Smoke Detector(s)
  • Year Built Details: Preowned
  • Attribution Contact: 318-861-2461
  • Co List Office Mls Id: DOWL01NL
  • Structure Type: House
  • HumanModifiedYN: Yes
  • UniversalParcelId: urn:reso:upi:2.0:US:22031:0200212892I
  • Special Features: VirtualTour
  • Year Built: 2010

Interior Features

  • Square Footage: 2711.0
  • Windows: Window Coverings
  • Fireplace Features: Gas, Wood Burning
  • Interior Amenities: Decorative/Designer Lighting Fixtures, Granite Counters, High Speed Internet, Kitchen Island, Pantry, Walk-In Closet(s)
  • Flooring: Carpet, Ceramic Tile, Hardwood
  • Appliances: Built-In Gas Range, Dishwasher, Electric Oven, Gas Cooktop, Disposal, Microwave
  • Basement YN: No
  • Fireplaces: 1

Beds/Baths

  • Full Bathrooms: 3
  • Total Bedrooms: 4

Exterior Features

  • Foundation: Slab
  • Roof: Shingle
  • Construction Materials: Brick
  • Pool Features: None
  • Waterfront: No
  • Patio And Porch Features: Covered

Garage/Parking

  • Cooling System: Central Air, Electric
  • Garage Spaces: 2.0
  • Total Covered Spaces: 2.0
  • Parking Features: Door-Single
  • Attached Garage YN: Yes
  • GarageYN: Yes

Utilities

  • Sewer: Septic Tank
  • Heating: Central, Natural Gas
  • Utilities: Electricity Connected, Natural Gas Available, Septic Available
  • Heating Yn: Yes

Schools

  • Elementary School: Desoto ISD Schools
  • High School: Desoto ISD Schools
  • Junior High Dist: Desoto Parish ISD

Lot Info

  • PropertyAttachedYN: No
  • Lot Size Units: Acres
  • Lot Size Area: 0.574
  • Parcel Number: 0200212892I
  • Lot Size Acres: 0.574
  • Lot Size Sq Ft: 25003.44

Building Info

  • Year Built: 2010
  • SeniorCommunityYN: No

Tax Info

  • Tax Lot: 71
  • Tax Annual Amount: 2921.0

MLS Schools

  • MiddleOrJuniorSchool: Desoto ISD Schools

Ownership History

Date Name Owned For Owner Type

Purchase Details

Listed on
Sep 26, 2025
Closed on
Nov 25, 2025
Sold by
Davlin Jennifer Johnson and Davlin Joel Dean
Bought by
Green Branton Taylor and Meade Brooke Suzanne
Seller's Agent
Yvonne Davlin
Coldwell Banker Apex, REALTORS
Buyer's Agent
Annalisa Giddens
Keller Williams Northwest
List Price
$399,999
Views
18
Current Estimated Value
$391,267

Home Financials for this Owner

Home Financials are based on the most recent Mortgage that was taken out on this home.
Avg. Annual Appreciation
-4.02%
Original Mortgage
$383,918
Outstanding Balance
$382,455
Interest Rate
6.27%
Mortgage Type
FHA
Estimated Equity
$456

Purchase Details

Closed on
May 20, 2009
Sold by
Stowell Richard Michael and Stowell Patti Y
Bought by
Johnson Davlin Jennifer and Davlin Joel Dean

Home Financials for this Owner

Home Financials are based on the most recent Mortgage that was taken out on this home.
Original Mortgage
$19,806
Interest Rate
4.84%
Mortgage Type
Purchase Money Mortgage
Source: Public Records

Range of Values:

--
Value Increase
--
Percent Increase
--
Adjusted for Inflation
Collateral Analytics

Collateral Analytics Collateral Analytics AVMs (Automated Valuation Model) employ a number of statistical approaches combined with neighborhood-specific comparable selection guarantees the most up-to-date and precise valuations.

Not Available

Collateral Analytics does not have data for the current month. Please view the chart for historical values.

ICE

ICE Mortgage Technology ICE Mortgage Technology’s AVM (Automated Valuation Model) is a state-of-the-art online residential property valuation tool that provides a quick and accurate estimate of the value of almost any home in the U.S.

Not Available

ICE Mortgage Technology does not have data for the current month. Please view the chart for historical values.

First American

First American First American Data & Analytics’ next-generation AVM combines unrivaled data assets with a blended ensemble of valuation models to produce highly accurate, reliable valuations you can trust.

Not Available

First American does not have data for the current month. Please view the chart for historical values.

Quantarium

Quantarium Quantarium’s valuation service, repeatedly proven the industry’s most accurate and comprehensive, is supercharged with a self-learning and auto-tuning AI engine that continually becomes smarter and more accurate as it processes daily inputs from the industry’s leading RE data lake.

Not Available

Quantarium does not have data for the current month. Please view the chart for historical values.

Average Value
Not Available
List Price
Sold Price
Create a Home Valuation Report for This Property
The Home Valuation Report is an in-depth analysis detailing your home's value as well as a comparison with similar homes in the area

Home Values in the Area

Source: Public Records

Average Home Value in this Area


Source: Public Records

Purchase History

We collect this data history from publicly available records. To have your information removed, we recommend requesting removal directly through your county’s website.

Date Buyer Sale Price Title Company
Green Branton Taylor $391,000 Security Title
Johnson Davlin Jennifer $19,000 None Available
Source: Public Records

Mortgage History

We collect this data history from publicly available records. To have your information removed, we recommend requesting removal directly through your county’s website.

Date Status Borrower Loan Amount
Open Green Branton Taylor $383,918
Previous Owner Johnson Davlin Jennifer $19,806
Source: Public Records

Property History

Date Event Price List to Sale Price per Sq Ft
11/25/2025 11/25/25 Sold -- -- --
10/26/2025 10/26/25 Pending -- -- --
09/26/2025 09/26/25 For Sale $399,999 -- $148 / Sq Ft
Source: North Texas Real Estate Information Systems (NTREIS)

Tax History

Year Tax Paid Tax Assessment Tax Assessment Total Assessment is a certain percentage of the fair market value that is determined by local assessors to be the total taxable value of land and additions on the property. Land Improvement
2025 $2,112 $26,596 $3,000 $23,596
2024 $2,112 $26,596 $3,000 $23,596
2023 $2,123 $26,096 $2,500 $23,596
2022 $2,938 $26,096 $2,500 $23,596
2021 $2,773 $24,708 $2,500 $22,208
2020 $2,773 $24,708 $2,500 $22,208
2019 $2,666 $23,840 $2,000 $21,840
2018 $2,672 $23,840 $2,000 $21,840
2017 $2,628 $23,840 $2,000 $21,840
2016 $2,638 $23,840 $2,000 $21,840
2015 $1,633 $23,740 $1,900 $21,840
2014 $1,633 $23,740 $1,900 $21,840
2013 $1,639 $23,740 $1,900 $21,840
Source: Public Records

Agents Affiliated with this Home

  • Section Image
  • Section Image
See All Agents

Map

Source: North Texas Real Estate Information Systems (NTREIS)

MLS Number: 21071009

North Texas Real Estate Information Systems (NTREIS)

APN: 0200212892I

Your Personal Tour Guide

Ask me questions while you tour the home.