
Shelly Wagner
Shelly Wagner & Associates + JPAR Real Estate
(318) 666-4452
687 Total Sales
25 in Stonewall
$30K - $1.4M Price Range


Estimated Value: $388,464
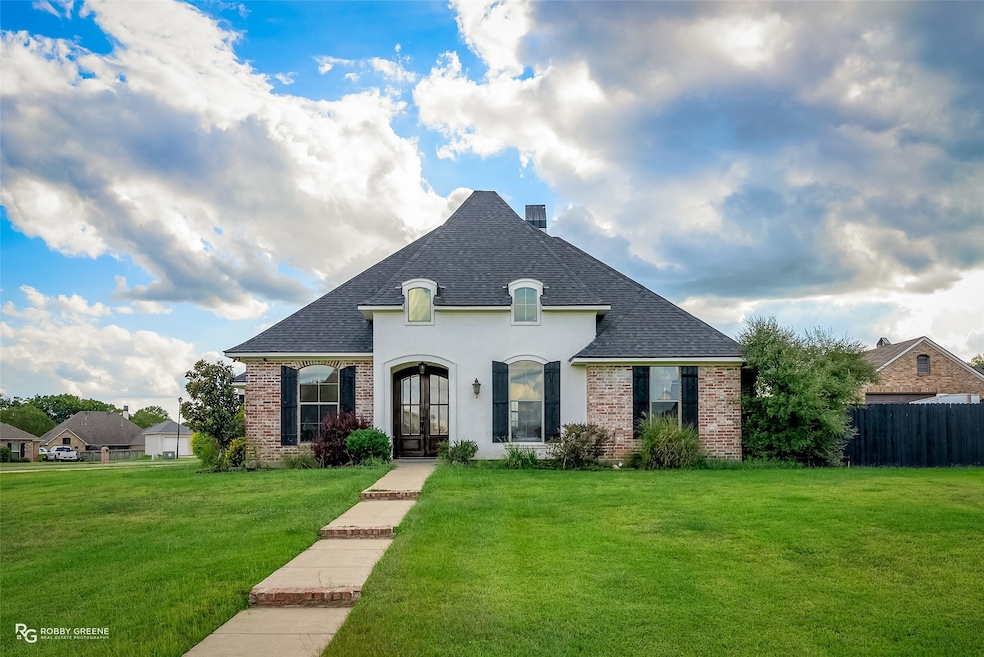
**Sophisticated Comfort in Stonewall, LA: A Family-Friendly Retreat** Discover your dream home with this elegant 4-bedroom, 3-bathroom residence ideally situated on a picturesque corner lot in the heart of Stonewall, LA. Impeccably maintained and exuding charm, this home features a spacious 2-car side entry garage and offers a seamless blend of style and functionality. Step inside to a fresh, well-lit interior adorned with a tasteful mixture of freshly repainted lighter colors, complemented by rich stain-grade cabinetry. The home boasts a large bonus room in addition to the four generously sized bedrooms, offering flexibility for a home office, gym, or play area. New, plush carpeting graces the bedrooms, while exquisite hardwood floors extend throughout the rest of the living spaces, creating an inviting and cohesive atmosphere. The gourmet kitchen is a chef’s delight, equipped with sleek stainless steel appliances, ample cabinetry, and a butler's pantry. Enjoy meals in the elegant formal dining room or the cozy breakfast nook, both perfect for intimate or large gatherings. Additionally, the home features a thoughtfully designed wet bar area, ideal for entertaining guests. Outside, the property continues to impress with its vast, fully landscaped front yard and an expansive fenced backyard, offering a safe and private haven for outdoor activities. Recently repainted and boasting a new roof, the exterior exudes curb appeal and longevity. The generous lot size enhances the home's spacious feel, providing plenty of room for gardening, outdoor hobbies, or potential future expansion. Experience the perfect balance of elegance and comfort in this remarkable Stonewall residence, where every detail has been designed to cater to your lifestyle needs. *seller is related to listing agent*
Last Agent to Sell the Property
Coldwell Banker Apex, REALTORS Brokerage Phone: 318-861-2461 License #0995686048 Listed on: 09/26/2025
We collect this data history from publicly available records. To have your information removed, we recommend requesting removal directly through your county’s website.
Shelly Wagner
Shelly Wagner & Associates + JPAR Real Estate
(318) 666-4452
687 Total Sales
25 in Stonewall
$30K - $1.4M Price Range
Annalisa Giddens
Keller Williams Northwest
(318) 521-9533
113 Total Sales
3 in Stonewall
$136K - $391K Price Range
Leia Burford
Keller Williams Northwest
(318) 924-3929
198 Total Sales
16 in Stonewall
$22K - $615K Price Range
Candice Cannon
Century 21 Elite
(318) 666-4556
138 Total Sales
3 in Stonewall
$350K - $437K Price Range
Chris Holloway
Pinnacle Realty Advisors
(318) 666-6123
162 Total Sales
1 in Stonewall
$386,900 Price
Karen Johnson
Epique Inc
(318) 666-5282
42 Total Sales
1 in Stonewall
$230,000 Price
We collect this data history from publicly available records. To have your information removed, we recommend requesting removal directly through your county’s website.
| Date | Buyer | Sale Price | Title Company |
|---|---|---|---|
| $391,000 | Security Title | ||
| $19,000 | None Available |
We collect this data history from publicly available records. To have your information removed, we recommend requesting removal directly through your county’s website.
| Date | Status | Borrower | Loan Amount |
|---|---|---|---|
| Open | $383,918 | ||
| Previous Owner | -- | ||
| Previous Owner | $205,000 | ||
| Previous Owner | $243,000 | ||
| Previous Owner | $19,806 |
We collect this data history from publicly available records. To have your information removed, we recommend requesting removal directly through your county’s website.
| Date | Event | Price | List to Sale | Price per Sq Ft |
|---|---|---|---|---|
| 11/25/2025 11/25/25 | Sold | -- | -- | -- |
| 10/26/2025 10/26/25 | Pending | -- | -- | -- |
| 09/26/2025 09/26/25 | For Sale | $399,999 | -- | $148 / Sq Ft |
We collect this data history from publicly available records. To have your information removed, we recommend requesting removal directly through your county’s website.
| Year | Tax Paid | Tax Assessment Tax Assessment Total Assessment is a certain percentage of the fair market value that is determined by local assessors to be the total taxable value of land and additions on the property. | Land | Improvement |
|---|---|---|---|---|
| 2025 | $2,112 | $26,596 | $3,000 | $23,596 |
| 2024 | $2,112 | $26,596 | $3,000 | $23,596 |
| 2023 | $2,123 | $26,096 | $2,500 | $23,596 |
| 2022 | $2,938 | $26,096 | $2,500 | $23,596 |
| 2021 | $2,773 | $24,708 | $2,500 | $22,208 |
| 2020 | $2,773 | $24,708 | $2,500 | $22,208 |
| 2019 | $2,666 | $23,840 | $2,000 | $21,840 |
| 2018 | $2,672 | $23,840 | $2,000 | $21,840 |
| 2017 | $2,628 | $23,840 | $2,000 | $21,840 |
| 2016 | $2,638 | $23,840 | $2,000 | $21,840 |
| 2015 | $1,633 | $23,740 | $1,900 | $21,840 |
| 2014 | $1,633 | $23,740 | $1,900 | $21,840 |
| 2013 | $1,639 | $23,740 | $1,900 | $21,840 |
Seller's Agent in 2025
Yvonne Davlin
Coldwell Banker Apex, REALTORS
(318) 294-1568
167 Total Sales
Buyer's Agent in 2025
Annalisa Giddens
Keller Williams Northwest
(318) 332-0856
113 Total Sales
Source: North Texas Real Estate Information Systems (NTREIS)
MLS Number: 21071009
APN: 0200212892I
Disclaimer: Certain information contained herein is derived from information provided by parties other than Homes.com. All information provided is deemed reliable, but is not guaranteed to be accurate and should be independently verified.
Listing information provided in part by the North Texas Real Estate Information Systems, Inc, for personal, non-commercial use by viewers of this site and may not be reproduced or redistributed. All information is deemed reliable but not guaranteed. Copyright © NTREIS 2026. All rights reserved
Ask me questions while you tour the home.