JD
Jose Duce Rocher
Century 21 Limitless
(781) 633-6951
153 Total Sales
5 in Elmwood
$340K - $579K Price Range
Estimated Value: $460,000 - $513,000

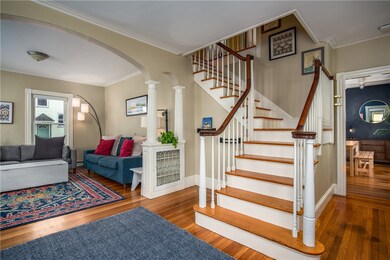
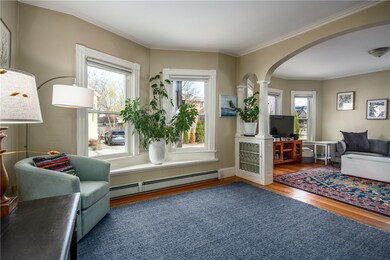
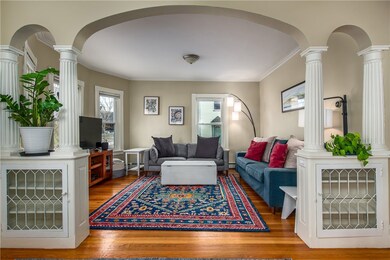
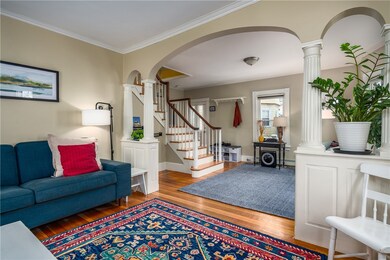
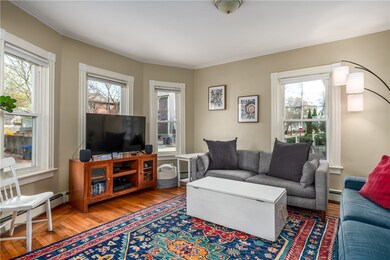
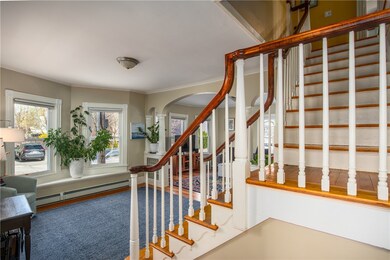
Don't miss this gorgeous 1910 Gambrel home in Historic Elmwood, full of light and inviting spaces. The first floor has a spacious double parlor living room flanked by detailed leaded glass bookcases, a beautiful staircase, and fluted columns. The spacious dining room also has an original built-in and coffered ceiling. The updated kitchen has stainless steel appliances, exposed brick, and excellent storage options. Upstairs are three roomy bedrooms and closets and a full bathroom. The primary bedroom has two closets and easily holds a king bed and furniture. The third floor has another bedroom and home office or studio space. The basement is well-lit and has perfect bonus storage space. There is also a half bath and a separate laundry room. Sellers have made smart updates throughout the home; a 2021 high-efficiency heat and hot water system will help keep utilities affordable and showers hot for as long as you need! The roof is less than 10 years old. The sweet backyard is mostly fenced and nicely landscaped, with raised beds and patio space for hanging out by the grill. There is deeded parking for 2 cars in an adjacent lot. Elmwood is a wonderful neighborhood, full of beautiful historic homes and a wonderful community. A 10 min drive from downtown and Roger Williams Park, Elmwood is an ideal location for those searching for a home with a little more space and access to all the best Providence offers.
Last Agent to Sell the Property
Residential Properties Ltd. License #RES.0040997 Listed on: 04/03/2025

We collect this data history from publicly available records. To have your information removed, we recommend requesting removal directly through your county’s website.
JD
Jose Duce Rocher
Century 21 Limitless
(781) 633-6951
153 Total Sales
5 in Elmwood
$340K - $579K Price Range
Anna Hsiao
Coastline Realty LLC
(401) 298-9436
53 Total Sales
1 in Elmwood
$540,000 Price
Steven O'Bryan
Real Broker, LLC
(401) 543-2059
51 Total Sales
1 in Elmwood
$300,000 Price
Sabine Green
Residential Properties Ltd.
(401) 593-4515
65 Total Sales
1 in Elmwood
$475,000 Price
Charles Marine
Heavens Realty
(401) 425-6626
38 Total Sales
1 in Elmwood
$235,000 Price
S & O Rhode Island Group
Smith and Oak Real Estate Co.
(401) 592-5919
74 Total Sales
1 in Elmwood
$167,000 Price
We collect this data history from publicly available records. To have your information removed, we recommend requesting removal directly through your county’s website.
| Date | Buyer | Sale Price | Title Company |
|---|---|---|---|
| $480,000 | None Available | ||
| Corry Christopher S | -- | None Available | |
| Corry Christopher S | $190,000 | -- | |
| Deutsche Bank Natl T C | $3,878 | -- | |
| Deutsche Bank Natl T C | $179,000 | -- | |
| Wells Fargo Bank Na | $96,800 | -- | |
| Lundy Sharlene M | $121,000 | -- | |
| Decision One Mtg Co | $147,500 | -- | |
| Johnson Robert | $172,500 | -- | |
| Crown St Assoc | $22,000 | -- | |
| Bracero Lissette | $44,000 | -- |
We collect this data history from publicly available records. To have your information removed, we recommend requesting removal directly through your county’s website.
| Date | Status | Borrower | Loan Amount |
|---|---|---|---|
| Open | $380,000 | ||
| Previous Owner | Corry Christopher S | $229,600 | |
| Previous Owner | Corry Christopher S | $186,558 | |
| Previous Owner | Rejuvenation Llc | $25,000 | |
| Previous Owner | Dahlber Pamela | $48,000 | |
| Previous Owner | Lundy Sharlene M | $24,200 | |
| Previous Owner | Johnson Robert | $34,415 | |
| Closed | Ricci Thomas M | $48,750 |
We collect this data history from publicly available records. To have your information removed, we recommend requesting removal directly through your county’s website.
| Date | Event | Price | List to Sale | Price per Sq Ft | Prior Sale |
|---|---|---|---|---|---|
| 05/30/2025 05/30/25 | Sold | $480,000 | +2.1% | $240 / Sq Ft | |
| 04/03/2025 04/03/25 | For Sale | $470,000 | +147.4% | $235 / Sq Ft | |
| 10/29/2015 10/29/15 | Sold | $190,000 | -3.0% | $73 / Sq Ft | View Prior Sale |
| 09/29/2015 09/29/15 | Pending | -- | -- | -- | |
| 09/08/2015 09/08/15 | For Sale | $195,900 | -- | $75 / Sq Ft |
We collect this data history from publicly available records. To have your information removed, we recommend requesting removal directly through your county’s website.
| Year | Tax Paid | Tax Assessment Tax Assessment Total Assessment is a certain percentage of the fair market value that is determined by local assessors to be the total taxable value of land and additions on the property. | Land | Improvement |
|---|---|---|---|---|
| 2025 | $3,637 | $433,000 | $116,900 | $316,100 |
| 2024 | $5,516 | $300,600 | $50,700 | $249,900 |
| 2023 | $5,516 | $300,600 | $50,700 | $249,900 |
| 2022 | $5,351 | $300,600 | $50,700 | $249,900 |
| 2021 | $5,344 | $217,600 | $35,600 | $182,000 |
| 2020 | $5,344 | $217,600 | $35,600 | $182,000 |
| 2019 | $5,344 | $217,600 | $35,600 | $182,000 |
| 2018 | $4,756 | $148,800 | $24,300 | $124,500 |
| 2017 | $4,756 | $148,800 | $24,300 | $124,500 |
| 2016 | $4,756 | $148,800 | $24,300 | $124,500 |
| 2015 | $3,760 | $113,600 | $29,700 | $83,900 |
| 2014 | $3,834 | $113,600 | $29,700 | $83,900 |
| 2013 | $3,834 | $113,600 | $29,700 | $83,900 |
Seller's Agent in 2025
Rachael Dotson
Residential Properties Ltd.
(401) 484-7015
8 in this area
242 Total Sales
CM
Buyer's Agent in 2025
Christine Mongeon
Peak Real Estate
(774) 992-8511
1 in this area
21 Total Sales
Seller's Agent in 2015
Jane Driver
Residential Properties Ltd
(401) 641-3723
16 in this area
138 Total Sales
Buyer's Agent in 2015
Cliff Nulman
Keller Williams Coastal
(978) 393-4700
5 Total Sales
Source: State-Wide MLS
MLS Number: 1381697
APN: PROV-520344-000000-000000
Disclaimer: Certain information contained herein is derived from information provided by parties other than Homes.com. All information provided is deemed reliable, but is not guaranteed to be accurate and should be independently verified.
IDX information is provided exclusively for personal, non-commercial use, and may not be used for any purpose other than to identify prospective properties consumers may be interested in purchasing. Information is deemed reliable but not guaranteed.
Copyright © 2026 State-Wide MLS, Inc. All rights reserved.
Ask me questions while you tour the home.